Skip main navigation
Pending
  • $850,000

    13020 NW Germantown Rd, Portland, OR 97231

    3beds
    2,985sqft
    : 
    $6,314/mo
    Get pre-qualified
    Residential, Single Family Residence
    Built in 1934
    4.75 Acres Lot
    $-- Zestimate®
    $285/sqft
    $-- HOA

    What's special

    Formal dining areaTerritorial viewsFreshly updated insideTucked away officeFamily roomSunny roomsHuge primary bedroom
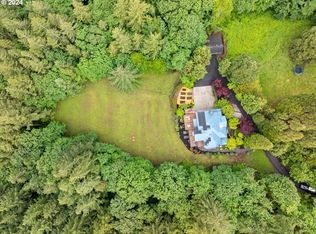
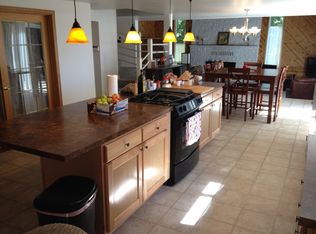
    Close enough to town for convenience, yet private enough to feel like a true escape. Halfway between Hillsboro hi-tech and downtown Portland, this is country living at its best. Nearly five acres with the perfect combo of trees and gently sloping pasture. This charming home has been freshly updated inside while the exterior features new siding and modern, black-framed windows and sliding doors. Sunny rooms flow easily from a spacious living room into a formal dining area and family room. Enjoy the cozy breakfast nook surrounded by windows. Huge primary bedroom with two more large bedrooms and a tucked away office finish out the main level. Lots of storage in the unfinished basement that could be easily finished for more living space. Spending time outside on the gorgeous new entertainer's deck while taking in the territorial views. Impressive two-level 40x24 outbuilding with large sliding door and high ceilings, unlimited potential! Pick fruit from the orchard or add a chicken coop for an urban farm! Highly rated Skyline K-8 and Lincoln HS.
    16 days
    |
    877
    |
    80
    |

    Likely to sell faster than

    Zillow last checked:

    Listing updated:

    Listed by:

    Kristin Rader 503-539-6946,

    Keller Williams Sunset Corridor

    Source: RMLS (OR),MLS#: 726686728MLS Logo

      Facts & features

      Interior

      Bedrooms & bathrooms
      • Bedrooms: 3
      • Bathrooms: 2
      • Full bathrooms: 2
      • Main level bathrooms: 2
      Rooms
      • Room types: Utility Room, Office, Bedroom 2, Bedroom 3, Dining Room, Family Room, Kitchen, Living Room, Primary Bedroom
      Primary bedroom
      • Features: Bathroom, Laminate Flooring
      • Level: Main
      • Area: 216
      • Dimensions: 18 x 12
      Bedroom 2
      • Features: Closet Organizer, Laminate Flooring
      • Level: Main
      • Area: 108
      • Dimensions: 12 x 9
      Bedroom 3
      • Features: Closet Organizer, Laminate Flooring
      • Level: Main
      • Area: 150
      • Dimensions: 15 x 10
      Dining room
      • Features: Sliding Doors, Laminate Flooring
      • Level: Main
      • Area: 144
      • Dimensions: 12 x 12
      Family room
      • Features: Laminate Flooring
      • Level: Main
      • Area: 140
      • Dimensions: 14 x 10
      Kitchen
      • Features: Eating Area, Gas Appliances, Free Standing Range
      • Level: Main
      • Area: 130
      • Width: 10
      Living room
      • Features: Builtin Features, Deck, Fireplace, Sliding Doors
      • Level: Main
      • Area: 400
      • Dimensions: 25 x 16
      Office
      • Features: Builtin Features
      • Level: Main
      • Area: 40
      • Dimensions: 8 x 5
      Heating
      • Forced Air, Fireplace(s)
      Cooling
      • Central Air
      Appliances
      • Included: Convection Oven, Dishwasher, Free-Standing Gas Range, Free-Standing Refrigerator, Plumbed For Ice Maker, Range Hood, Stainless Steel Appliance(s), Washer/Dryer, Gas Appliances, Free-Standing Range, Gas Water Heater
      • Laundry: Laundry Room
      Features
      • Built-in Features, Closet Organizer, Eat-in Kitchen, Bathroom, Pantry
      • Flooring: Laminate
      • Doors: Sliding Doors
      • Windows: Aluminum Frames, Vinyl Frames
      • Basement: Unfinished
      • Number of fireplaces: 1
      • Fireplace features: Insert, Wood Burning
      Interior area
      • Total structure area: 2,985
      • Total interior livable area: 2,985 sqft
      Video & virtual tour

      Property

      Parking
      • Total spaces: 2
      • Parking features: Driveway, Parking Pad, RV Access/Parking, RV Boat Storage, Attached, Extra Deep Garage
      • Attached garage spaces: 2
      • Has uncovered spaces: Yes
      Features
      • Stories: 2
      • Patio & porch: Deck, Porch
      • Exterior features: Fire Pit, Garden, Yard
      • Fencing: Fenced
      • Has view: Yes
      • View description: Territorial, Trees/Woods
      Lot
      • Size: 4.75 Acres
      • Features: Gentle Sloping, Private, Trees, Wooded, Acres 3 to 5
      Details
      • Additional structures: Outbuilding, RVParking, RVBoatStorage, Workshopnull
      • Additional parcels included: R324014
      • Parcel number: R168762
      • Zoning: RR

      Construction

      Type & style
      • Home type: SingleFamily
      • Architectural style: Custom Style
      • Property subtype: Residential, Single Family Residence
      Materials
      • Cement Siding
      • Roof: Composition
      Condition
      • Resale
      • New construction: No
      • Year built: 1934

      Utilities & green energy

      • Gas: Gas
      • Sewer: Standard Septic
      • Water: Well
      • Utilities for property: Cable Connected

      Community & HOA

      HOA
      • Has HOA: No
      Location
      • Region: Portland

      Financial & listing details

      • Price per square foot: $285/sqft
      • Tax assessed value: $861,130
      • Annual tax amount: $8,187
      • Date on market: 7/15/2026
      • Cumulative days on market: 16 days
      • Listing terms: Cash,Conventional
      • Road surface type: Paved

        Estimated market value

        Not available

        Estimated sales range

        Not available

        Not available

        Price history

        DateEventPrice
        7/23/2026Pending sale$850,000$285/sqft
        Source: RMLS (OR) #726686728 Report a problem
        7/15/2026Listed for sale$850,000+10.1%$285/sqft
        Source: RMLS (OR) #726686728 Report a problem
        9/2/2021Sold$772,000+2.9%$259/sqft
        Source: RMLS (OR) #21403190 Report a problem
        8/3/2021Pending sale$750,000$251/sqft
        Source: RMLS (OR) #21403190 Report a problem
        7/29/2021Listed for sale$750,000+61.5%$251/sqft
        Source: RMLS (OR) #21403190 Report a problem
        10/2/2013Sold$464,500-2.2%$156/sqft
        Source: RMLS (OR) #13161613 Report a problem
        8/15/2013Listed for sale$475,000-5%$159/sqft
        Source: Knipe Realty NW, Inc. #13161613 Report a problem
        6/10/2013Listing removed$499,950$167/sqft
        Source: Knipe Realty NW, Inc. #13295327 Report a problem
        4/19/2013Listed for sale$499,950$167/sqft
        Source: Knipe Realty NW, Inc. #13295327 Report a problem

        Public tax history

        YearProperty taxesTax assessment
        2025$8,020 +4.9%$399,710 +3%
        2024$7,642 +2.6%$388,070 +3%
        2023$7,447 +3.2%$376,770 +3%
        2022$7,215 +2.8%$365,800 +3%
        2021$7,019 +5.6%$355,150 +3%
        2020$6,645 +2.9%$344,810 +3%
        2019$6,461 $334,770 +3%
        2018$6,461 +3.6%$325,020 +3%
        2017$6,239 +15.2%$315,560 +3%
        2016$5,417 $306,370 +3%
        2015$5,417 +2.8%$297,450 +3%
        2014$5,269 +8.7%$288,790 +3%
        2013$4,847 +11.6%$280,380 +3%
        2012$4,345 +1.4%$272,220 +3%
        2011$4,285 +7.7%$264,300 +3%
        2010$3,978 +2.7%$256,610 +3%
        2009$3,874 +4.6%$249,140 +3%
        2008$3,704 +2.4%$241,890 +3%
        2007$3,617 +15.1%$234,850 +3%
        2006$3,143 +6.5%$228,010 +3%
        2005$2,950 -12.6%$221,370 +3%
        2004$3,378 +3.4%$214,930 +3%
        2003$3,266 +3%$208,670 +3%
        2002$3,170 +8.7%$202,600 +6.1%
        2000$2,915 +8.2%$190,980 +3%
        1999$2,694 $185,420
        Find assessor info on the county website

        Monthly payment

        Est. payment

        Payment breakdown

        Explore the cost of this home by adjusting the details. Changes won't be saved.
        All calculations are estimates and provided by Zillow, Inc. for informational purposes only. Actual amounts may vary.
        HOA fees may include property taxes on listings classified as Co-Ops. Contact the listing agent and/or owner for fee details.
        Mortgage interest rates are dependent on a number of factors, including credit score, down payment, and repayment length. Interest rate data provided by Zillow Group Marketplace, Inc. as of 1/1/1970 from various mortgage lenders with which we have lead or other similar arrangements; the Estimated Payment is an average of those rates.
        See how much you could borrow to make a competitive offer.

        Climate risks

        Neighborhood: 97231

        Getting around

        0 / 100
        Car-Dependent
        0 / 100
        No Nearby Transit
        15 / 100
        Somewhat Bikeable

        Nearby schools

        GreatSchools rating
        Schools provided by the listing agent
        • Elementary: Skyline
        • Middle: Skyline
        • High: Lincoln

        Source: RMLS (OR). This data may not be complete. We recommend contacting the local school district to confirm school assignments for this home.

        A local agent can set up tours, give advice and negotiate with sellers.

        Browse local experts

        Similar homes