Please submit highest and best offer by 11/02 at 11 AM.. Handyman special on 8.64 acres! Discover the potential of this incredible 8.64 acre property on W Washington Center. 30x26 barn! This property offers a unique opportunity for homeowners, builders, and investors alike. Renovate the existing home, tear it down and build your dream estate, or explore the many possibilities this acreage has to offer. Do not miss this one! Selling as is!
Active under contract
$189,900
13020 W Washington Center Rd, Fort Wayne, IN 46818
2beds
976sqft
Single Family Residence
Built in 1946
8.64 Acres Lot
$-- Zestimate®
$--/sqft
$-- HOA
What's special
- 10 days
- 2,573
- 250
Zillow last checked:
Listing updated:
Listed by:
Brandon C Stone Cell:260-446-5159,
CENTURY 21 Bradley Realty, Inc
Source: IRMLS,MLS#: 202644339
Facts & features
Interior
Bedrooms & bathrooms
- Bedrooms: 2
- Bathrooms: 1
- Full bathrooms: 1
- Main level bedrooms: 2
Bedroom 1
- Level: Main
Bedroom 2
- Level: Main
Dining room
- Level: Main
- Area: 81
- Dimensions: 9 x 9
Kitchen
- Level: Main
- Area: 81
- Dimensions: 9 x 9
Living room
- Level: Main
- Area: 253
- Dimensions: 23 x 11
Heating
- Propane, Radiant
Cooling
- Window Unit(s)
Features
- Basement: Crawl Space
- Has fireplace: No
Interior area
- Total structure area: 976
- Total interior livable area: 976 sqft
- Finished area above ground: 976
- Finished area below ground: 0
Video & virtual tour
Property
Parking
- Total spaces: 1
- Parking features: Attached, Gravel
- Attached garage spaces: 1
- Has uncovered spaces: Yes
Features
- Levels: One
- Stories: 1
Lot
- Size: 8.64 Acres
- Dimensions: 360x600
- Features: 6-9.999, Rural
Details
- Additional structures: Barn
- Parcel number: 020617451008.000049
Construction
Type & style
- Home type: SingleFamily
- Architectural style: Ranch
- Property subtype: Single Family Residence
Materials
- Vinyl Siding
- Foundation: Slab
- Roof: Asphalt
Condition
- New construction: No
- Year built: 1946
Utilities & green energy
- Sewer: Septic Tank
- Water: Well
Community & HOA
Community
- Subdivision: Kindy Farm
Location
- Region: Fort Wayne
Financial & listing details
- Tax assessed value: $168,300
- Annual tax amount: $2,000
- Date on market: 10/27/2026
- Listing terms: Cash,Conventional
Estimated market value
Not available
Estimated sales range
Not available
$1,220/mo
Price history
| Date | Event | Price |
|---|---|---|
| 10/27/2026 | Listed for sale | $189,900+374.8% |
Source:  IRMLS #202644339 Report a problem | ||
| 2/4/2011 | Listing removed | $40,000$41/sqft |
Source: isNowListed.com Report a problem | ||
| 1/22/2011 | Listed for sale | $40,000$41/sqft |
Source: isNowListed.com Report a problem | ||
| 12/20/2010 | Listing removed | $40,000$41/sqft |
Source: Fannie Mae Report a problem | ||
| 12/17/2010 | Price change | $40,000$41/sqft |
Source: Fannie Mae Report a problem | ||
| 12/16/2010 | Listed for sale | -- |
Source: foreclosure.com Report a problem | ||
Public tax history
| Year | Property taxes | Tax assessment |
|---|---|---|
| 2025 | $1,344 -2.6% | $168,300 +6.2% |
| 2024 | $1,380 +91% | $158,500 +2.7% |
| 2023 | $722 +7.2% | $154,400 +36.9% |
| 2022 | $674 -0.1% | $112,800 +12.9% |
| 2021 | $674 -3.2% | $99,900 +2.4% |
| 2020 | $696 -65% | $97,600 +0.2% |
| 2019 | $1,988 +74.8% | $97,400 +0.8% |
| 2018 | $1,137 -63% | $96,600 +4.9% |
| 2017 | $3,072 +214.1% | $92,100 -1.1% |
| 2016 | $978 -0.4% | $93,100 -9.8% |
| 2014 | $982 -7.1% | $103,200 +0.9% |
| 2013 | $1,056 +24.2% | $102,300 +19.6% |
| 2011 | $850 | $85,500 +1.9% |
| 2010 | -- | $83,900 -0.8% |
| 2007 | -- | $84,600 +19.2% |
| 2005 | -- | $71,000 |
| 2004 | -- | $71,000 |
Find assessor info on the county website
Monthly payment
Est. payment
Payment breakdown
Explore the cost of this home by adjusting the details. Changes won't be saved.Climate risks
Neighborhood: 46818
Nearby schools
Schools provided by the listing agent
- Elementary: Arcola
- Middle: Carroll
- High: Carroll
- District: Northwest Allen County
Source: IRMLS. This data may not be complete. We recommend contacting the local school district to confirm school assignments for this home.
- $355,7004 bd2 ba2.2k sqft13034 W Washington Center Rd, Fort Wayne, IN 46818Off Market

- $424,6003 bd3 ba2.2k sqft12903 W Washington Center Rd, Fort Wayne, IN 46818Off Market
- $274,0003 bd2 ba1.4k sqft13128 W Washington Center Rd, Fort Wayne, IN 46818Off Market
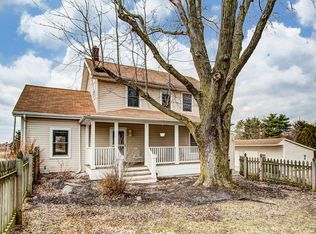
- $48,900-- bd-- ba-- sqft12950 W Washington Center Rd, Fort Wayne, IN 46818Off Market
Similar homes
- $--3 bd3 ba1.2k sqft2916 Jennifer Rd, Fort Wayne, IN 46816Auction
 MLS ID #202644509, Taylor Wilburn, Ness Bros. Realtors & Auctione. IRMLS
- $189,9003 bd1 ba975 sqft2914 Swift Dr, Fort Wayne, IN 46825For Sale
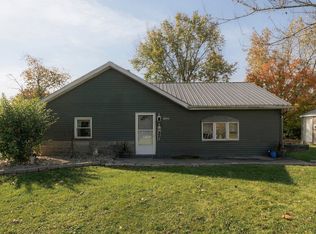 MLS ID #202644685, Jill Brigman, Keller Williams Realty Group. IRMLS
- $189,9003 bd1 ba1k sqft821 Lemonwood Ct, Fort Wayne, IN 46825For Sale
 MLS ID #202644683, Larry Smith, CENTURY 21 Bradley Realty, Inc. IRMLS
- $214,9003 bd1 ba1.1k sqft7406 Avalon Dr, Fort Wayne, IN 46819For Sale
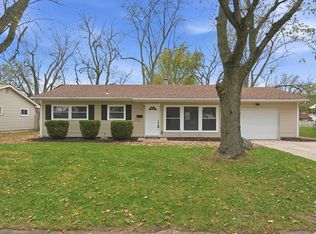 MLS ID #202645805, Robert J Rolf, Mike Thomas Assoc., Inc. IRMLS
