Welcome to this charming home in the Steinhauser Subdivision minutes from Anschutz and UC Health with **NO HOA**! Offering 1,855 finished square feet, this home features a spacious and flexible floor plan with an inviting open layout. The main level boasts durable vinyl flooring throughout, a living room with exposed brick and a fireplace with insert, plus a dining area and family room. The kitchen features tile countertops, a gas range, ample shelving and plenty of storage. A spacious sunroom provides the perfect spot to relax and enjoy the backyard.
Three bedrooms are located on the main level, including a primary suite with a four-piece ensuite bath featuring a soaking tub. An additional bathroom with a walk-in shower on the main level adds convenience. The finished basement expands the living space with a fourth bedroom and a recreation/bonus room. The laundry hookups on the main level keep life convenient. The backyard is a standout feature! Enjoy a **fully xeriscaped, private yard** with a large covered paver patio, raised garden beds, water feature and TWO storage sheds. With plenty of space for outdoor entertaining, gardening and relaxing, this yard is designed to be enjoyed with minimal maintenance. A driveway with room for multiple cars to park provides additional convenience. All this in a convenient Aurora location with **no HOA and no HOA dues**, offering flexibility and freedom that’s hard to find. Don't overlook the catio off the third bedroom on the main level. A wonderful opportunity to own a home with comfortable living spaces, a fantastic backyard and plenty of versatility both inside and out. Click the Virtual Tour link to view the 3D walkthrough. Discounted rate options and no lender fee future refinancing may be available for qualified buyers of this home.
For sale
$485,000
1748 Nome Street, Aurora, CO 80010
4beds
1,855sqft
Single Family Residence
Built in 1949
6,350 Square Feet Lot
$480,900 Zestimate®
$261/sqft
$-- HOA
What's special
- 1 day |
- 68 |
- 6 |
Zillow last checked:
Listing updated:
Listed by:
Erika Freeman-Daniels 720-782-6227 erika.freeman-daniels@orchard.com,
Orchard Brokerage LLC,
Chris Wardrep 404-918-0692,
Orchard Brokerage LLC
Source: REcolorado as distributed by MLS GRID,MLS#: 7606334
Facts & features
Interior
Bedrooms & bathrooms
- Bedrooms: 4
- Bathrooms: 2
- Full bathrooms: 1
- 3/4 bathrooms: 1
- Main level bathrooms: 2
- Main level bedrooms: 3
Bedroom
- Level: Main
- Area: 121 Square Feet
- Dimensions: 11 x 11
Bedroom
- Features: Primary Suite
- Level: Main
- Area: 130 Square Feet
- Dimensions: 13 x 10
Bedroom
- Level: Main
- Area: 121 Square Feet
- Dimensions: 11 x 11
Bedroom
- Level: Basement
- Area: 99 Square Feet
- Dimensions: 9 x 11
Bathroom
- Level: Main
- Area: 40 Square Feet
- Dimensions: 8 x 5
Bathroom
- Description: Four Piece Bath With Tub & Shower
- Features: En Suite Bathroom, Primary Suite
- Level: Main
- Area: 88 Square Feet
- Dimensions: 11 x 8
Bonus room
- Level: Basement
- Area: 220 Square Feet
- Dimensions: 10 x 22
Dining room
- Level: Main
- Area: 132 Square Feet
- Dimensions: 12 x 11
Family room
- Level: Main
- Area: 130 Square Feet
- Dimensions: 13 x 10
Kitchen
- Description: Gas Range, Tile Counters.
- Level: Main
- Area: 154 Square Feet
- Dimensions: 14 x 11
Living room
- Level: Main
- Area: 140 Square Feet
- Dimensions: 10 x 14
Sun room
- Level: Main
- Area: 200 Square Feet
- Dimensions: 10 x 20
Heating
- Floor Furnace
Cooling
- Air Conditioning-Room
Appliances
- Included: Dishwasher, Gas Water Heater, Oven, Range Hood, Refrigerator
- Laundry: Laundry Closet
Features
- Ceiling Fan(s), Eat-in Kitchen, Open Floorplan, Primary Suite, Tile Counters
- Flooring: Vinyl
- Windows: Double Pane Windows, Window Coverings
- Basement: Finished
- Number of fireplaces: 1
- Fireplace features: Family Room, Insert, Wood Burning Stove
Interior area
- Total structure area: 1,855
- Total interior livable area: 1,855 sqft
- Finished area above ground: 1,387
- Finished area below ground: 468
Video & virtual tour
Property
Parking
- Total spaces: 3
- Parking features: Concrete
- Details: Off Street Spaces: 3
Features
- Levels: One
- Stories: 1
- Patio & porch: Covered, Front Porch, Patio
- Exterior features: Garden, Lighting, Private Yard, Rain Gutters, Water Feature
- Fencing: Full
Lot
- Size: 6,350 Square Feet
- Features: Landscaped, Level
- Residential vegetation: Xeriscaping
Details
- Parcel number: R0097479
- Special conditions: Standard
Construction
Type & style
- Home type: SingleFamily
- Architectural style: Traditional
- Property subtype: Single Family Residence
Materials
- Brick, Frame
- Roof: Composition
Condition
- Year built: 1949
Utilities & green energy
- Sewer: Public Sewer
- Water: Public
- Utilities for property: Cable Available, Electricity Connected, Natural Gas Available, Phone Available
Community & HOA
Community
- Security: Carbon Monoxide Detector(s), Smoke Detector(s)
- Subdivision: Steinhauser Resubd
HOA
- Has HOA: No
Location
- Region: Aurora
Financial & listing details
- Price per square foot: $261/sqft
- Tax assessed value: $396,000
- Annual tax amount: $2,185
- Date on market: 8/20/2026
- Listing terms: Cash,Conventional,FHA,VA Loan
- Exclusions: Seller's Personal Property.
- Ownership: Individual
- Electric utility on property: Yes
- Road surface type: Paved
Estimated market value
$480,900
$457,000 - $505,000
$2,069/mo
Price history
| Date | Event | Price |
|---|---|---|
| 8/20/2026 | Listed for sale | $485,000+41%$261/sqft |
Source:  REcolorado as distributed by MLS GRID #7606334 Report a problem REcolorado as distributed by MLS GRID #7606334 Report a problem | ||
| 5/8/2002 | Sold | $344,000+240.6%$185/sqft |
Source: Public Record Report a problem | ||
| 9/9/1998 | Sold | $101,000$54/sqft |
Source: Public Record Report a problem | ||
Public tax history
| Year | Property taxes | Tax assessment |
|---|---|---|
| 2025 | $2,554 -1.6% | $24,750 -11.9% |
| 2024 | $2,595 +10.6% | $28,080 |
| 2023 | $2,345 -4% | $28,080 +36% |
| 2022 | $2,444 | $20,640 -2.8% |
| 2021 | -- | $21,240 -3.4% |
| 2020 | $2,358 | $21,990 -0.1% |
| 2019 | $2,358 +27.3% | $22,020 +40.6% |
| 2018 | $1,853 | $15,660 |
| 2017 | $1,853 | $15,660 +10.5% |
| 2016 | -- | $14,170 |
| 2015 | $1,502 | $14,170 +42.4% |
| 2014 | -- | $9,950 |
| 2013 | -- | $9,950 -1.3% |
| 2012 | -- | $10,080 |
| 2011 | -- | $10,080 -14.6% |
| 2010 | -- | $11,800 |
| 2009 | -- | $11,800 -8.7% |
| 2008 | -- | $12,930 |
| 2007 | -- | $12,930 -5.6% |
| 2006 | -- | $13,690 |
| 2005 | -- | $13,690 +6.8% |
| 2004 | -- | $12,820 -8% |
| 2003 | $1,096 +2.2% | $13,940 +12.2% |
| 2002 | $1,072 +20.8% | $12,420 +26.9% |
| 2001 | $887 | $9,790 |
| 2000 | -- | $9,790 |
Find assessor info on the county website
Monthly payment
Est. payment
Payment breakdown
Explore the cost of this home by adjusting the details. Changes won't be saved.Climate risks
Neighborhood: North Aurora
Nearby schools
GreatSchools rating
- 1/10Montview Math & Health Sciences Elementary SchoolGrades: PK-5Distance: 0.3 mi
- 2/10North Middle School Health Sciences And TechnologyGrades: 6-8Distance: 0.3 mi
- 2/10Aurora Central High SchoolGrades: PK-12Distance: 0.9 mi
Schools provided by the listing agent
- Elementary: Montview
- Middle: North
- High: Aurora Central
- District: Adams-Arapahoe 28J
Source: REcolorado as distributed by MLS GRID. This data may not be complete. We recommend contacting the local school district to confirm school assignments for this home.
- $421,1003 bd2 ba956 sqft1740 Nome St, Aurora, CO 80010Off Market

- $333,2003 bd1 ba1k sqft1756 Nome St, Aurora, CO 80010Off Market
- $354,4003 bd1 ba963 sqft1732 Nome St, Aurora, CO 80010Off Market
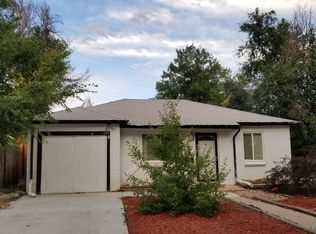
- $344,0003 bd1 ba956 sqft1764 Nome St, Aurora, CO 80010Off Market
- $425,6003 bd2 ba1.2k sqft1757 Oakland St, Aurora, CO 80010Off Market
- $343,0002 bd1 ba725 sqft1724 Nome St, Aurora, CO 80010Sold
- $369,6003 bd1 ba1.4k sqft1765 Oakland St, Aurora, CO 80010Off Market
- $361,0003 bd1 ba960 sqft1749 Oakland St, Aurora, CO 80010Off Market
A local agent can set up tours, give advice and negotiate with sellers.
Similar homes
- $475,0004 bd2 ba1.7k sqft2260 Nome Street, Aurora, CO 80010For Sale

 MLS ID #3064417, Elizabeth Zimmermann, Redfin Corporation. REcolorado as distributed by MLS GRID
 - $459,0004 bd2 ba2.1k sqft9801 E 8th Avenue, Aurora, CO 80010For Sale
 MLS ID #2773546, Kenneth Crounse, Brokers Guild Homes. REcolorado as distributed by MLS GRID
 - $410,0003 bd2 ba994 sqft1780 Nome Street, Aurora, CO 80010For Sale
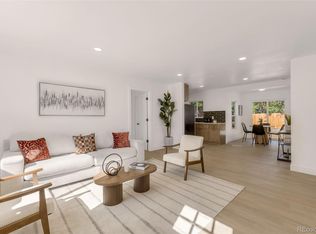 MLS ID #4003367, Denisse Anaya, Real Broker, LLC DBA Real. REcolorado as distributed by MLS GRID
 - $415,0006 bd3 ba2.2k sqft1325 Lima Street, Aurora, CO 80010For Sale
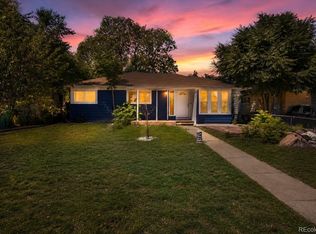 MLS ID #8577956, Derek Schulze, Symbio Denver Corp.. REcolorado as distributed by MLS GRID
 - $420,0004 bd3 ba1.6k sqft935 Quari Street, Aurora, CO 80011For SaleMLS ID #1875733, Corina Koeneke, Keller Williams Realty Downtown LLC. REcolorado as distributed by MLS GRID
- $450,0003 bd2 ba1.8k sqftAnschutz,Fitzsimmons,Children's,VA Hospitals, Aurora, CO 80010For SaleMLS ID #4069934, Jim Traynor, Kentwood Real Estate DTC, LLC. REcolorado as distributed by MLS GRID
- $450,0004 bd2 ba1.5k sqft1609 & 1611 Oswego, Aurora, CO 80010For SaleMLS ID #9418885, Lisa Bush, HomeSmart. REcolorado as distributed by MLS GRID
- $434,9003 bd2 ba1.3k sqft937 Kramer Court, Aurora, CO 80010For SaleMLS ID #4580056, David De Elena, Coldwell Banker Realty 24. REcolorado as distributed by MLS GRID
- $515,0005 bd3 ba2.2k sqft563 Jamaica Street, Aurora, CO 80010For SaleMLS ID #6834678, Katherine McCaslin, Serhant Colorado LLC. REcolorado as distributed by MLS GRID
- $470,0004 bd2 ba1.8k sqft2371 Joliet St, Aurora, CO 80010For Sale By Owner
- $470,0005 bd2 ba1.6k sqft812 Geneva Street, Aurora, CO 80010For SaleMLS ID #3347698, Venus Howard, Real Broker, LLC DBA Real. REcolorado as distributed by MLS GRID
- $484,9004 bd2 ba1.3k sqft970 Scranton Street, Aurora, CO 80011For SaleMLS ID #5845328, Maria Correa, Brokers Guild Homes. REcolorado as distributed by MLS GRID
- $450,0003 bd2 ba2.1k sqft1769 Geneva Street, Aurora, CO 80010For SaleMLS ID #7666548, Jerad McMinamen, The Linear Group LLC. REcolorado as distributed by MLS GRID
- $499,9005 bd3 ba2.2k sqft562 Lima Street, Aurora, CO 80010For SaleMLS ID #2258129, Selam Yousef, Megastar Realty. REcolorado as distributed by MLS GRID
- $463,0005 bd2 ba2.5k sqft1075 Kingston Street, Aurora, CO 80010For SaleMLS ID #2808352, Jennifer Premac, Jennifer Premac, Individual Proprietor. REcolorado as distributed by MLS GRID
- $540,0005 bd2 ba2.1k sqft2350 Joliet Street, Aurora, CO 80010For SaleMLS ID #4194186, Esther Harrow, HomeSmart. REcolorado as distributed by MLS GRID
- $489,9003 bd2 ba1.7k sqft520 Iola Street, Aurora, CO 80010For SaleMLS ID #8887430, John Fenton, RE/MAX Professionals. REcolorado as distributed by MLS GRID
- $375,0002 bd2 ba1.1k sqft810 Oswego Street, Aurora, CO 80010For SaleMLS ID #5415417, Kelli Bairn, WestBound Realty, LLC. REcolorado as distributed by MLS GRID
- $425,0003 bd2 ba1k sqft1225 Xanadu Street, Aurora, CO 80011For SaleMLS ID #8473638, Marilyn Kal-Hagan, Compass - Denver. REcolorado as distributed by MLS GRID
- $445,0004 bd2 ba1.5k sqft1609-1611 N Oswego St, Aurora, CO 80010For Sale By Owner
