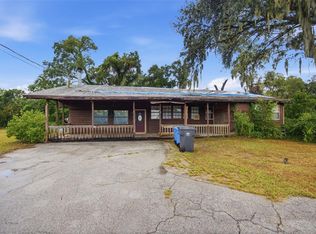
** A HOME OF LOVE, JOY, LAUGHTER & COMFORT PLUS it's ** PRICED at the 2.25 Acre LAND VALUE***and Another LB-MY-DREAMS-WILL-COME-TRUE! DOUBLE-BONUS Property &... a WONDERFUL MARRIAGE of a -- STRATEGIC -- LOCATION Close to SCHOOLS, Shopping, Parks, Recreation, Golf, Boating, Tennis, Fishing, & Commuter Routes…Giving EASY-ACCESS to Routes going to Tampa, USF, MacDill AFB, Plant City, New Tampa and Polk County cities like Bartow, Lakeland and Winter Haven.**A Cabin Style Home in FAIR Condition with Numerous Upgrades, Options, Extras & Warm Touches**2,384 Total Enjoyment SF under roof with 1,904 SF Air Conditioned/Heated Living Area **Split Bedroom Plan**Oversized 2.25 acre Lot. Graced by FABULOUS OAKS**Eat-In Kitchen features an Island...PLUS more than a ONE DOZEN Kitchen Cabinets Drawers & Doors!**The Left SIDE PORCH will be the PERFECT PLACE for Yummy Cookouts and Relaxing Family Fun!** The Large Living Room is Perfect for Parties, Entertaining Friends, and Enjoying the Relaxing Florida Lifestyle! **4 FULL Bedrooms & 2 Bathrooms (1 Full & 1 Half Baths)**2-Car Garage/Storage Shed in Poor Condition** 30x40 RV PORT/Garage (Easily Re-Purposed for Vehicles)**Newer Metal Roof (2018) PLUS Ceiling Fans, and More**All this & MUCH, MUCH MORE can give you Many Years of Love, Laughter, Joy & Comfort -Right Here!...Hurry!! **BUYER’S NOTE***CASH ONLY***for a Quick Sale***(The properties surrounding this property on the East, West and South sides are currently bank-owned or in foreclosure)
For sale
$200,000
13022 E WHEELER ROAD, DOVER, FL 33527
4beds
1,904sqft
Manufactured Home, Single Family Residence
Built in 1980
2.25 Acres Lot
$-- Zestimate®
$105/sqft
$-- HOA
What's special
Cabin style homeCeiling fansGraced by fabulous oaksSplit bedroom plan
- 6 days
- 3,098
- 443
Likely to sell faster than
Zillow last checked:
Listing updated:
Listed by:
Lawrence W. Bartow, P.A 813-924-2395,
KELLER WILLIAMS SUBURBAN TAMPA 813-684-9500
Source: Stellar MLS,MLS#: TB8559272 Originating MLS: Suncoast Tampa
Facts & features
Interior
Bedrooms & bathrooms
- Bedrooms: 4
- Bathrooms: 2
- Full bathrooms: 1
- 1/2 bathrooms: 1
Rooms
- Room types: Utility Room
Primary bedroom
- Features: No Closet
- Level: First
- Area: 216 Square Feet
- Dimensions: 18x12
Bedroom 2
- Features: Built-in Closet
- Level: First
- Area: 156 Square Feet
- Dimensions: 12x13
Bedroom 4
- Features: Built-in Closet
- Level: First
- Area: 100 Square Feet
- Dimensions: 10x10
Bathroom 3
- Features: Built-in Closet
- Level: First
- Area: 110 Square Feet
- Dimensions: 10x11
Dining room
- Level: First
- Area: 288 Square Feet
- Dimensions: 18x16
Kitchen
- Level: First
- Area: 182 Square Feet
- Dimensions: 14x13
Living room
- Level: First
- Area: 400 Square Feet
- Dimensions: 20x20
Heating
- Electric, Wall Units / Window Unit
Cooling
- Ductless
Appliances
- Included: Refrigerator
- Laundry: Laundry Room
Features
- Ceiling Fan(s), Primary Bedroom Main Floor, Split Bedroom
- Flooring: Vinyl
- Doors: French Doors
- Has fireplace: No
Interior area
- Total structure area: 2,384
- Total interior livable area: 1,904 sqft
Video & virtual tour
Property
Parking
- Parking features: Boat, Driveway, Oversized, RV Garage, RV Access/Parking
- Has uncovered spaces: Yes
- Details: Garage Dimensions: 30x40
Features
- Levels: One
- Stories: 1
- Patio & porch: Covered, Side Porch
- Has view: Yes
- View description: Trees/Woods
Lot
- Size: 2.25 Acres
- Features: Flag Lot, In County, Oversized Lot, Zoned for Horses
- Residential vegetation: Mature Landscaping, Oak Trees, Trees/Landscaped
Details
- Additional structures: RV/Boat Storage, Greenhouse, Shed(s)
- Parcel number: U072921ZZZ00000394235.0
- Zoning: AS-1
- Special conditions: None
Construction
Type & style
- Home type: MobileManufactured
- Architectural style: Cabin
- Property subtype: Manufactured Home, Single Family Residence
Materials
- Metal Siding, Wood Frame
- Foundation: Other
- Roof: Metal
Condition
- Completed
- New construction: No
- Year built: 1980
Utilities & green energy
- Sewer: Septic Tank
- Water: Well
- Utilities for property: Electricity Available
Community & HOA
Community
- Features: None
- Pet fee: $0 monthly
- Subdivision: ZZZ-NON-SUBDIVISION
HOA
- Has HOA: No
Location
- Region: Dover
Financial & listing details
- Price per square foot: $105/sqft
- Tax assessed value: $195,718
- Annual tax amount: $2,564
- Date on market: 10/18/2026
- Cumulative days on market: 7 days
- Listing terms: Cash
- Ownership: Fee Simple
- Total actual rent: 0
- Electric utility on property: Yes
- Road surface type: Paved, Asphalt
- Body type: Single Wide
Estimated market value
Not available
Estimated sales range
Not available
Not available
Price history
| Date | Event | Price |
|---|---|---|
| 10/19/2026 | Listed for sale | $200,000+14.3%$105/sqft |
Source:  Stellar MLS #TB8559272 Report a problem | ||
| 8/17/2016 | Sold | $175,000$92/sqft |
Source: Public Record Report a problem | ||
Public tax history
| Year | Property taxes | Tax assessment |
|---|---|---|
| 2025 | $2,564 +13.6% | $140,499 +9.7% |
| 2024 | $2,257 +8.8% | $128,090 +9.8% |
| 2023 | $2,074 +8.1% | $116,609 +9.8% |
| 2022 | $1,918 +10.8% | $106,172 +9.8% |
| 2021 | $1,731 +2.4% | $96,665 +3.2% |
| 2020 | $1,690 -48.4% | $93,659 +9.8% |
| 2019 | $3,272 +119.3% | $85,268 +5.4% |
| 2018 | $1,492 | $80,887 +10.7% |
| 2017 | $1,492 +8.9% | $73,090 -30.5% |
| 2016 | $1,370 | $105,230 |
Find assessor info on the county website
Monthly payment
Climate risks
Neighborhood: 33527
Nearby schools
Schools provided by the listing agent
- Elementary: Bailey Elementary-HB
- Middle: Turkey Creek-HB
- High: Strawberry Crest High School
Source: Stellar MLS. This data may not be complete. We recommend contacting the local school district to confirm school assignments for this home.


Similar homes
- $299,9993 bd2 ba1.7k sqft1810 BLAND WAY, DOVER, FL 33527For Sale
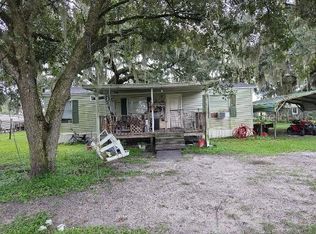
 MLS ID #TB8544335, Candy Smith, RE/MAX REALTY UNLIMITED. Stellar MLS
- $190,0003 bd2 ba1.2k sqft1333 WILKINSON DRIVE, PLANT CITY, FL 33566For Sale
 MLS ID #TB8513184, Isabel Ramos Orta, BELLA VISTA REALTY GROUP LLC. Stellar MLS
- $234,9993 bd2 ba960 sqft3289 GRIFFIN, WESLEY CHAPEL, FL 33543For Sale
 MLS ID #TB8556296, Rosa Benitez, DADE CITY REALTY. Stellar MLS
- $250,0003 bd2 ba960 sqft11228 MARLBOROUGH DRIVE, SEFFNER, FL 33584For Sale
 MLS ID #TB8439415, Amy Williams, LPT REALTY, LLC. Stellar MLS
- $220,0003 bd2 ba1.2k sqft3545 SHADY BROOKE COURT, MULBERRY, FL 33860For SaleMLS ID #O6427220, Steven Koleno, BEYCOME OF FLORIDA LLC. Stellar MLS
- $210,0003 bd2 ba1.6k sqft406 E YOUNG STREET, PLANT CITY, FL 33563For SaleMLS ID #O6449484, George Freelove, KELLER WILLIAMS REALTY AT THE PARKS. Stellar MLS
- $239,0003 bd2 ba960 sqft10006 CAUSEY PL, THONOTOSASSA, FL 33592For SaleMLS ID #TB8511319, Manjur Ahmed, LLC, CHARLES RUTENBERG REALTY INC. Stellar MLS
- $250,0004 bd2 ba2k sqft4126 W BELLA VISTA STREET, LAKELAND, FL 33810For SaleMLS ID #A4677751, Jackie Oneal, EXP REALTY LLC. Stellar MLS
- $210,0003 bd2 ba1.6k sqft4817 ROLLINGLEN LOOP W, LAKELAND, FL 33810For SaleMLS ID #P4938484, Krystal Maddox, DALTON WADE INC. Stellar MLS
- $155,0003 bd2 ba1.2k sqft11522 NORTH STREET, GIBSONTON, FL 33534For SaleMLS ID #TB8555732, Cedric Rogers, RE/MAX REALTY UNLIMITED. Stellar MLS
- $150,0002 bd2 ba1k sqft34405 COUNTRYSIDE DRIVE, WESLEY CHAPEL, FL 33543For SaleMLS ID #S5160070, Tabatha Ramos, TURNKEY HOMES REAL ESTATE CORP. Stellar MLS
- $234,9003 bd2 ba1.2k sqft6910 BROOKRIDGE TRAIL, LAKELAND, FL 33810For SaleMLS ID #B4902352, Ron Denney, LAND SOUTH REALTY, LLC. Stellar MLS
- $229,9003 bd3 ba1.3k sqft7338 E BANK DRIVE, TAMPA, FL 33617For SaleMLS ID #O6451841, Daniel Baird, BAIRD REALTY, LLC. Stellar MLS
- $269,0003 bd3 ba1.3k sqft10618 GOSHAWK PLACE, RIVERVIEW, FL 33578For SaleMLS ID #TB8558875, Jose Espinosa, MARKET TAMPA LLC. Stellar MLS
- $259,9003 bd2 ba1.6k sqft4120 LAUREL CREST DRIVE, MULBERRY, FL 33860For SaleMLS ID #B4902372, Ron Denney, LAND SOUTH REALTY, LLC. Stellar MLS
- $200,0003 bd2 ba1.3k sqft118 W DREW STREET, PLANT CITY, FL 33563For SaleMLS ID #TB8516779, Yasmin Nicholson, DALTON WADE INC. Stellar MLS
- $199,0002 bd2 ba1.3k sqft36952 GRACE AVENUE, ZEPHYRHILLS, FL 33542For SaleMLS ID #TB8545300, Linda Rotante, KELLER WILLIAMS TAMPA CENTRAL. Stellar MLS
- $185,0003 bd2 ba1.3k sqft113 W STRICKLAND STREET, PLANT CITY, FL 33563For SaleMLS ID #TB8546765, Yaima Diaz Moya, JPT REALTY LLC. Stellar MLS
- $195,0003 bd2 ba1k sqft3539 COLLEEN DRIVE, LAKELAND, FL 33810For SaleMLS ID #L4964679, David Small, KELLER WILLIAMS REALTY SMART 1. Stellar MLS
- $195,0003 bd2 ba1k sqft3236 CULLMAN DRIVE, LAKELAND, FL 33805For SaleMLS ID #TB8548178, Clarisa Moody, MARZUCCO REAL ESTATE. Stellar MLS
