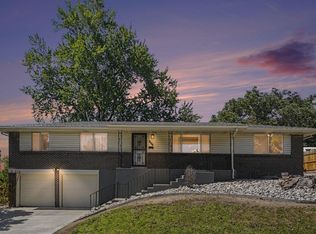
Welcome to this beautifully maintained, original-owner home that reflects years of pride of ownership. This UPDATED home offers 4 bedrooms and 2 bathrooms, with both basement bedrooms featuring egress windows, making this a true 4-bedroom home. Updates throughout enhance the home's appeal while maintaining its character. A home that has been well cared for over the years, offering a wonderful opportunity for its next owner.
For sale
$489,000
7131 Kalamath Street, Denver, CO 80221
4beds
2,008sqft
Single Family Residence
Built in 1958
7,000 Square Feet Lot
$-- Zestimate®
$244/sqft
$-- HOA
What's special
- 9 hours |
- 151 |
- 9 |
Zillow last checked:
Listing updated:
Listed by:
Cassy Marquez 303-503-6554 cassymarquez@gmail.com,
JPAR Modern Real Estate
Source: REcolorado as distributed by MLS GRID,MLS#: 9727332
Loading...
Facts & features
Interior
Bedrooms & bathrooms
- Bedrooms: 4
- Bathrooms: 2
- Full bathrooms: 1
- 3/4 bathrooms: 1
- Main level bathrooms: 1
- Main level bedrooms: 2
Bedroom
- Features: Primary Suite
- Level: Main
Bedroom
- Level: Main
Bedroom
- Description: Egress Window
- Level: Basement
Bedroom
- Description: Egress Window
- Level: Basement
Bathroom
- Level: Basement
Bathroom
- Level: Main
Heating
- Forced Air
Cooling
- Central Air
Appliances
- Included: Dishwasher, Disposal, Double Oven, Dryer, Gas Water Heater, Microwave, Refrigerator, Self Cleaning Oven, Washer
Features
- Eat-in Kitchen
- Flooring: Carpet, Laminate, Wood
- Windows: Double Pane Windows, Window Treatments
- Basement: Finished
Interior area
- Total structure area: 2,008
- Total interior livable area: 2,008 sqft
- Finished area above ground: 1,004
- Finished area below ground: 1,004
Property
Parking
- Total spaces: 3
- Parking features: Garage - Attached
- Attached garage spaces: 1
- Details: Off Street Spaces: 2
Features
- Levels: One
- Stories: 1
- Patio & porch: Covered, Front Porch, Patio
- Fencing: Partial
Lot
- Size: 7,000 Square Feet
Details
- Parcel number: R0098766
- Zoning: R-1-C
- Special conditions: Standard
Construction
Type & style
- Home type: SingleFamily
- Property subtype: Single Family Residence
Materials
- Brick, Frame
- Roof: Composition
Condition
- Updated/Remodeled
- Year built: 1958
Utilities & green energy
- Sewer: Public Sewer
- Water: Public
Community & HOA
Community
- Security: Carbon Monoxide Detector(s), Smoke Detector(s)
- Subdivision: Perl Mack Manor
HOA
- Has HOA: No
Location
- Region: Denver
Financial & listing details
- Price per square foot: $244/sqft
- Tax assessed value: $422,000
- Annual tax amount: $2,468
- Date on market: 7/17/2026
- Listing terms: 1031 Exchange,Cash,Conventional,FHA,VA Loan
- Exclusions: Sellers Personal Property/Staging Items
- Ownership: Corporation/Trust
Estimated market value
Not available
Estimated sales range
Not available
Not available
Price history
| Date | Event | Price |
|---|---|---|
| 7/17/2026 | Listed for sale | $489,000$244/sqft |
Source:  REcolorado as distributed by MLS GRID #9727332 Report a problem REcolorado as distributed by MLS GRID #9727332 Report a problem | ||
Public tax history
| Year | Property taxes | Tax assessment |
|---|---|---|
| 2025 | $2,316 +0.5% | $26,380 -13.3% |
| 2024 | $2,304 +13.1% | $30,440 |
| 2023 | $2,037 -1.9% | $30,440 +29.1% |
| 2022 | $2,077 | $23,580 -2.8% |
| 2021 | -- | $24,250 +4.3% |
| 2020 | $1,751 | $23,240 -0.2% |
| 2019 | $1,751 +37.9% | $23,280 +33.4% |
| 2018 | $1,269 | $17,450 |
| 2017 | $1,269 | $17,450 +37.3% |
| 2016 | -- | $12,710 +100.2% |
| 2015 | $731 | $6,350 +8.9% |
| 2014 | -- | $5,830 |
| 2013 | -- | $5,830 -51.1% |
| 2012 | -- | $11,920 |
| 2011 | -- | $11,920 -0.2% |
| 2010 | -- | $11,940 |
| 2009 | -- | $11,940 +73.3% |
| 2008 | -- | $6,890 -50% |
| 2007 | -- | $13,790 -4.4% |
| 2006 | -- | $14,420 |
| 2005 | -- | $14,420 +10.4% |
| 2004 | -- | $13,060 -6.2% |
| 2003 | $1,305 +21.3% | $13,920 +7.8% |
| 2002 | $1,076 +11.9% | $12,910 +22.1% |
| 2001 | $962 | $10,570 |
| 2000 | -- | $10,570 |
Find assessor info on the county website
Monthly payment
Est. payment
Payment breakdown
Explore the cost of this home by adjusting the details. Changes won't be saved.Climate risks
Neighborhood: 80221
Nearby schools
GreatSchools rating
- 3/10Colorado Sports Leadership AcademyGrades: PK-8Distance: 0.1 mi
- 2/10Westminster High SchoolGrades: 9-12Distance: 2.1 mi
Schools provided by the listing agent
- Elementary: Colorado Sports Leadership Academy
- Middle: Colorado Sports Leadership Academy
- High: Westminster
- District: Westminster Public Schools
Source: REcolorado as distributed by MLS GRID. This data may not be complete. We recommend contacting the local school district to confirm school assignments for this home.
- $458,3005 bd2 ba2k sqft7077 Lipan St, Denver, CO 80221Off Market
- $395,9002 bd2 ba850 sqft7087 Lipan St, Denver, CO 80221Off Market
- $461,6005 bd2 ba2.2k sqft7097 Lipan St, Denver, CO 80221Off Market
- $431,0002 bd2 ba850 sqft7078 Lipan St, Denver, CO 80221Off Market
- $460,7003 bd2 ba1.2k sqft7088 Lipan St, Denver, CO 80221Off Market
- $432,5003 bd2 ba1k sqft7107 Lipan St, Denver, CO 80221Off Market
- $399,3002 bd2 ba850 sqft7098 Lipan St, Denver, CO 80221Off Market
- $464,2003 bd2 ba1.3k sqft7058 Lipan St, Denver, CO 80221Off Market
A local agent can set up tours, give advice and negotiate with sellers.
Similar homes
- $--4 bd2 ba1.8k sqft6952 Mariposa St, Denver, CO 80221Auction
 Auction.com 2
 - $490,0004 bd2 ba1.7k sqft7620 Acoma Court, Denver, CO 80221For Sale

 MLS ID #5909734, Karri Christensen, Orchard Brokerage LLC. REcolorado as distributed by MLS GRID
 - $475,0004 bd2 ba2.1k sqft7213 Santa Fe Drive, Denver, CO 80221For Sale
 MLS ID #3909358, Danae Hall, Compass - Denver. REcolorado as distributed by MLS GRID
 - $425,0004 bd3 ba2.5k sqft7927 Elmwood Ln, Denver, CO 80221For Sale
 MLS ID #1064326, Josh Roberson, Ideal Team Homes. IRES as distributed by MLS GRID
 - $515,0004 bd2 ba2.2k sqft7981 Robin Lane, Denver, CO 80221For SaleMLS ID #7440357, Dirk Boden, Bradford Real Estate. REcolorado as distributed by MLS GRID
- $480,0004 bd2 ba1.9k sqft6978 Kidder Drive, Denver, CO 80221For SaleMLS ID #5364028, Sarah Manalisay, Coldwell Banker Realty 24. REcolorado as distributed by MLS GRID
- $479,0004 bd2 ba2.1k sqft7270 Avrum Dr, Denver, CO 80221For SaleMLS ID #1062335, Nicholas Sage, Kittle Real Estate. IRES as distributed by MLS GRID
- $475,0005 bd2 ba2.2k sqft7255 Mariposa Street, Denver, CO 80221For SaleMLS ID #7186881, Porter Rothman, LIV Sotheby's International Realty. REcolorado as distributed by MLS GRID
- $--3 bd2 ba2.2k sqft2051 W 74th Ave, Denver, CO 80221AuctionAuction.com 2
- $460,0003 bd2 ba1.7k sqft2041 Samuel Drive, Denver, CO 80221For SaleMLS ID #8377091, Mara Brown, LPT Realty. REcolorado as distributed by MLS GRID
- $499,0004 bd2 ba1.6k sqft7967 Durango Street, Denver, CO 80221For SaleMLS ID #5786184, Lindsey Kramer, Milehimodern. REcolorado as distributed by MLS GRID
- $--3 bd2 ba1.3k sqft660 Elbert St, Denver, CO 80221AuctionServiceLink Auction
- $450,0003 bd2 ba1.7k sqft6801 Alan Dr, Denver, CO 80221For SaleMLS ID #1063627, Mandie Harris, milehimodern - Boulder. IRES as distributed by MLS GRID
- $525,0004 bd2 ba2.1k sqft7050 Zuni Street, Denver, CO 80221For SaleMLS ID #3740491, Joshua Larsen, Keller Williams Realty Urban Elite. REcolorado as distributed by MLS GRID
- $514,9004 bd2 ba1.7k sqft7020 Avrum Drive, Denver, CO 80221For SaleMLS ID #2055040, Monroe Henninger, Brix Real Estate LLC. REcolorado as distributed by MLS GRID
- $--4 bd2 ba1.8k sqft221 W 78th Pl, Denver, CO 80221AuctionServiceLink Auction
- $469,9004 bd2 ba2.1k sqft1120 Marigold Dr, Denver, CO 80221For SaleMLS ID #1061422, E and L Team, RE/MAX Elevate. IRES as distributed by MLS GRID
- $515,0003 bd2 ba1.7k sqft6930 Alan Drive, Denver, CO 80221For SaleMLS ID #4158530, Tyler Horgan, Resident Realty South Metro. REcolorado as distributed by MLS GRID
- $498,5003 bd2 ba1.8k sqft1446 Elmwood Ln, Denver, CO 80221For SaleMLS ID #1061519, Collin Rue, C3 Real Estate Solutions, LLC. IRES as distributed by MLS GRID
- $475,0003 bd2 ba1.8k sqft7220 Avrum Drive, Denver, CO 80221For SaleMLS ID #9786296, Jackie Stratton, LIV Sotheby's International Realty. REcolorado as distributed by MLS GRID
