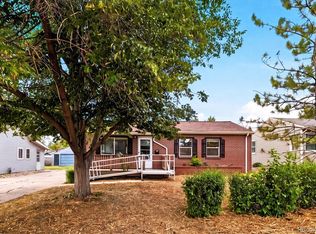
Move-in ready and offering incredible value in Westminster! This 3-bedroom, 1-bath ranch-style home features real hardwood floors throughout in excellent condition, adding warmth and character to every room. The updated kitchen features new butcher block countertops and a farmhouse sink. The single-level layout makes for easy living, complete with an attached one-car carport for convenient parking. Enjoy the ease of a stackable washer/dryer included with the home for everyday convenience. Step outside to a spacious, partially fenced backyard with a large 10x14 shed, perfect for storage, a workshop, or hobby space. Enjoy no HOA. Conveniently located just steps from Hidden Lake, with nearby light rail access and quick connections to Hwy 36, I-70, and I-76. Commute to downtown Denver in 15–20 minutes or head the other direction for a 20-minute drive into the foothills. With its blend of updated finishes, generous outdoor space, and prime location, this home is a fantastic opportunity to get into the Westminster market at an accessible price point—don't miss it!
For sale
$385,000
7145 Vrain Street, Westminster, CO 80030
3beds
858sqft
Single Family Residence
Built in 1957
6,969 Square Feet Lot
$-- Zestimate®
$449/sqft
$-- HOA
What's special
- 2 days |
- 200 |
- 10 |
Zillow last checked:
Listing updated:
Listed by:
Stephanie Barreto 720-447-3331 cohomesbysteph@gmail.com,
Keller Williams DTC,
Nava Hojreh 314-323-8783,
Keller Williams DTC
Source: REcolorado as distributed by MLS GRID,MLS#: 4602061
Facts & features
Interior
Bedrooms & bathrooms
- Bedrooms: 3
- Bathrooms: 1
- Full bathrooms: 1
- Main level bathrooms: 1
- Main level bedrooms: 3
Bedroom
- Level: Main
- Area: 110 Square Feet
- Dimensions: 11 x 10
Bedroom
- Level: Main
- Area: 72 Square Feet
- Dimensions: 9 x 8
Bedroom
- Features: Primary Suite
- Level: Main
- Area: 132 Square Feet
- Dimensions: 12 x 11
Bathroom
- Level: Main
- Area: 45 Square Feet
- Dimensions: 5 x 9
Kitchen
- Level: Main
- Area: 91 Square Feet
- Dimensions: 7 x 13
Living room
- Level: Main
- Area: 216 Square Feet
- Dimensions: 12 x 18
Utility room
- Level: Main
- Area: 12 Square Feet
- Dimensions: 3 x 4
Heating
- Forced Air
Cooling
- None
Appliances
- Included: Dishwasher, Disposal, Dryer, Microwave, Range, Refrigerator, Washer
Features
- Butcher Counters, Stainless Counters
- Flooring: Tile, Wood
- Has basement: No
Interior area
- Total structure area: 858
- Total interior livable area: 858 sqft
- Finished area above ground: 858
Video & virtual tour
Property
Parking
- Total spaces: 1
- Parking features: Carport
- Carport spaces: 1
Features
- Levels: One
- Stories: 1
- Patio & porch: Patio
- Exterior features: Private Yard, Rain Gutters
- Fencing: Partial
Lot
- Size: 6,969 Square Feet
- Residential vegetation: Grassed
Details
- Parcel number: R0101009
- Special conditions: Standard
Construction
Type & style
- Home type: SingleFamily
- Property subtype: Single Family Residence
Materials
- Frame
- Roof: Composition
Condition
- Year built: 1957
Utilities & green energy
- Sewer: Public Sewer
- Water: Public
- Utilities for property: Electricity Connected, Natural Gas Connected
Community & HOA
Community
- Subdivision: Linda Park Amended
HOA
- Has HOA: No
Location
- Region: Westminster
Financial & listing details
- Price per square foot: $449/sqft
- Tax assessed value: $376,000
- Annual tax amount: $2,405
- Date on market: 8/13/2026
- Listing terms: Cash,Conventional,FHA,VA Loan
- Exclusions: Seller's Personal Property
- Ownership: Individual
- Electric utility on property: Yes
- Road surface type: Paved
Estimated market value
Not available
Estimated sales range
Not available
Not available
Price history
| Date | Event | Price |
|---|---|---|
| 8/13/2026 | Listed for sale | $385,000+32.3%$449/sqft |
Source:  REcolorado as distributed by MLS GRID #4602061 Report a problem REcolorado as distributed by MLS GRID #4602061 Report a problem | ||
| 3/10/2020 | Sold | $291,000+227.4%$339/sqft |
Source: Public Record Report a problem | ||
| 6/25/2009 | Sold | $88,880+2.5%$104/sqft |
Source: Public Record Report a problem | ||
| 4/4/2009 | Listed for sale | $86,700-24.6%$101/sqft |
Source: foreclosure.com Report a problem | ||
| 11/7/2006 | Sold | $115,000-17.8%$134/sqft |
Source: Public Record Report a problem | ||
| 4/4/2003 | Sold | $139,950$163/sqft |
Source: Public Record Report a problem | ||
Public tax history
| Year | Property taxes | Tax assessment |
|---|---|---|
| 2025 | $2,211 +0.8% | $23,500 -12.3% |
| 2024 | $2,193 -1.6% | $26,790 |
| 2023 | $2,229 -2.9% | $26,790 +22% |
| 2022 | $2,295 | $21,960 -2.7% |
| 2021 | -- | $22,580 +14.3% |
| 2020 | $2,018 | $19,750 -0.3% |
| 2019 | $2,018 +51.5% | $19,800 +53.5% |
| 2018 | $1,332 | $12,900 |
| 2017 | $1,332 | $12,900 +64.1% |
| 2016 | -- | $7,860 |
| 2015 | $736 | $7,860 +4.5% |
| 2014 | -- | $7,520 |
| 2013 | -- | $7,520 +1.9% |
| 2012 | -- | $7,380 |
| 2011 | -- | $7,380 -2.3% |
| 2010 | -- | $7,550 |
| 2009 | -- | $7,550 -14.7% |
| 2008 | -- | $8,850 |
| 2007 | -- | $8,850 -4.8% |
| 2006 | -- | $9,300 |
| 2005 | -- | $9,300 +7.4% |
| 2004 | -- | $8,660 |
| 2003 | $658 +23.6% | $8,660 +14.4% |
| 2002 | $533 -0.4% | $7,570 +10% |
| 2001 | $535 | $6,880 |
| 2000 | -- | $6,880 |
Find assessor info on the county website
Monthly payment
Est. payment
Payment breakdown
Explore the cost of this home by adjusting the details. Changes won't be saved.Climate risks
Neighborhood: 80030
Nearby schools
GreatSchools rating
- 4/10Harris Park Elementary SchoolGrades: PK-5Distance: 0.3 mi
- 2/10Shaw Heights Middle SchoolGrades: 6-8Distance: 2.1 mi
- 2/10Westminster High SchoolGrades: 9-12Distance: 0.4 mi
Schools provided by the listing agent
- Elementary: Harris Park
- Middle: Shaw Heights
- High: Westminster
- District: Westminster Public Schools
Source: REcolorado as distributed by MLS GRID. This data may not be complete. We recommend contacting the local school district to confirm school assignments for this home.
- $399,3003 bd1 ba1.3k sqft7155 Vrain St, Westminster, CO 80030Off Market
- $374,3003 bd1 ba1.1k sqft7165 Vrain St, Westminster, CO 80030Off Market
- $403,7002 bd1 ba858 sqft7175 Vrain St, Westminster, CO 80030Off Market

- $467,1003 bd2 ba1.2k sqft7154 Winona Ct, Westminster, CO 80030Off Market
- $420,4003 bd1 ba1.2k sqft7164 Winona Ct, Westminster, CO 80030Off Market
- $452,0003 bd1 ba1.3k sqft7135 Vrain St, Westminster, CO 80030Off Market
- $482,5005 bd2 ba2.5k sqft7144 Winona Ct, Westminster, CO 80030Off Market
- $340,0002 bd1 ba704 sqft7140 Vrain St, Westminster, CO 80030Sold
A local agent can set up tours, give advice and negotiate with sellers.
Similar homes
- $415,0003 bd1 ba1.1k sqft7545 Osceola Street, Westminster, CO 80030For Sale
 MLS ID #6265461, Kalli Huffman, Real Broker, LLC DBA Real. REcolorado as distributed by MLS GRID
 - $--2 bd2 ba884 sqft8075 Wolff St Unit K, Westminster, CO 80031Auction
 Auction.com 2
 - $--4 bd2 ba1k sqft7900 Zenobia St, Westminster, CO 80030Auction
 ServiceLink Auction
 - $379,9003 bd2 ba1.1k sqft6401 Irving Street, Denver, CO 80221For Sale
 MLS ID #9240842, Nicki Thompson, RE/MAX Alliance - Olde Town. REcolorado as distributed by MLS GRID
 - $450,0003 bd1 ba1k sqft7821 Yates Street, Westminster, CO 80030For SaleMLS ID #5665248, Melody Brunetti, Keller Williams Realty Downtown LLC. REcolorado as distributed by MLS GRID
- $400,0002 bd1 ba768 sqft7664 King Street, Westminster, CO 80030For SaleMLS ID #3676679, Michell Fernandez, HomeSmart Realty. REcolorado as distributed by MLS GRID
- $449,9003 bd2 ba1.1k sqft4160 W 75th Avenue, Westminster, CO 80030For SaleMLS ID #5286813, Dario Martinez, Century 21 Dream Home. REcolorado as distributed by MLS GRID
- $454,9003 bd2 ba1k sqft7950 Irving Street, Westminster, CO 80030For SaleMLS ID #8084580, Brad Sandler, GREEN DOOR LIVING REAL ESTATE. REcolorado as distributed by MLS GRID
- $444,9003 bd2 ba1k sqft7755 Quitman St, Westminster, CO 80030For Sale
 MLS ID #1053957, Matthew Revitte, Pro Realty Old Town. IRES as distributed by MLS GRID
 - $449,9993 bd2 ba1k sqft7821 Xavier Street, Westminster, CO 80030For SaleMLS ID #9193005, Fuad Sawaged, eXp Realty, LLC. REcolorado as distributed by MLS GRID
- $345,0003 bd1 ba810 sqft6740 Irving Street, Denver, CO 80221For SaleMLS ID #3548892, Chris Pollack, Resident Realty South Metro. REcolorado as distributed by MLS GRID
- $495,0003 bd2 ba980 sqft4065 W 78th Avenue, Westminster, CO 80030For SaleMLS ID #7209809, Dina Perez, Keller Williams Realty Downtown LLC. REcolorado as distributed by MLS GRID
- $--3 bd2 ba1k sqft8717 Chase Dr APT 234, Arvada, CO 80003AuctionAuction.com 2
- $375,0002 bd2 ba1.1k sqftLakeside Yacht Club, Westminster, CO 80030For SaleMLS ID #3722595, Andrew Larson, HomeSmart Realty. REcolorado as distributed by MLS GRID
- $394,9003 bd1 ba793 sqft3284 W 66th Avenue, Denver, CO 80221For SaleMLS ID #7314316, Kristen Corporon, Brix Real Estate LLC. REcolorado as distributed by MLS GRID
- $338,0002 bd2 ba1.1k sqft5007 W 73rd Avenue, Westminster, CO 80030For SaleMLS ID #7146733, Andrew McWilliams, The McWilliams Group Real Estate. REcolorado as distributed by MLS GRID
- $519,9993 bd1 ba936 sqft7655 Marilyn Jean Drive, Arvada, CO 80004For SaleMLS ID #3719954, Kimber Dempsey, Serhant Colorado LLC. REcolorado as distributed by MLS GRID
- $--3 bd2 ba1.1k sqft4160 W 64th Ave, Arvada, CO 80003AuctionServiceLink Auction
- $389,0002 bd3 ba1.2k sqftLake Arbor Village, Arvada, CO 80003For SaleMLS ID #7786575, Nita Kolarsick, Camber Realty, LTD. REcolorado as distributed by MLS GRID
- $435,0003 bd2 ba1.2k sqft6781 Hooker Street, Denver, CO 80221For SaleMLS ID #8736542, David Colson, RE/MAX Alliance. REcolorado as distributed by MLS GRID
