**CONSTRUCTION COMPLETE & READY NOW!** Welcome home to Santabarbara Homes LLC's popular **Kirkwood** floor plan in person this Sunday from 12-2pm. This beautifully situated at the end of a quiet cul-de-sac on a paved road in one of the most desirable areas of Brooksville/Weeki Wachee. Perfectly positioned on **nearly half an acre**, this oversized homesite offers the privacy, space, and peaceful setting that's becoming harder to find. Built with quality craftsmanship and everyday comfort in mind, this truly turnkey home showcases a clean, modern design loaded with thoughtful upgrades. Step inside to soaring tray ceilings, transition-free luxury vinyl plank flooring throughout, matching upgraded quartz countertops, soft-close cabinetry, and stainless steel appliances. The open-concept kitchen is designed to be the heart of the home, making entertaining family and friends effortless. The spacious primary suite feels like a private retreat, featuring a spa-inspired bathroom with a soaking tub, oversized walk-in shower, heated towel rack, LED smart exhaust system, and an incredible custom walk-in closet complete with built-in shelving. The well-appointed indoor laundry room includes matching cabinetry and quartz countertops, while the oversized garage features epoxy floors and fully finished walls for a clean, polished look. Window treatments are already installed, making this home truly move-in ready. Designed for Florida living, this home includes impact-rated windows and doors, SMART HOME technology, Florida-friendly landscaping, and a full irrigation system. Best of all, it's located in an **X Flood Zone**, meaning **NO flood insurance is required**, and there are **NO HOA or CDD fees**, giving you the freedom to enjoy your property without added restrictions. Enjoy everything the Brooksville and Weeki Wachee area has to offer, including the world-famous Weeki Wachee Springs, kayaking crystal-clear rivers, scenic parks and preserves, charming downtown Brooksville, local restaurants, golf, and convenient access to the Suncoast Parkway for an easy commute to Tampa. Whether you're looking for adventure or peaceful country living with modern conveniences nearby, this location offers the best of both worlds. Why wait to build? This exceptional Santabarbara Home is complete, loaded with upgrades, and ready for its first owner. Schedule your private showing today and come experience the Santabarbara difference! *Ask me about incentives*
Sold for $379,900
$379,900
13025 KILDEER ROAD, WEEKI WACHEE, FL 34614
3beds
1,910sqft
Single Family Residence
Built in 2026
0.46 Acres Lot
$379,100 Zestimate®
$199/sqft
$2,394 Estimated rent
Home value
$379,100
$360,000 - $398,000
$2,394/mo
Zestimate® history
Owner options
List your home for rent
$2,394/mo
Rent Zestimate®
Find your next renter with Zillow Rental Manager. Plus, with online applications, you can quickly screen prospective tenants – for free.
$2,394/mo
Rent Zestimate®
Refinance and save
$2,643/mo
Est. payment
Refinancing to a lower rate could help reduce your monthly payments and save thousands over the life of the loan.
$2,643/mo
Est. payment
Explore your selling options
Work with a Zillow partner agent
Leverage their expertise and Zillow's premium Showcase listings to get your home seen by more buyers.
Get startedList with your own agent
Get your home in front of millions of buyers by listing it on Zillow.
Learn how to do itSell it yourself
Take full control of how buyers see your home on Zillow by listing For Sale by Owner (FSBO).
List your homeWhat's special
Upgraded quartz countertopsHeated towel rackQuiet cul-de-sacSpacious primary suiteFull irrigation systemSpa-inspired bathroomSoaring tray ceilings
Zillow last checked:
Listing updated:
Listed by:
Tony Fonte 727-255-0359,
EXP REALTY LLC 888-883-8509
Bought with:
Tony Fonte, 3296015
EXP REALTY LLC
Source: Stellar MLS,MLS#: W7887908 Originating MLS: Sarasota - Manatee
Originating MLS: Sarasota - Manatee
Facts & features
Interior
Bedrooms & bathrooms
- Bedrooms: 3
- Bathrooms: 2
- Full bathrooms: 2
Rooms
- Room types: Utility Room
Primary bedroom
- Features: Built-In Shelving, Ceiling Fan(s), En Suite Bathroom, Walk-In Closet(s)
- Level: First
- Area: 380 Square Feet
- Dimensions: 20x19
Bedroom 2
- Features: Ceiling Fan(s), Walk-In Closet(s)
- Level: First
- Area: 168 Square Feet
- Dimensions: 14x12
Bedroom 3
- Features: Ceiling Fan(s), Walk-In Closet(s)
- Level: First
- Area: 168 Square Feet
- Dimensions: 12x14
Primary bathroom
- Features: Dual Sinks, En Suite Bathroom, Exhaust Fan, Other, Steam Shower, Stone Counters, Tub with Separate Shower Stall, Water Closet/Priv Toilet
- Level: First
- Area: 119 Square Feet
- Dimensions: 17x7
Kitchen
- Features: Exhaust Fan, Kitchen Island, Other, Pantry, Stone Counters, Storage Closet
- Level: First
- Area: 168 Square Feet
- Dimensions: 12x14
Living room
- Features: Ceiling Fan(s)
- Level: First
- Area: 308 Square Feet
- Dimensions: 22x14
Heating
- Central
Cooling
- Central Air
Appliances
- Included: Dishwasher, Disposal, Electric Water Heater, Exhaust Fan, Microwave, Other, Range, Range Hood, Refrigerator
- Laundry: Electric Dryer Hookup, Inside, Laundry Room, Other
Features
- Ceiling Fan(s), High Ceilings, Primary Bedroom Main Floor, Smart Home, Split Bedroom, Stone Counters, Thermostat, Tray Ceiling(s), Walk-In Closet(s)
- Flooring: Luxury Vinyl
- Doors: Sliding Doors
- Windows: Window Treatments, Hurricane Shutters/Windows
- Has fireplace: No
Interior area
- Total structure area: 2,566
- Total interior livable area: 1,910 sqft
Property
Parking
- Total spaces: 2
- Parking features: Driveway, Garage Door Opener
- Attached garage spaces: 2
- Has uncovered spaces: Yes
- Details: Garage Dimensions: 21x21
Features
- Levels: One
- Stories: 1
- Patio & porch: Front Porch, Other, Porch, Rear Porch
- Exterior features: Irrigation System, Lighting, Other, Private Mailbox
- Has view: Yes
- View description: Trees/Woods
Lot
- Size: 0.46 Acres
- Dimensions: 100 x 200
- Features: Cul-De-Sac, Landscaped, Oversized Lot, Above Flood Plain
- Residential vegetation: Trees/Landscaped
Details
- Parcel number: R0122117335004100100
- Zoning: RES
- Special conditions: None
Construction
Type & style
- Home type: SingleFamily
- Architectural style: Craftsman
- Property subtype: Single Family Residence
Materials
- Block, Concrete, Stucco
- Foundation: Slab
- Roof: Shingle
Condition
- Completed
- New construction: Yes
- Year built: 2026
Details
- Builder model: Kirkwood craftsman
- Builder name: Santabarbara Homes LLC
- Warranty included: Yes
Utilities & green energy
- Sewer: Septic Tank
- Water: Well
- Utilities for property: BB/HS Internet Available, Electricity Connected, Other, Underground Utilities, Water Connected
Green energy
- Energy efficient items: Appliances
- Water conservation: Drip Irrigation, Irrig. System-Drip/Microheads, Fl. Friendly/Native Landscape
Community & HOA
Community
- Features: Horses Allowed
- Security: Key Card Entry, Smoke Detector(s), Fire/Smoke Detection Integration
- Pet fee: $0 monthly
- Subdivision: ROYAL HIGHLANDS
HOA
- Has HOA: No
Location
- Region: Weeki Wachee
Financial & listing details
- Price per square foot: $199/sqft
- Tax assessed value: $29,000
- Annual tax amount: $622
- Date on market: 7/22/2026
- Cumulative days on market: 25 days
- Listing terms: Cash,Conventional,FHA,VA Loan
- Ownership: Fee Simple
- Total actual rent: 0
- Electric utility on property: Yes
- Road surface type: Paved, Asphalt
Price history
| Date | Event | Price |
|---|---|---|
| 9/7/2026 | Sold | $379,900$199/sqft |
Source:  Stellar MLS #W7887908 Report a problem Stellar MLS #W7887908 Report a problem | ||
| 8/19/2026 | Contingent | $379,900$199/sqft |
Source: eXp Realty #W7887908 Report a problem | ||
| 8/6/2026 | Price change | $379,900-1.3%$199/sqft |
Source: Stellar MLS #W7887908 Report a problem | ||
| 7/23/2026 | Listed for sale | $384,900+912.9%$202/sqft |
Source: eXp Realty #W7887908 Report a problem | ||
| 2/23/2026 | Sold | $38,000$20/sqft |
Source: Public Record Report a problem | ||
Public tax history
| Year | Property taxes | Tax assessment |
|---|---|---|
| 2025 | $622 +17.3% | $9,433 +10% |
| 2024 | $530 +2.7% | $8,575 +10% |
| 2023 | $516 -7.5% | $7,795 +10% |
| 2022 | $558 +11.4% | $7,086 +10% |
| 2021 | $501 +5.7% | $6,442 +10% |
| 2020 | $474 +225.2% | $5,856 +10% |
| 2019 | $146 +65.3% | $5,324 -23.9% |
| 2018 | $88 -45% | $7,000 +16.7% |
| 2017 | $160 | $6,000 +50% |
| 2016 | $160 +15.3% | $4,000 |
| 2015 | $139 +3.6% | $4,000 |
| 2014 | $134 +107.8% | $4,000 |
| 2013 | $64 +5.1% | $4,000 |
| 2012 | $61 -18.7% | $4,000 -20% |
| 2011 | $76 | $5,000 -37.5% |
| 2010 | -- | $8,000 -32.2% |
| 2009 | $178 -58.7% | $11,800 -57.9% |
| 2008 | $430 -7.2% | $28,000 +5.3% |
| 2006 | $464 | $26,600 +224.4% |
| 2005 | -- | $8,200 +86.4% |
| 2004 | $83 +20.3% | $4,400 +22.2% |
| 2003 | $69 +5.5% | $3,600 +5.9% |
| 2002 | $65 -4.3% | $3,400 -5.6% |
| 2001 | $68 -15.6% | $3,600 -14.3% |
| 2000 | $81 | $4,200 |
Find assessor info on the county website
Neighborhood: 34614
Nearby homes
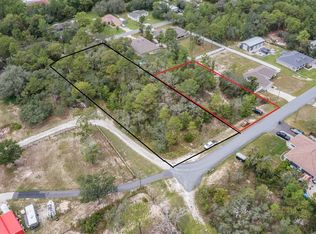
- $38,0000.46 acres13025 Kildeer Rd LOT 10, Brooksville, FL 34614Sold
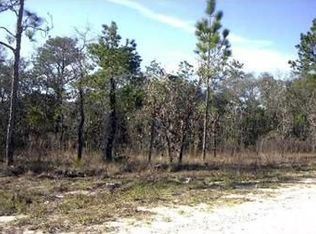
- $292,5000.46 acres13037 Kildeer Rd, Weeki Wachee, FL 34614Off Market
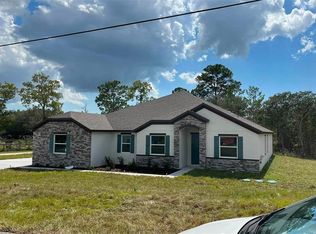
- $493,7005 bd3 ba3.1k sqft13017 Kildeer Rd, Weeki Wachee, FL 34614Sold
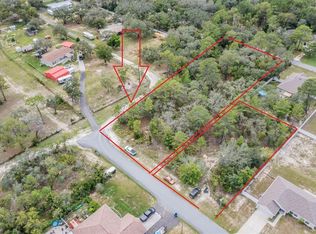
- $85,0001.12 acres13018 Kittiwake Rd LOT 8, Brooksville, FL 34614Sold
- $361,4003 bd2 ba1.6k sqft12471 Kildeer Rd, Weeki Wachee, FL 34614Off Market
- $410,1550.46 acres13028 Kittiwake Rd, Weeki Wachee, FL 34614Off Market
- $333,7543 acres13047 Kildeer Rd, Weeki Wachee, FL 34614Off Market
- $288,3003 bd2 ba1.6k sqft13026 Kildeer Rd, Weeki Wachee, FL 34614Off Market
Nearby schools
GreatSchools rating
- 5/10Winding Waters K-8Grades: PK-8Distance: 1.5 mi
- 4/10Weeki Wachee High SchoolGrades: 9-12Distance: 1.7 mi
Get a cash offer in 3 minutes
Find out how much your home could sell for in as little as 3 minutes with a no-obligation cash offer.
Estimated market value
$379,100
Get a cash offer in 3 minutes
Find out how much your home could sell for in as little as 3 minutes with a no-obligation cash offer.
Estimated market value
$379,100
- Florida
- Hernando County
- Weeki Wachee
- 34614
- 13025 KILDEER ROAD
