Welcome to this charming Denver home at 5540 Vallejo St, offering a perfect blend of indoor comfort and outdoor enjoyment. The inviting exterior greets you with a covered front deck and a large, fully fenced yard—ideal for pets, gardening, or outdoor gatherings, complete with a play set, storage shed, and a private patio space. Step inside to a light-filled open layout where skylights, warm wood-look flooring, and a focal brick fireplace create a cozy, welcoming atmosphere. The heart of the home centers around a spacious kitchen featuring classic wood cabinetry, a tile backsplash, and a breakfast bar open to the dining area. Retiring for the evening is a pleasure in the peaceful primary bedroom featuring a large en-suite bathroom with a double vanity, while two additional bedrooms, a sleek updated second bath, and a dedicated laundry area round out this wonderfully complete home.
For sale
$415,000
5540 Vallejo Street, Denver, CO 80221
3beds
1,616sqft
Single Family Residence
Built in 1985
7,125 Square Feet Lot
$-- Zestimate®
$257/sqft
$-- HOA
What's special
- 1 day |
- 276 |
- 23 |
Zillow last checked:
Listing updated:
Listed by:
Sandra Morales 720-371-4244 SandraVmorales31@gmail.com,
HomeSmart
Source: REcolorado as distributed by MLS GRID,MLS#: 8615795
Facts & features
Interior
Bedrooms & bathrooms
- Bedrooms: 3
- Bathrooms: 2
- Full bathrooms: 1
- 1/2 bathrooms: 1
- Main level bathrooms: 2
- Main level bedrooms: 3
Bedroom
- Level: Main
Bedroom
- Level: Main
Bedroom
- Level: Main
Bathroom
- Level: Main
Bathroom
- Level: Main
Dining room
- Level: Main
Family room
- Level: Main
Kitchen
- Level: Main
Laundry
- Level: Main
Living room
- Level: Main
Heating
- Forced Air
Cooling
- Central Air
Appliances
- Included: Range, Refrigerator
Features
- Ceiling Fan(s), Walk-In Closet(s)
- Flooring: Carpet, Tile, Wood
- Windows: Window Coverings
- Has basement: No
- Number of fireplaces: 1
- Fireplace features: Family Room
Interior area
- Total structure area: 1,616
- Total interior livable area: 1,616 sqft
- Finished area above ground: 1,616
Property
Parking
- Total spaces: 2
- Parking features: Open
- Has uncovered spaces: Yes
- Details: Off Street Spaces: 2
Features
- Levels: One
- Stories: 1
- Patio & porch: Front Porch, Patio
- Exterior features: Playground, Private Yard
Lot
- Size: 7,125 Square Feet
Details
- Parcel number: R0104282
- Zoning: R-1-C
- Special conditions: Standard
Construction
Type & style
- Home type: SingleFamily
- Property subtype: Single Family Residence
Materials
- Frame
- Roof: Composition
Condition
- Year built: 1985
Utilities & green energy
- Sewer: Public Sewer
- Water: Public
Community & HOA
Community
- Subdivision: Estes Park Estates
HOA
- Has HOA: No
Location
- Region: Denver
Financial & listing details
- Price per square foot: $257/sqft
- Tax assessed value: $370,000
- Annual tax amount: $2,877
- Date on market: 8/13/2026
- Listing terms: Cash,Conventional,FHA,Other,VA Loan
- Exclusions: Washer, Dryer, And Furniture Fireplace In The Living Room.
- Ownership: Individual
Estimated market value
Not available
Estimated sales range
Not available
Not available
Price history
| Date | Event | Price |
|---|---|---|
| 8/13/2026 | Listed for sale | $415,000+385.3%$257/sqft |
Source:  REcolorado as distributed by MLS GRID #8615795 Report a problem REcolorado as distributed by MLS GRID #8615795 Report a problem | ||
| 9/1/2011 | Sold | $85,511+0.4%$53/sqft |
Source: Public Record Report a problem | ||
| 6/24/2011 | Price change | $85,200-12%$53/sqft |
Source: isNowListed.com Report a problem | ||
| 3/29/2011 | Price change | $96,800-12%$60/sqft |
Source: foreclosure.com Report a problem | ||
| 3/24/2011 | Price change | $110,000+11.1%$68/sqft |
Source: isNowListed.com Report a problem | ||
| 3/3/2011 | Price change | $99,000+99900%$61/sqft |
Source: foreclosure.com Report a problem | ||
| 2/25/2011 | Price change | $99-99.9% |
Source: foreclosure.com Report a problem | ||
| 2/22/2011 | Price change | $99,000-10%$61/sqft |
Source: foreclosure.com Report a problem | ||
| 12/24/2010 | Listed for sale | $110,000-42.1%$68/sqft |
Source: isNowListed.com Report a problem | ||
| 9/12/2003 | Sold | $190,000+49.6%$118/sqft |
Source: Public Record Report a problem | ||
| 2/4/2003 | Sold | $127,000+93.4%$79/sqft |
Source: Public Record Report a problem | ||
| 11/15/1994 | Sold | $65,680$41/sqft |
Source: Public Record Report a problem | ||
Public tax history
| Year | Property taxes | Tax assessment |
|---|---|---|
| 2025 | $3,607 +26.5% | $23,130 -17.4% |
| 2024 | $2,850 -0.1% | $28,010 |
| 2023 | $2,853 -2.2% | $28,010 +22.2% |
| 2022 | $2,918 | $22,930 -2.8% |
| 2021 | -- | $23,590 +11.6% |
| 2020 | $2,634 | $21,140 -0.3% |
| 2019 | $2,634 +25.9% | $21,200 +28.2% |
| 2018 | $2,092 | $16,540 |
| 2017 | $2,092 | $16,540 +37.7% |
| 2016 | -- | $12,010 |
| 2015 | $1,419 | $12,010 +16.2% |
| 2014 | -- | $10,340 |
| 2013 | -- | $10,340 -17.6% |
| 2012 | -- | $12,550 |
| 2011 | -- | $12,550 -14% |
| 2010 | -- | $14,600 |
| 2009 | -- | $14,600 -7.1% |
| 2008 | -- | $15,710 |
| 2007 | -- | $15,710 +0.4% |
| 2006 | -- | $15,650 |
| 2005 | -- | $15,650 +19.4% |
| 2004 | -- | $13,110 |
| 2003 | $1,251 +26% | $13,110 +6.1% |
| 2002 | $992 +7.4% | $12,360 +17.3% |
| 2001 | $924 | $10,540 |
| 2000 | -- | $10,540 |
Find assessor info on the county website
Monthly payment
Est. payment
Payment breakdown
Explore the cost of this home by adjusting the details. Changes won't be saved.Climate risks
Neighborhood: Berkley
Nearby schools
GreatSchools rating
- 2/10Josephine Hodgkins Leadership AcademyGrades: PK-8Distance: 1.8 mi
- 2/10Westminster High SchoolGrades: 9-12Distance: 2.3 mi
Schools provided by the listing agent
- Elementary: Hodgkins
- Middle: Shaw Heights
- High: Westminster
- District: Westminster Public Schools
Source: REcolorado as distributed by MLS GRID. This data may not be complete. We recommend contacting the local school district to confirm school assignments for this home.
- $440,4003 bd2 ba1.2k sqft5530 Vallejo St, Denver, CO 80221Off Market
- $500,4005 bd3 ba2.3k sqft5550 Vallejo St, Denver, CO 80221Off Market
- $427,4003 bd2 ba1.5k sqft5520 Vallejo St, Denver, CO 80221Off Market
- $539,9004 bd2 ba1.9k sqft2200 W Moffat Pl, Denver, CO 80221For Sale
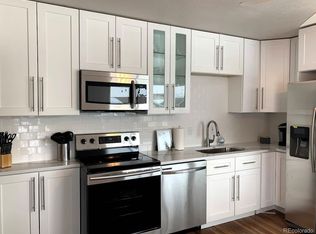
- $340,0003 bd2 ba1.2k sqft5541 Umatilla St, Denver, CO 80221Sold
- $438,4004 bd2 ba1.4k sqft5531 Umatilla St, Denver, CO 80221Off Market
- $498,4003 bd1 ba1.9k sqft2200 Moffat Pl, Denver, CO 80221Off Market
- $443,1004 bd2 ba1.4k sqft5521 Umatilla St, Denver, CO 80221Off Market
A local agent can set up tours, give advice and negotiate with sellers.
Similar homes
- $477,0004 bd2 ba1.8k sqft971 S Yarrow Street, Denver, CO 80226For Sale
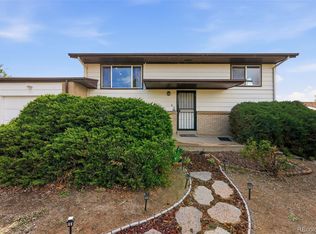
 MLS ID #9416457, Amy Martin, Compass - Denver. REcolorado as distributed by MLS GRID
 - $474,9003 bd2 ba1.5k sqft7531 King Street, Westminster, CO 80030For Sale
 MLS ID #3915527, Aaron Beltran, Colorado Casas Realty. REcolorado as distributed by MLS GRID
 - $539,9005 bd2 ba1.9k sqft6743 King Street, Denver, CO 80221For Sale
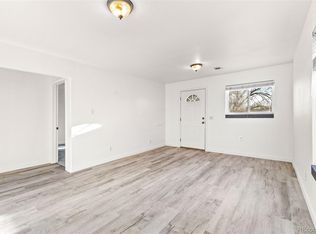 MLS ID #5758406, Kelly McBartlett, Compass Colorado, LLC - Boulder. REcolorado as distributed by MLS GRID
 - $450,0004 bd3 ba2.1k sqft1126 W 84th Place, Denver, CO 80260For Sale
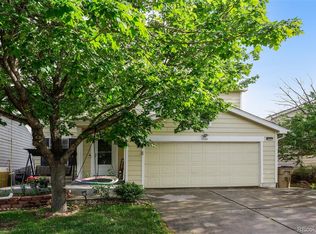 MLS ID #5156729, Diane Tran, Forza Realty, LLC. REcolorado as distributed by MLS GRID
 - $399,9995 bd2 ba2.2k sqft12234 E Berkeley Place, Denver, CO 80239For SaleMLS ID #4935327, Rita Ulloa, HPRE Colorado Holdings LLC. REcolorado as distributed by MLS GRID
- $399,0002 bd1 ba960 sqft2270 Cleo Street, Denver, CO 80229For SaleMLS ID #3382251, Mollie Owston, RE/MAX Professionals. REcolorado as distributed by MLS GRID
- $425,0003 bd2 ba1.5k sqft15562 E Bails Drive, Aurora, CO 80017For SaleMLS ID #5766040, Hana Brownsell, Keller Williams Integrity Real Estate LLC. REcolorado as distributed by MLS GRID
- $408,0003 bd3 ba1.2k sqft15852 E 48th Place, Denver, CO 80239For SaleMLS ID #2272671, Kai Coleman, Coldwell Banker Realty 44. REcolorado as distributed by MLS GRID
- $374,9004 bd2 ba1.4k sqft9330 Lilly Court, Thornton, CO 80229For SaleMLS ID #4546140, Maritza Escobar Low, NAV Real Estate. REcolorado as distributed by MLS GRID
- $498,0003 bd2 ba2.2k sqft4647 W Dakota Avenue, Denver, CO 80219For SaleMLS ID #5413927, Spencer Madison, Denver Move Up Team. REcolorado as distributed by MLS GRID
- $600,0005 bd2 ba2.3k sqft4204 W Roanoke Place, Denver, CO 80236For SaleMLS ID #3145037, Cesar Pena, LPT Realty. REcolorado as distributed by MLS GRID
- $330,0002 bd2 ba1k sqft6815 W 84th Way #41, Arvada, CO 80003For SaleMLS ID #9452402, Linda McDonald, Keller Williams Avenues Realty. REcolorado as distributed by MLS GRID
- $470,0005 bd2 ba1.3k sqft7277 E 68th Place, Commerce City, CO 80022For SaleMLS ID #7773661, Emily Fernandez, Keller Williams Trilogy. REcolorado as distributed by MLS GRID
- $424,9002 bd1 ba1.1k sqft19603 E 42nd Avenue, Denver, CO 80249For SaleMLS ID #9412308, Kira Grey, Keller Williams Advantage Realty LLC. REcolorado as distributed by MLS GRID
- $450,0004 bd2 ba1.8k sqft1115 Ouray Street, Aurora, CO 80011For SaleMLS ID #5885466, Airica Reed, Your Castle Real Estate Inc. REcolorado as distributed by MLS GRID
- $475,0001 bd1 ba1k sqft1801 W 47th Avenue, Denver, CO 80211For SaleMLS ID #7136855, Rebecca Hite, Huntington Properties LLC. REcolorado as distributed by MLS GRID
- $520,0005 bd3 ba2.2k sqft4161 Milwaukee Street, Denver, CO 80216For SaleMLS ID #5679796, Elizabeth Zimmermann, Redfin Corporation. REcolorado as distributed by MLS GRID
- $400,0005 bd2 ba1.9k sqft1225 Dallas Street, Aurora, CO 80010For SaleMLS ID #8661911, Julio Mira, Brokers Guild Real Estate. REcolorado as distributed by MLS GRID
- $349,9003 bd1 ba1k sqft8891 Race Street, Thornton, CO 80229For SaleMLS ID #6784340, Reuben Roybal, James C Hill Real Estate. REcolorado as distributed by MLS GRID
- $454,9005 bd2 ba2k sqft11344 Albion Street, Thornton, CO 80233For SaleMLS ID #2667217, Robert Passafiume, Waypoint Realty. REcolorado as distributed by MLS GRID
