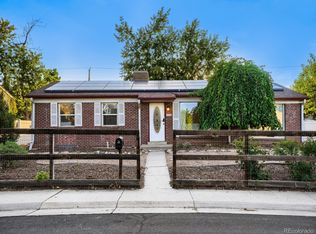
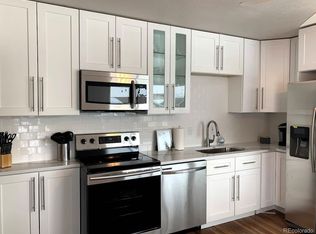
Welcome home to this quality remodeled brick ranch, offering the rare combination of move in ready convenience, flexible living space and an oversized 0.26 acre lot. With a finished basement that nearly doubles the usable living space, this home gives you room to live, work, relax and entertain, with space to spare. The main level features warm hardwood floors throughout the living room and an inviting eat in kitchen with slab granite countertops, LVP flooring, dishwasher, electric range, French door stainless steel refrigerator and microwave. Three comfortable bedrooms and a fully remodeled main level bathroom provide an easy, functional layout. Sliding doors lead directly to the large covered back patio, creating an ideal connection between indoor and outdoor living. The finished basement adds valuable versatility with a spacious family room, dedicated home office, gym, remodeled bathroom, laundry room and separate storage room. Whether you need space for guests, hobbies, working from home, fitness or movie nights, there is room for it all. Outside, the oversized and private 0.26 acre lot is a standout feature. Enjoy the large covered patio, generous yard, large storage shed, and attached garage. There is room to garden, play, entertain or simply enjoy having more breathing room than the standard lots nearby provide. Major updates add peace of mind, including replacement windows throughout. The gas forced air furnace has been certified, the roof is sound and certified, and central air provides year round comfort. Conveniently located near parks, shopping, dining, transit and major highway access. Located within Westminster Public Schools in Adams County District 50. A remodeled home, a flexible floor plan and an unusually spacious lot make this the kind of property that offers both everyday comfort and room to grow.
For sale
$495,000
1760 W 55th Avenue, Denver, CO 80221
5beds
1,850sqft
Single Family Residence
Built in 1966
0.26 Acres Lot
$-- Zestimate®
$268/sqft
$-- HOA
What's special
- 12 hours |
- 70 |
- 6 |
Zillow last checked:
Listing updated:
Listed by:
Carrie Hill 303-579-9449 CARRIE@RMRE-INC.COM,
Rocky Mountain Real Estate Inc
Source: REcolorado as distributed by MLS GRID,MLS#: 7061852
Facts & features
Interior
Bedrooms & bathrooms
- Bedrooms: 5
- Bathrooms: 2
- Full bathrooms: 1
- 3/4 bathrooms: 1
- Main level bathrooms: 1
- Main level bedrooms: 3
Bedroom
- Level: Main
- Area: 110 Square Feet
- Dimensions: 11 x 10
Bedroom
- Level: Main
- Area: 130 Square Feet
- Dimensions: 13 x 10
Bedroom
- Level: Main
- Area: 140 Square Feet
- Dimensions: 14 x 10
Bedroom
- Description: Non-Conforming
- Level: Basement
- Area: 154 Square Feet
- Dimensions: 14 x 11
Bedroom
- Description: Non-Conforming
- Level: Basement
- Area: 154 Square Feet
- Dimensions: 14 x 11
Bathroom
- Description: Remodeled, Lvp Flooring, Gfi Present
- Level: Main
- Area: 50 Square Feet
- Dimensions: 10 x 5
Bathroom
- Description: Remodeled 3/4 Bath
- Level: Basement
- Area: 40 Square Feet
- Dimensions: 8 x 5
Bonus room
- Description: Storage Room
- Level: Basement
Family room
- Description: Large Family Room
- Level: Basement
- Area: 360 Square Feet
- Dimensions: 24 x 15
Kitchen
- Description: Eat-In, Slab Granite, Lvp Floor, Dishwasher, Electric Oven, French-Door Stainless Refrigerator, Over-The-Range Microwave
- Level: Main
- Area: 150 Square Feet
- Dimensions: 10 x 15
Laundry
- Description: Washer & Dryer Hookups Only
- Level: Basement
- Area: 126 Square Feet
- Dimensions: 18 x 7
Living room
- Description: Hardwood Floors, Opens To Eat-In Kitchen
- Level: Main
- Area: 208 Square Feet
- Dimensions: 16 x 13
Heating
- Forced Air, Natural Gas
Cooling
- Central Air
Appliances
- Included: Dishwasher, Gas Water Heater, Microwave, Oven, Range, Refrigerator
- Laundry: In Unit
Features
- Eat-in Kitchen, Granite Counters
- Flooring: Carpet, Tile, Vinyl, Wood
- Basement: Finished,Interior Entry,Partial,Sump Pump
Interior area
- Total structure area: 1,850
- Total interior livable area: 1,850 sqft
- Finished area above ground: 1,000
- Finished area below ground: 850
Property
Parking
- Total spaces: 1
- Parking features: Garage - Attached
- Attached garage spaces: 1
Features
- Levels: One
- Stories: 1
- Patio & porch: Patio
- Exterior features: Private Yard
- Fencing: Partial
Lot
- Size: 0.26 Acres
Details
- Parcel number: 0182516213022
- Zoning: R-2
- Special conditions: Standard
Construction
Type & style
- Home type: SingleFamily
- Architectural style: Traditional
- Property subtype: Single Family Residence
Materials
- Brick, Frame
- Roof: Composition
Condition
- Updated/Remodeled
- Year built: 1966
Utilities & green energy
- Electric: 110V, 220 Volts
- Sewer: Public Sewer
- Utilities for property: Electricity Connected, Natural Gas Connected
Community & HOA
Community
- Security: Smoke Detector(s)
- Subdivision: Pecos Heights
HOA
- Has HOA: No
Location
- Region: Denver
Financial & listing details
- Price per square foot: $268/sqft
- Tax assessed value: $516,000
- Annual tax amount: $3,976
- Date on market: 8/22/2026
- Listing terms: Cash,Conventional,FHA,VA Loan
- Exclusions: Washer And Dryer
- Ownership: Corporation/Trust
- Electric utility on property: Yes
- Road surface type: Paved
Estimated market value
Not available
Estimated sales range
Not available
Not available
Price history
| Date | Event | Price |
|---|---|---|
| 8/22/2026 | Listed for sale | $495,000+33.6%$268/sqft |
Source:  REcolorado as distributed by MLS GRID #7061852 Report a problem REcolorado as distributed by MLS GRID #7061852 Report a problem | ||
| 10/26/2024 | Listing removed | $2,825$2/sqft |
Source: Zillow Rentals Report a problem | ||
| 10/16/2024 | Price change | $2,825-3.4%$2/sqft |
Source: Zillow Rentals Report a problem | ||
| 9/9/2024 | Price change | $2,925-2.5%$2/sqft |
Source: Zillow Rentals Report a problem | ||
| 7/7/2024 | Price change | $3,000-6.1%$2/sqft |
Source: Zillow Rentals Report a problem | ||
| 6/13/2024 | Price change | $3,195-3%$2/sqft |
Source: Zillow Rentals Report a problem | ||
| 5/22/2024 | Price change | $3,295-3.1%$2/sqft |
Source: Zillow Rentals Report a problem | ||
| 5/2/2024 | Listed for rent | $3,400+30.8%$2/sqft |
Source: Zillow Rentals Report a problem | ||
| 7/27/2021 | Listing removed | -- |
Source: Zillow Rental Network Premium Report a problem | ||
| 7/19/2021 | Listed for rent | $2,600$1/sqft |
Source: Zillow Rental Network Premium Report a problem | ||
| 3/19/2021 | Sold | $370,500$200/sqft |
Source: Public Record Report a problem | ||
Public tax history
| Year | Property taxes | Tax assessment |
|---|---|---|
| 2025 | $3,642 -2.3% | $32,250 -9.4% |
| 2024 | $3,725 +6.7% | $35,580 |
| 2023 | $3,493 -2.3% | $35,580 +23.5% |
| 2022 | $3,575 | $28,810 -2.8% |
| 2021 | -- | $29,640 +12.9% |
| 2020 | $2,343 | $26,250 -0.2% |
| 2019 | $2,343 +32.1% | $26,310 +22% |
| 2018 | $1,774 | $21,560 |
| 2017 | $1,774 | $21,560 +36.7% |
| 2016 | -- | $15,770 +99.9% |
| 2015 | $907 | $7,890 +11.3% |
| 2014 | -- | $7,090 |
| 2013 | -- | $7,090 -51.2% |
| 2012 | -- | $14,540 |
| 2011 | -- | $14,540 -0.3% |
| 2010 | -- | $14,580 +100% |
| 2009 | -- | $7,290 -8.1% |
| 2008 | -- | $7,930 -50% |
| 2007 | -- | $15,860 +0.1% |
| 2006 | -- | $15,840 |
| 2005 | -- | $15,840 +8.2% |
| 2004 | -- | $14,640 |
| 2003 | $1,416 +25.9% | $14,640 +6.3% |
| 2002 | $1,125 +17.2% | $13,770 +28.6% |
| 2001 | $960 | $10,710 +14.4% |
| 2000 | -- | $9,360 |
Find assessor info on the county website
Monthly payment
Est. payment
Payment breakdown
Explore the cost of this home by adjusting the details. Changes won't be saved.Climate risks
Neighborhood: Berkley
Nearby schools
GreatSchools rating
- 1/10Josephine Hodgkins Leadership AcademyGrades: PK-8Distance: 2 mi
- 2/10Westminster High SchoolGrades: 9-12Distance: 2.5 mi
Schools provided by the listing agent
- Elementary: Josephine Hodgkins Leadership Academy
- Middle: Josephine Hodgkins Leadership Academy
- High: Westminster
- District: Westminster Public Schools
Source: REcolorado as distributed by MLS GRID. This data may not be complete. We recommend contacting the local school district to confirm school assignments for this home.
- $435,1003 bd1 ba1.5k sqft1740 W 55th Ave, Denver, CO 80221Off Market
- $422,2003 bd1 ba925 sqft1780 W 55th Ave, Denver, CO 80221Off Market
- $461,1003 bd2 ba1.5k sqft5470 Raritan Way, Denver, CO 80221Off Market
- $--9 bd6 ba11k sqft1710 W 55th Ave, Denver, CO 80221Off Market
- $2,473,2119 bd6 ba11k sqft1710 W 55th, Denver, CO 80221Off Market
- $560,0003 bd2 ba1.9k sqft5480 Raritan Way, Denver, CO 80221Sold
- $--2 bd1 ba875 sqft1710 W 55th Ave #4, Denver, CO 80221Off Market
- $365,4002 bd1 ba833 sqft1761 W 54th Pl, Denver, CO 80221Off Market
A local agent can set up tours, give advice and negotiate with sellers.
Similar homes
- $650,0005 bd2 ba2.4k sqft5533 Raritan Way, Denver, CO 80221For Sale
 MLS ID #9152774, Brett Lempe, Compass - Denver. REcolorado as distributed by MLS GRID
 - $475,0004 bd2 ba1.8k sqft5421 Raritan Way, Denver, CO 80221For Sale
 MLS ID #9736888, Tara Jones, Opendoor Brokerage LLC. REcolorado as distributed by MLS GRID
 - $550,0004 bd2 ba2k sqft2221 W 55th Avenue, Denver, CO 80221For Sale
 MLS ID #9946623, Emily Waller, The Group Inc - Centerra. REcolorado as distributed by MLS GRID
 - $534,9004 bd2 ba1.9k sqft2200 W Moffat Place, Denver, CO 80221For Sale
 MLS ID #2052764, Monroe Henninger, Brix Real Estate LLC. REcolorado as distributed by MLS GRID
 - $500,0002 bd1 ba1.1k sqft4850 Julian Street, Denver, CO 80221For SaleMLS ID #6234538, Kate Kazell, West and Main Homes Inc. REcolorado as distributed by MLS GRID
- $495,0003 bd1 ba2.2k sqft5427 Tejon Street, Denver, CO 80221For SaleMLS ID #4336326, Paul Andrews, Resident Realty South Metro. REcolorado as distributed by MLS GRID
- $409,0003 bd2 ba1k sqft3090 W 55th Place, Denver, CO 80221For SaleMLS ID #3059228, Jessica Carcoana, eXp Realty, LLC. REcolorado as distributed by MLS GRID
- $500,0003 bd1 ba1.1k sqft2300 W 57th Avenue, Denver, CO 80221For SaleMLS ID #9995159, Alex Reber, Madison & Company Properties. REcolorado as distributed by MLS GRID
- $415,0003 bd2 ba1.6k sqft5540 Vallejo Street, Denver, CO 80221For SaleMLS ID #8615795, Sandra Morales, HomeSmart. REcolorado as distributed by MLS GRID
- $549,9004 bd2 ba2k sqft2601 W 52nd Avenue, Denver, CO 80221For SaleMLS ID #4508113, Frank Duran, RE/MAX Alliance. REcolorado as distributed by MLS GRID
- $--2 bd1 ba1k sqft5350 Primrose Ln, Denver, CO 80221AuctionAuction.com 2
- $600,0004 bd2 ba2.1k sqft5481 Beach Court, Denver, CO 80221For SaleMLS ID #6841554, Tammy Crowden, Keller Williams Advantage Realty LLC. REcolorado as distributed by MLS GRID
- $494,9993 bd1 ba1.3k sqft4842 Bryant Street, Denver, CO 80221For SaleMLS ID #9029642, Paola Martin Del Campo, Megastar Realty. REcolorado as distributed by MLS GRID
- $--3 bd3 ba1.9k sqft2885 W 65th Pl Unit A, Denver, CO 80221AuctionServiceLink Auction
- $599,9994 bd2 ba1.6k sqft4628 Wyandot Street, Denver, CO 80211For SaleMLS ID #2765008, Bobby Reginelli, MODUS Real Estate. REcolorado as distributed by MLS GRID
- $450,0003 bd2 ba1.1k sqft5411 Elm Court, Denver, CO 80221For SaleMLS ID #6939064, EMPOWERHOME Team, Keller Williams DTC. REcolorado as distributed by MLS GRID
- $525,0003 bd2 ba1.4k sqft5166 Eliot Street, Denver, CO 80221For SaleMLS ID #8049187, Megan Al-Mabuk, Resident Realty North Metro LLC. REcolorado as distributed by MLS GRID
- $449,5003 bd1 ba1k sqft1735 W Burlington Pl, Denver, CO 80221For Sale
 MLS ID #1065719, Dale Pearson, RE/MAX of Boulder, Inc. IRES as distributed by MLS GRID
 - $539,0003 bd2 ba1.6k sqft4921 Beach Court, Denver, CO 80221For SaleMLS ID #1849378, David Cohen, Compass - Denver. REcolorado as distributed by MLS GRID
- $565,0003 bd3 ba1.6k sqft1949 W 52nd Place, Denver, CO 80221For SaleMLS ID #9579825, Morgan Russo, JPAR - Platinum. REcolorado as distributed by MLS GRID
