Welcome to "Chateau De La Foret." (Chateau Among The Pines) Experience the beauty of all four seasons from this extraordinary French Country retreat, set at the end of the road behind a dramatic gated entrance at approximately 3,200 feet elevation. Set on 2.31 landscaped acres, the residence offers more than 5,000 square feet of living space, over 7,000 square feet under roof, four bedrooms, seven bathrooms, multiple outbuildings, four garage spaces, and a three-car carport. Built in 2004 and comprehensively refreshed in 2022, the home showcases custom wide-plank hickory flooring, extensive millwork and paneling, seven-foot knotty alder doors, artisan-finished cabinetry, 16 skylights, open-beam sandblasted ceilings, and Lutron scene lighting. The great room, kitchen, guest suites, and primary retreat are enhanced by integrated audio and video, built-in Bowers & Wilkins speakers, and an upgraded URC Total Control system. Designed for entertaining, the soundproof lounge features a full bar, kegerator, multiple seating areas, and a full-size pool table that converts for ping-pong. The dedicated theater features 11.1 Dolby Atmos, Bowers & Wilkins 7 Series speakers, separate Anthem amplifiers, a Sony 4K projector, 120-inch screen, electric leather seating, closable drapes, and a fiber-optic star ceiling. The primary suite is a private sanctuary with a fireplace, expansive walk-in closet, motorized sheer and blackout shades, 70-inch Sony 4K television, and direct access to a sunken hot tub. Its spa-inspired bath includes a television-equipped soaking tub, dual-head shower, and built-in steam system. Outside, two gated entrances provide convenient access for boats, trailers, and motorhomes. A Wi-Fi-enabled 72-zone irrigation system is supported by a strong well and NID water. The grounds feature two koi ponds, including an approximately 25,000-gallon backyard pond, multiple fire features, Bevolo copper lanterns, a front-yard creek and waterfall, and a true timber-frame gazebo with skylights, custom mahogany seating, uplighting, and a fire pit. A finished outbuilding is ideal for an office, studio, gym, game room, or storage. A 27KW natural-gas generator provides whole-home coverage. Minutes from historic Nevada City and Grass Valley, with convenient access to Scotts Flat Reservoir, Tahoe, Sacramento International Airport, and Reno-Tahoe International Airport, a rare convergence of privacy, craftsmanship, technology, and Sierra Nevada beauty.
Active
Price cut: $250K (10/13)
$3,749,999
13027 Robin Rd, Nevada City, CA 95959
4beds
5,000sqft
Single Family Residence
Built in 2004
2.31 Acres Lot
$3,419,000 Zestimate®
$750/sqft
$-- HOA
What's special
Front-yard creek and waterfallMultiple outbuildingsDedicated theaterIntegrated audio and videoExtensive millwork and panelingFour garage spacesTwo koi ponds
- 96 days
- 575
- 41
Zillow last checked:
Listing updated:
Listed by:
Rob Wiley DRE #01141360 916-730-7016,
eXp Realty of Northern California, Inc.,
Eva Wiley DRE #01321360 916-284-2899,
eXp Realty of Northern California, Inc.
Source: MetroList Services of CA,MLS#: 226092366Originating MLS: MetroList Services, Inc.
Facts & features
Interior
Bedrooms & bathrooms
- Bedrooms: 4
- Bathrooms: 7
- Full bathrooms: 5
- Partial bathrooms: 2
Rooms
- Room types: Bonus Room, Media Room, Dining Room, Game Room, Great Room, Home Theater, Kitchen, Laundry, Library, Living Room
Primary bedroom
- Features: Closet, Sound System, Ground Floor, Walk-In Closet, Outside Access
Primary bathroom
- Features: Closet, Double Vanity, Soaking Tub, Granite Counters, Steam, Stone, Walk-In Closet(s), Window
Dining room
- Features: Formal Room, Bar, Formal Area
Kitchen
- Features: Pantry Closet, Granite Counters, Island w/Sink
Heating
- Central, Fireplace(s), Natural Gas, Oil
Cooling
- Ceiling Fan(s), Central Air, Whole House Fan, Multi Units, Zoned
Appliances
- Included: Built-In Electric Oven, Built-In Refrigerator, Trash Compactor, Dishwasher, Disposal, Microwave
- Laundry: Laundry Room, Cabinets, Ground Floor, Inside Room
Features
- Flooring: Carpet, Slate, Stone, Tile, Marble, Wood
- Number of fireplaces: 4
- Fireplace features: Den, Outside, Stone, Gas
Interior area
- Total interior livable area: 5,000 sqft
Video & virtual tour
Property
Parking
- Total spaces: 8
- Parking features: Private, Attached, RV Access/Parking, Covered, RV Storage, Side By Side, Guest, Circular Driveway, Driveway, Gated
- Attached garage spaces: 4
- Carport spaces: 4
- Has uncovered spaces: Yes
Accessibility
- Accessibility features: Parking
Features
- Levels: Two
- Stories: 2
- Exterior features: Balcony, Dog Run, Fire Pit
- Fencing: Wire,Entry Gate,Wood,Full,Gated Driveway/Sidewalks
- Waterfront features: Pond
Lot
- Size: 2.31 Acres
- Features: Auto Sprinkler F&R, Court, Cul-De-Sac, Private, Dead End, Secluded, Street Lights, Landscape Back, Landscape Front
- Topography: Level,Lot Grade Varies,Trees Many,Level,Lot Grade Varies,Trees Many
Details
- Additional structures: Second Garage, Gazebo, Shed(s), Storage, Outbuilding
- Parcel number: 037340053000
- Zoning: R1-3
- Special conditions: Standard
- Other equipment: Home Theater, Networked
Construction
Type & style
- Home type: SingleFamily
- Architectural style: French,French Normandy,Chalet,Rustic,Tudor
- Property subtype: Single Family Residence
Materials
- Shingle Siding, Concrete, Frame, Wood, Wood Siding
- Foundation: Raised, Slab
- Roof: Tar/Gravel
Condition
- Year built: 2004
Utilities & green energy
- Electric: 220 Volts
- Sewer: Septic System
- Water: Well
- Utilities for property: Electric, Underground Utilities, Natural Gas Connected
Community & HOA
Location
- Region: Nevada City
Financial & listing details
- Price per square foot: $750/sqft
- Tax assessed value: $1,353,029
- Price range: $3.7M - $3.7M
- Date on market: 7/22/2026
- Road surface type: Asphalt, Paved Sidewalk
Estimated market value
$3,419,000
$3.25M - $3.59M
Not available
Price history
| Date | Event | Price |
|---|---|---|
| 10/13/2026 | Price change | $3,749,999-6.3%$750/sqft |
Source: MetroList Services of CA #226092366 Report a problem | ||
| 7/22/2026 | Listed for sale | $3,999,999$800/sqft |
Source: MetroList Services of CA #226092366 Report a problem | ||
| 3/24/2026 | Listing removed | $3,999,999$800/sqft |
Source: MetroList Services of CA #225060342 Report a problem | ||
| 11/3/2025 | Price change | $3,999,999-11.1%$800/sqft |
Source: MetroList Services of CA #225060342 Report a problem | ||
| 5/9/2025 | Price change | $4,499,999-10%$900/sqft |
Source: MetroList Services of CA #225060342 Report a problem | ||
| 2/2/2025 | Listed for sale | $4,999,990+0%$1,000/sqft |
Source: MetroList Services of CA #225012495 Report a problem | ||
| 1/2/2025 | Listing removed | $4,999,950$1,000/sqft |
Source: MetroList Services of CA #224106730 Report a problem | ||
| 9/23/2024 | Listed for sale | $4,999,950-9.1%$1,000/sqft |
Source: MetroList Services of CA #224106730 Report a problem | ||
| 7/11/2024 | Listing removed | $5,500,000$1,100/sqft |
Source: MetroList Services of CA #223112617 Report a problem | ||
| 6/28/2024 | Listed for sale | $5,500,000-8.3%$1,100/sqft |
Source: MetroList Services of CA #223112617 Report a problem | ||
| 11/27/2023 | Listed for sale | $5,999,999$1,200/sqft |
Source: MetroList Services of CA #223112617 Report a problem | ||
| 11/24/2023 | Listing removed | -- |
Source: Owner Report a problem | ||
| 9/26/2023 | Listed for sale | $5,999,999+3650%$1,200/sqft |
Source: Owner Report a problem | ||
| 8/2/2002 | Sold | $160,000$32/sqft |
Source: Public Record Report a problem | ||
Public tax history
| Year | Property taxes | Tax assessment |
|---|---|---|
| 2026 | -- | $1,353,029 +2% |
| 2025 | $14,069 +2.2% | $1,326,500 +2% |
| 2024 | $13,764 +1.9% | $1,300,491 +2% |
| 2023 | $13,502 +2.1% | $1,274,992 +2% |
| 2022 | $13,225 +2.5% | $1,249,993 +2% |
| 2021 | $12,901 +0.2% | $1,225,484 +1% |
| 2020 | $12,877 +2.1% | $1,212,919 +2% |
| 2019 | $12,615 +2% | $1,189,137 +2% |
| 2018 | $12,368 +2% | $1,165,821 +2% |
| 2017 | $12,130 +3.8% | $1,142,962 +2% |
| 2016 | $11,682 +1.4% | $1,120,552 +1.5% |
| 2015 | $11,516 +1.6% | $1,103,721 +2% |
| 2014 | $11,339 | $1,082,102 +0.5% |
| 2013 | -- | $1,077,212 +2% |
| 2012 | -- | $1,056,091 +2% |
| 2011 | -- | $1,035,384 +0.8% |
| 2010 | -- | $1,027,647 -0.2% |
| 2009 | -- | $1,030,089 +2% |
| 2008 | -- | $1,009,892 +2% |
| 2007 | -- | $990,091 +2% |
| 2006 | -- | $970,678 +2% |
| 2005 | -- | $951,646 +112.4% |
| 2004 | -- | $447,987 +180% |
| 2003 | -- | $160,000 +151.9% |
| 2002 | $55 | $63,509 +2% |
| 2001 | $55 | $62,264 |
Find assessor info on the county website
Monthly payment
Est. payment
Payment breakdown
Explore the cost of this home by adjusting the details. Changes won't be saved.Climate risks
Neighborhood: 95959
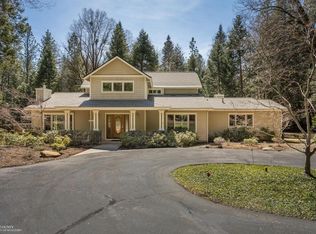
- $1,556,1004 bd6 ba5k sqft3027 Robin Rd, Nevada City, CA 95959Off Market
- $1,080,3004 bd5 ba3.4k sqft13029 Robin Rd, Nevada City, CA 95959Off Market
- $251,0002 bd1 ba1.2k sqft14200 Idaho Maryland Rd, Nevada City, CA 95959Sold
- $499,6003 bd2 ba1.4k sqft14160 Idaho Maryland Rd, Nevada City, CA 95959Off Market
Similar homes
- $1,999,9994 bd4 ba4.7k sqft13100 Banner Lava Cap Rd, Nevada City, CA 95959For Sale
 MLS ID #226117136, Danielle Sosnowski. MetroList Services of CA
 - $3,250,0004 bd6 ba6.9k sqft21374 Maidu Ridge Rd, Nevada City, CA 95959For Sale
 MLS ID #226120485, Michelle Ifland. MetroList Services of CA
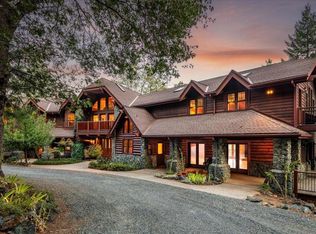
 - $2,490,0004 bd6 ba6.6k sqft21293 Scotts Flat Rd, Nevada City, CA 95959For Sale
 MLS ID #226095043, Kathy Papola. MetroList Services of CA
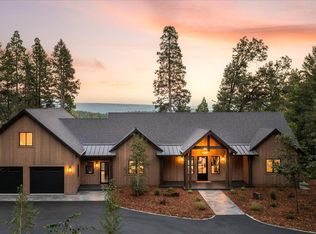
 - $2,095,0004 bd4 ba3.6k sqft14585 Banner Lava Cap Rd, Nevada City, CA 95959For Sale
 MLS ID #226097483, Debbie Dejesus. MetroList Services of CA
 - $2,775,0004 bd6 ba6.8k sqft15080 Grand Knoll Dr, Meadow Vista, CA 95722For Sale
 MLS ID #20262050, Steve A Carpenter, Windermere Signature Propertie. TSMLS
