Freshly updated and filled with natural light, this Sheridan Heights home offers a stylish, move-in-ready opportunity just moments from the energy of South Broadway. Set on a generous lot, this residence blends modern finishes with comfortable living spaces. A bright living room welcomes with a wide picture window, while new flooring, fresh paint and designer wallpaper add a crisp, contemporary feel throughout. The kitchen is thoughtfully updated with all-white cabinetry, stainless steel appliances and a breakfast bar, creating a functional space for the home chef. Three versatile bedrooms provide flexibility for a home office or guest space, complemented by a full bath featuring modern tile and fixtures. Outside, the expansive backyard offers endless potential for entertaining, gardening or future enhancements. With two uncovered parking spaces in the driveway and a prime location just five minutes from South Broadway’s dining, shopping and nightlife, this home delivers both convenience and charm.
For sale
$435,000
2169 W Warren Avenue, Englewood, CO 80110
3beds
976sqft
Single Family Residence
Built in 1952
6,316 Square Feet Lot
$-- Zestimate®
$446/sqft
$-- HOA
What's special
- 1 day |
- 61 |
- 0 |
Zillow last checked:
Listing updated:
Listed by:
Cassandra Altenberger 847-217-2528 cassie@milehimodern.com,
Milehimodern
Source: REcolorado as distributed by MLS GRID,MLS#: 8885119
Facts & features
Interior
Bedrooms & bathrooms
- Bedrooms: 3
- Bathrooms: 1
- Full bathrooms: 1
- Main level bathrooms: 1
- Main level bedrooms: 3
Bedroom
- Level: Main
Bedroom
- Level: Main
Bedroom
- Level: Main
Bathroom
- Level: Main
Kitchen
- Level: Main
Laundry
- Level: Main
Living room
- Level: Main
Heating
- Forced Air
Cooling
- Central Air
Appliances
- Included: Dishwasher, Disposal, Oven, Range, Range Hood, Refrigerator
- Laundry: In Unit
Features
- Ceiling Fan(s), Eat-in Kitchen, No Stairs, Open Floorplan, Pantry, T&G Ceilings
- Flooring: Carpet, Tile
- Windows: Double Pane Windows, Window Coverings
- Has basement: No
Interior area
- Total structure area: 976
- Total interior livable area: 976 sqft
- Finished area above ground: 976
Property
Parking
- Total spaces: 2
- Details: Off Street Spaces: 2
Features
- Levels: One
- Stories: 1
- Patio & porch: Covered, Front Porch, Patio
- Exterior features: Lighting, Private Yard, Rain Gutters
- Fencing: Full
Lot
- Size: 6,316 Square Feet
Details
- Parcel number: 031001480
- Special conditions: Standard
Construction
Type & style
- Home type: SingleFamily
- Property subtype: Single Family Residence
Materials
- Frame, Wood Siding
- Foundation: Slab
- Roof: Composition
Condition
- Updated/Remodeled
- Year built: 1952
Utilities & green energy
- Sewer: Public Sewer
- Water: Public
- Utilities for property: Electricity Connected, Internet Access (Wired), Natural Gas Connected, Phone Available
Community & HOA
Community
- Security: Carbon Monoxide Detector(s), Smoke Detector(s)
- Subdivision: Sheridan Heights
HOA
- Has HOA: No
Location
- Region: Englewood
Financial & listing details
- Price per square foot: $446/sqft
- Tax assessed value: $414,200
- Annual tax amount: $2,208
- Date on market: 8/13/2026
- Listing terms: Cash,Conventional,Other
- Exclusions: Seller's Personal Property + All Staging Items
- Ownership: Individual
- Electric utility on property: Yes
- Road surface type: Paved
Estimated market value
Not available
Estimated sales range
Not available
Not available
Price history
| Date | Event | Price |
|---|---|---|
| 8/13/2026 | Listed for sale | $435,000-0.9%$446/sqft |
Source:  REcolorado as distributed by MLS GRID #8885119 Report a problem REcolorado as distributed by MLS GRID #8885119 Report a problem | ||
| 5/2/2022 | Sold | $438,850$450/sqft |
Source: Public Record Report a problem | ||
| 3/25/2022 | Pending sale | $438,850$450/sqft |
Source:  RE/MAX International #7910123 Report a problem RE/MAX International #7910123 Report a problem | ||
| 3/18/2022 | Listed for sale | $438,850+39.3%$450/sqft |
Source: RE/MAX International #7910123 Report a problem | ||
| 11/6/2020 | Sold | $315,000$323/sqft |
Source: Public Record Report a problem | ||
Public tax history
| Year | Property taxes | Tax assessment |
|---|---|---|
| 2025 | $2,182 +13.4% | $25,888 -5.4% |
| 2024 | $1,925 +31.8% | $27,363 -12.7% |
| 2023 | $1,460 +0.4% | $31,349 +56.4% |
| 2022 | $1,454 | $20,044 -2.8% |
| 2021 | -- | $20,621 +1.2% |
| 2020 | $1,497 +34.3% | $20,378 |
| 2019 | $1,114 | -- |
| 2018 | $1,114 +0.9% | $14,249 |
| 2017 | $1,104 | $14,249 +39.2% |
| 2016 | -- | $10,237 |
| 2015 | -- | $10,237 +19.3% |
| 2014 | $691 +10.7% | $8,581 -4% |
| 2013 | $625 | $8,940 |
| 2012 | -- | $8,940 |
| 2011 | $414 +1.1% | $8,940 +33.8% |
| 2010 | $410 -38% | $6,680 |
| 2009 | $661 | $6,680 -38.1% |
| 2008 | -- | $10,794 |
| 2007 | -- | $10,794 -8.5% |
| 2006 | -- | $11,797 |
| 2005 | -- | $11,797 +14.1% |
| 2002 | $630 +22.2% | $10,340 +28.9% |
| 2001 | $515 | $8,020 |
Find assessor info on the county website
Monthly payment
Est. payment
Payment breakdown
Explore the cost of this home by adjusting the details. Changes won't be saved.Climate risks
Neighborhood: Baker Park
Nearby schools
GreatSchools rating
- 5/10Wm E Bishop Elementary SchoolGrades: K-6Distance: 1.6 mi
- 1/10Englewood Middle SchoolGrades: 7-8Distance: 2.6 mi
- 4/10Englewood High SchoolGrades: 9-12Distance: 2.7 mi
Schools provided by the listing agent
- Elementary: Clayton
- Middle: Englewood
- High: Englewood
- District: Englewood 1
Source: REcolorado as distributed by MLS GRID. This data may not be complete. We recommend contacting the local school district to confirm school assignments for this home.
- $335,8002 bd1 ba692 sqft2167 W Warren Ave, Englewood, CO 80110Off Market
- $294,7001 bd1 ba526 sqft2171 W Warren Ave, Englewood, CO 80110Off Market
- $430,5005 bd2 ba1.6k sqft2165 W Warren Ave, Englewood, CO 80110Off Market

- $437,5003 bd2 ba1.4k sqft2173 W Warren Ave, Englewood, CO 80110Off Market
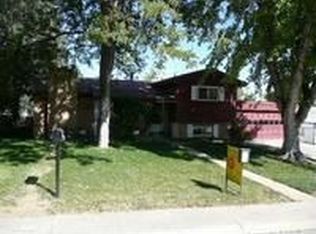
- $470,0002 bd2 ba963 sqft2170 W Warren Ave, Englewood, CO 80110Sold
- $353,2001 bd1 ba546 sqft2163 W Warren Ave, Englewood, CO 80110Off Market
- $356,5002 bd1 ba632 sqft2030 W Adriatic Pl, Englewood, CO 80110Off Market
- $326,8001 bd1 ba504 sqft2050 W Warren Ave, Englewood, CO 80110Off Market
A local agent can set up tours, give advice and negotiate with sellers.
Similar homes
- $525,0003 bd1 ba995 sqft4680 S Sherman Street, Englewood, CO 80113For Sale
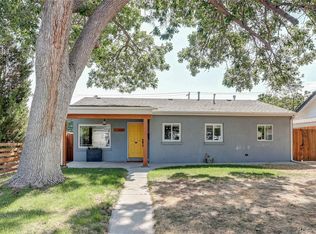
 MLS ID #3860238, Scott Harding, Western Realty. REcolorado as distributed by MLS GRID
 - $550,0003 bd2 ba1.2k sqft1631 W Hoye Place, Denver, CO 80223For Sale
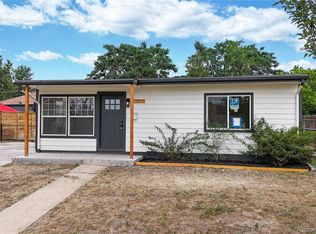 MLS ID #9044772, Pamela Subry, RE/MAX Northwest Inc. REcolorado as distributed by MLS GRID
 - $450,0003 bd2 ba965 sqft800 S Pecos Street, Denver, CO 80223For Sale
 MLS ID #5265660, Jeremy Kane, eXp Realty, LLC. REcolorado as distributed by MLS GRID
 - $435,0002 bd1 ba1k sqft2746 S Irving Street, Denver, CO 80236For Sale
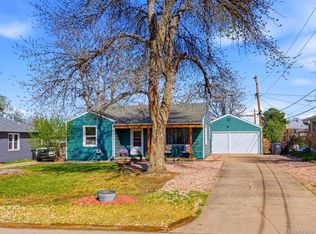 MLS ID #2529242, Lyndsey Geiger, Compass Colorado, LLC - Boulder. REcolorado as distributed by MLS GRID
 - $510,0003 bd2 ba1.1k sqft2096 S Lowell Boulevard, Denver, CO 80219For SaleMLS ID #5458313, Hilda C. Barraza, Key Team Real Estate Corp.. REcolorado as distributed by MLS GRID
- $489,0003 bd1 ba1.2k sqft4245 S Clarkson Street, Englewood, CO 80113For SaleMLS ID #8561322, Ed Hayslett, The Hayslett Group, LLC. REcolorado as distributed by MLS GRID
- $425,0002 bd1 ba1.2k sqft135 E 8th Ave, Denver, CO 80203For Sale
 MLS ID #1060176, Benjamin Babbitt, Compass-Denver. IRES as distributed by MLS GRID
 - $525,0003 bd2 ba1k sqft1055 S Bryant Street, Denver, CO 80219For SaleMLS ID #5927320, Stephanie Morrison, MY Denver Real Estate. REcolorado as distributed by MLS GRID
- $420,0003 bd1 ba1k sqft3313 Jasmine Street, Denver, CO 80207For SaleMLS ID #2418682, Cesar Reyes, Megastar Realty. REcolorado as distributed by MLS GRID
- $444,0002 bd2 ba1.2k sqft624 S Quitman Street, Denver, CO 80219For SaleMLS ID #3851058, Aubry Dimmer, HomeSmart. REcolorado as distributed by MLS GRID
- $449,9003 bd2 ba1.3k sqft9449 Inca Court, Denver, CO 80260For SaleMLS ID #9934018, Jessica Reyes, Your Castle Realty LLC. REcolorado as distributed by MLS GRID
- $515,0003 bd2 ba1.2k sqft9953 travis Street, Thornton, CO 80229For SaleMLS ID #2347298, Alexis Diaz, Allure Realty. REcolorado as distributed by MLS GRID
- $339,0002 bd1 ba980 sqft2812 W Centennial Drive #D, Littleton, CO 80123For SaleMLS ID #8096975, Jonathan Ghaly, HomeSmart Realty. REcolorado as distributed by MLS GRID
- $615,0003 bd1 ba1.4k sqft2925 E 14th Avenue, Denver, CO 80206For SaleMLS ID #6474611, Janell Arant, West and Main Homes Inc. REcolorado as distributed by MLS GRID
- $584,0003 bd2 ba1.4k sqft2567 S Uno Way, Denver, CO 80219For SaleMLS ID #3379211, Marty Mamigonian, JPAR Modern Real Estate. REcolorado as distributed by MLS GRID
- $460,0003 bd3 ba1.1k sqft8020 Grove Street, Westminster, CO 80031For SaleMLS ID #5884095, Andrew Guterman, Atlas Real Estate Group. REcolorado as distributed by MLS GRID
- $585,0003 bd2 ba1.2k sqft4745 S Sherman Street, Englewood, CO 80113For SaleMLS ID #8271582, Angela Fox, Madison & Company Properties. REcolorado as distributed by MLS GRID
- $429,9002 bd1 ba825 sqft2444 S Corona Street, Denver, CO 80210For SaleMLS ID #3873491, Keifer Mansfield, 5281 Exclusive Homes Realty. REcolorado as distributed by MLS GRID
- $460,0002 bd1 ba726 sqft5085 Alcott Street, Denver, CO 80221For SaleMLS ID #8098986, The Hartmann & Rodriguez Group, Redfin Corporation. REcolorado as distributed by MLS GRID
- $444,9005 bd2 ba1.4k sqft3130 W Longfellow Place, Denver, CO 80221For SaleMLS ID #7629632, Allen Dale Trumm, Keller Williams Avenues Realty. REcolorado as distributed by MLS GRID
