Welcome home to this Charlotte model with the Designer Select package in Legend Lakes! A spacious foyer welcomes you into an open main level featuring 9-foot ceilings and a seamless flow between the great room, kitchen and dining area. Sliding glass doors lead to the patio, making outdoor dining and entertaining easy. The kitchen features 42-inch cabinetry, quartz countertops, a generous center island and GE stainless steel appliances. Upstairs, the spacious primary suite offers a large walk-in closet and a private bath with a raised-height quartz vanity, walk-in shower with a clear glass door and linen storage. An impressive 18-by-13-foot second bedroom provides flexibility for guests, a home office or additional living space, while the full-size second-floor laundry room adds everyday convenience. Thoughtful finishes include decorative railings, satin nickel hardware and durable vinyl plank flooring in the kitchen, foyer, bathrooms and laundry room. Smart-home features include an eero mesh Wi-Fi system, Ring doorbell and security equipment, myQ garage control, a smart thermostat and Flo by Moen water shutoff. Enjoy all that Legend Lakes has to offer, including walking and biking paths, ponds, parks and sports fields. With McHenry's dining, shopping and recreation nearby, this home brings together comfortable living, modern conveniences and a welcoming community setting.
Contingent
$325,000
1303 Draper Rd, McHenry, IL 60050
3beds
1,840sqft
Townhouse, Single Family Residence
Built in 2022
1,200 Square Feet Lot
$325,200 Zestimate®
$177/sqft
$215/mo HOA
What's special
Decorative railingsGenerous center islandLinen storageQuartz countertopsSpacious foyerOpen main levelGe stainless steel appliances
- --
- 100
- views
- 9
- saves
Zillow last checked:
Listing updated:
Listed by:
Kevin Dombrowski 815-236-4968,
HomeSmart Connect LLC,
Dana Dombrowski 847-815-0935,
HomeSmart Connect LLC
Source: MRED as distributed by MLS GRID,MLS#: 12781104
Facts & features
Interior
Bedrooms & bathrooms
- Bedrooms: 3
- Bathrooms: 3
- Full bathrooms: 2
- 1/2 bathrooms: 1
Rooms
- Room types: No additional rooms
Primary bedroom
- Features: Flooring (Carpet), Bathroom (Full)
- Level: Second
- Area: 210 Square Feet
- Dimensions: 15X14
Bedroom 2
- Features: Flooring (Carpet)
- Level: Second
- Area: 234 Square Feet
- Dimensions: 18X13
Bedroom 3
- Features: Flooring (Carpet)
- Level: Second
- Area: 121 Square Feet
- Dimensions: 11X11
Dining room
- Features: Flooring (Wood Laminate)
- Level: Main
- Area: 80 Square Feet
- Dimensions: 10X8
Family room
- Features: Flooring (Wood Laminate)
- Level: Main
- Area: 315 Square Feet
- Dimensions: 21X15
Kitchen
- Features: Kitchen (Eating Area-Table Space, Island, Pantry-Closet, SolidSurfaceCounter), Flooring (Wood Laminate)
- Level: Main
- Area: 150 Square Feet
- Dimensions: 15X10
Laundry
- Features: Flooring (Vinyl)
- Level: Second
- Area: 54 Square Feet
- Dimensions: 6X9
Heating
- Natural Gas, Forced Air
Cooling
- Central Air
Appliances
- Included: Range, Microwave, Dishwasher, Refrigerator, Disposal
- Laundry: Upper Level, Washer Hookup
Features
- Storage, Walk-In Closet(s), High Ceilings
- Flooring: Laminate, Carpet
- Windows: Screens
- Basement: None
Interior area
- Total structure area: 0
- Total interior livable area: 1,840 sqft
Property
Parking
- Total spaces: 2
- Parking features: Asphalt, Garage Door Opener, Yes, Attached, Garage
- Attached garage spaces: 2
- Has uncovered spaces: Yes
Accessibility
- Accessibility features: No Disability Access
Features
- Patio & porch: Patio
Lot
- Size: 1,200 Square Feet
- Dimensions: 20X60
Details
- Parcel number: 0933104040
- Special conditions: None
Construction
Type & style
- Home type: Townhouse
- Property subtype: Townhouse, Single Family Residence
Materials
- Vinyl Siding, Brick
- Foundation: Concrete Perimeter
- Roof: Asphalt
Condition
- New construction: No
- Year built: 2022
Details
- Builder model: CHARLOTTE A
Utilities & green energy
- Sewer: Public Sewer
- Water: Public
Community & HOA
Community
- Subdivision: Legend Lakes
HOA
- Has HOA: Yes
- Amenities included: Storage, Park
- Services included: Exterior Maintenance, Lawn Care, Snow Removal
- HOA fee: $215 monthly
Location
- Region: Mchenry
Financial & listing details
- Price per square foot: $177/sqft
- Tax assessed value: $311,163
- Annual tax amount: $8,303
- Date on market: 10/8/2026
- Ownership: Fee Simple w/ HO Assn.
Estimated market value
$325,200
$309,000 - $341,000
$2,960/mo
Price history
| Date | Event | Price |
|---|---|---|
| 11/9/2022 | Sold | $274,900-1.8%$149/sqft |
Source:  MRED as distributed by MLS GRID #11444866 Report a problem | ||
| 8/30/2022 | Pending sale | $279,900$152/sqft |
Source: MRED as distributed by MLS GRID #11444866 Report a problem | ||
| 6/22/2022 | Price change | $279,900-1.5%$152/sqft |
Source:  Lennar Homes Report a problem | ||
| 6/20/2022 | Listed for sale | $284,265$154/sqft |
Source: Lennar Homes Report a problem | ||
Public tax history
| Year | Property taxes | Tax assessment |
|---|---|---|
| 2025 | $8,302 +3.1% | $103,721 +9% |
| 2024 | $8,050 +0% | $95,166 +9.2% |
| 2023 | $8,050 | $87,142 |
Find assessor info on the county website
Monthly payment
Est. payment
Payment breakdown
Explore the cost of this home by adjusting the details. Changes won't be saved.Climate risks
Neighborhood: 60050
Nearby schools
Schools provided by the listing agent
- Elementary: Valley View Elementary School
- Middle: Parkland Middle School
- High: Mchenry Campus
- District: 15
Source: MRED as distributed by MLS GRID. This data may not be complete. We recommend contacting the local school district to confirm school assignments for this home.

Similar homes
- $324,9003 bd2 ba2.1k sqft2608 Kashmiri Ave, McHenry, IL 60050New
 MLS ID #12785360, Joan Couris, Keller Williams Thrive. MRED as distributed by MLS GRID
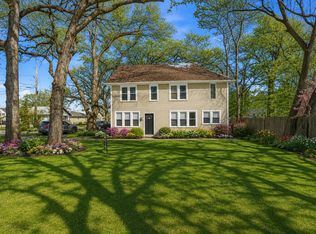
- $349,9004 bd2 ba2.1k sqft2908 Oakwood Ave, McHenry, IL 60051New
 MLS ID #12787288, Joseph Stith, Hoffman Realtors LLC. MRED as distributed by MLS GRID
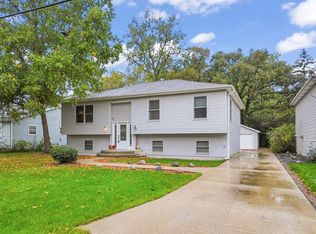
- $345,0004 bd2 ba1.3k sqft36348 N Wesley Rd, Ingleside, IL 60041New
 MLS ID #12786305, Lisa Howe, Re/Max Advantage. MRED as distributed by MLS GRID
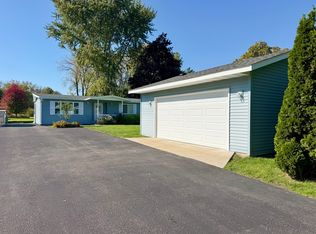
- $374,9992 bd1 ba1k sqft614 Livingston St, McHenry, IL 60050Active
 MLS ID #12734766, Stephanie Liscomb, ABR,e-PRO,MRP,PSA,RSPS,SFR, Lakes Realty Group. MRED as distributed by MLS GRID
