Custom home, coastal lifestyle! Just minutes from the ocean in the charming seaside community of Ketch Harbour, this beautiful custom home offers the perfect blend of space, privacy and relaxed Nova Scotia living, all while being just 30 minutes from downtown Halifax. Inside, you’ll find 3 spacious bedrooms, including a beautiful primary suite with a gorgeous ensuite, along with a bright open-concept main living area that’s perfect for everyday family life and entertaining. The property offers plenty of parking and storage with both an attached garage and detached garage, while the private backyard is made for enjoying summer days, complete with lovely gardens and a gazebo that’s perfect for gathering with family and friends. Located in a quiet, picturesque community surrounded by ocean, nature and a relaxed coastal atmosphere, Ketch Harbour offers the best of both worlds - peaceful seaside living without giving up the convenience of being close to the city. A custom home, a private yard, and the ocean just minutes away...what more could you ask for?
For sale
C$624,900
1303 Ketch Harbour Rd, Ketch Harbour, NS B3V 0B5
3beds
1,723sqft
Single Family Residence
Built in 2018
0.97 Acres Lot
$-- Zestimate®
C$363/sqft
C$-- HOA
What's special
Private backyardLovely gardens
- 31 days
- 46
- 1
Zillow last checked:
Listing updated:
Listed by:
Alison Hassan,
Keller Williams Select Realty Brokerage,
Brenda K Kielbratowski,
Keller Williams Select Realty
Source: NSAR,MLS®#: 202620582 Originating MLS®#: Nova Scotia Association of REALTORS®
Originating MLS®#: Nova Scotia Association of REALTORS®Facts & features
Interior
Bedrooms & bathrooms
- Bedrooms: 3
- Bathrooms: 3
- Full bathrooms: 2
- 1/2 bathrooms: 1
- Main level bathrooms: 1
Bedroom
- Level: Second
- Area: 118.88
- Dimensions: 10.7 x 11.11
Bedroom 1
- Level: Second
- Area: 129.28
- Dimensions: 10.1 x 12.8
Bathroom
- Level: Main
- Area: 28.16
- Dimensions: 3.2 x 8.8
Bathroom 1
- Level: Second
- Area: 75.97
- Dimensions: 10.7 x 7.1
Bathroom 2
- Level: Second
- Area: 112.35
- Dimensions: 10.7 x 10.5
Dining room
- Level: Main
- Area: 112.5
- Dimensions: 7.5 x 15
Kitchen
- Level: Main
- Area: 212.04
- Dimensions: 17.1 x 12.4
Living room
- Level: Main
- Area: 253.5
- Dimensions: 16.9 x 15
Heating
- Baseboard, Heat Pump -Ductless
Appliances
- Included: Stove, Dishwasher, Dryer, Washer, Refrigerator
Features
- High Speed Internet
- Flooring: Ceramic Tile, Laminate
- Basement: None
Interior area
- Total structure area: 1,723
- Total interior livable area: 1,723 sqft
- Finished area above ground: 1,723
Property
Parking
- Total spaces: 2
- Parking features: Attached, Detached, Wired, Other, Double, Gravel
- Has attached garage: Yes
- Details: Garage Details(Attached, Single With Inside Entry, And Detached, Double)
Features
- Levels: 2 Storey
- Stories: 2
- Patio & porch: Deck
Lot
- Size: 0.97 Acres
- Features: Cleared, Landscaped, 0.5 to 0.99 Acres
Details
- Parcel number: 41203639
- Zoning: R6
- Other equipment: No Rental Equipment
Construction
Type & style
- Home type: SingleFamily
- Property subtype: Single Family Residence
Materials
- Vinyl Siding
- Foundation: Slab
- Roof: Asphalt
Condition
- New construction: No
- Year built: 2018
Utilities & green energy
- Sewer: Septic Tank
- Water: Drilled Well
- Utilities for property: Cable Connected, Electricity Connected, Phone Connected, Electric
Community & HOA
Community
- Features: Park, Recreation Center, Beach
Location
- Region: Ketch Harbour
Financial & listing details
- Price per square foot: C$363/sqft
- Tax assessed value: C$268,500
- Price range: C$624.9K - C$624.9K
- Date on market: 8/14/2026
- Ownership: Freehold
- Electric utility on property: Yes
Price history
| Date | Event | Price |
|---|---|---|
| 8/14/2026 | Listed for sale | C$624,900+2214.4%C$363/sqft |
Source:  NSAR #202620582 Report a problem NSAR #202620582 Report a problem | ||
| 7/19/2010 | Sold | C$27,000C$16/sqft |
Source: Public Record Report a problem | ||
Public tax history
| Year | Property taxes | Tax assessment |
|---|---|---|
| 2019 | -- | C$215,000 |
Climate risks
Neighborhood: B3V
Nearby schools
GreatSchools rating
No schools nearby
We couldn't find any schools near this home.
Schools provided by the listing agent
- Elementary: Sambro Elementary School
- Middle: Herring Cove Junior High School
- High: JL Ilsley High School
Source: NSAR. This data may not be complete. We recommend contacting the local school district to confirm school assignments for this home.
- C$322,6003 bd4 ba2.2k sqft1307 Ketch Harbour Rd, Ketch Harbour, NS B3V0B5Off Market
- C$212,9003 bd1 ba1k sqft1297 Ketch Harbour Rd, Ketch Harbour, NS B3V0B5Off Market
- C$300,2003 bd2 ba2k sqft1311 Ketch Harbour Rd, Ketch Harbour, NS B3V0B5Off Market
- C$250,6003 bd2 ba968 sqft1291 Ketch Harbour Rd, Ketch Harbour, NS B3V0B5Off Market
Similar homes
- C$585,0003 bd2 ba2.4k sqft44 Bullfrog Ln, Halifax, NS B3V 1J8For Sale
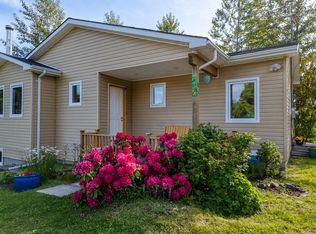 MLS ID #202616057, Patricia Roberts, Sutton Group Professional Realty Brokerage. NSAR
 - C$569,9003 bd2 ba1.8k sqft18 Lakewood Dr, Brookside, NS B3T 1S5For Sale
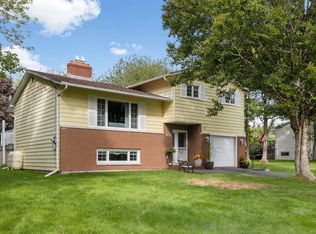 MLS ID #202622970, Cindy Jardine, Exit Realty Metro Brokerage. NSAR
 - C$659,9004 bd3 ba1.9k sqft8 McCarthy St, Dartmouth, NS B2X 2Y4For Sale
 MLS ID #202622867, Edward Whebby, Exit Realty Metro Brokerage. NSAR
 - C$589,0003 bd3 ba1.7k sqft38 Swivel Ct, Herring Cove, NS B3R 0E3New Construction
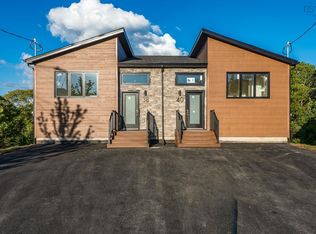 MLS ID #202614738, Yasser Khalaf, RE/MAX Nova (Halifax) Brokerage. NSAR
