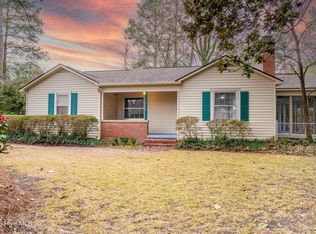
Located in the heart of charming Kinston, this beautifully updated brick ranch blends classic construction with modern upgrades and comfortable living.
This 3-bedroom, 2-bath home has been thoughtfully improved with fresh interior and exterior paint, a remodeled kitchen, newer windows, and a new HVAC system installed within the last two years--offering buyers peace of mind and truly move-in-ready living.
One of the standout features is the heated and cooled sunroom filled with natural light, providing valuable additional living space. This versatile area is perfect as a second living room, playroom, or hobby space. A second smaller sunroom located just off the garage offers an ideal spot for a home office or quiet retreat.
The spacious primary bedroom features an oversized walk-in closet, while the remodeled kitchen provides ample cabinet space and a functional layout ideal for both everyday living and entertaining.
Step outside to enjoy the large patio overlooking a generous backyard--perfect for gatherings, gardening, or relaxing evenings outdoors.
Additional highlights include durable brick construction, a one-car attached garage, and a convenient location close to shopping, dining, and everyday amenities.
With major updates already completed, flexible living spaces, and timeless curb appeal, this home presents a fantastic opportunity for first-time buyers, downsizers, or anyone seeking move-in-ready living in Kinston. Schedule your private showing today and come see all this home has to offer.
For sale
Price cut: $5K (4/9)
$230,000
1303 West Road, Kinston, NC 28501
3beds
2,130sqft
Est.: Get pre-qualified
Single Family Residence
Built in 1954
0.38 Acres Lot
$-- Zestimate®
$108/sqft
$-- HOA
What's special
- 76 days |
- 471 |
- 38 |
Zillow last checked:
Listing updated:
Listed by:
Chad Starcher 252-717-6339,
United Real Estate East Carolina
Source: Hive MLS,MLS#: 100560063
Originating MLS: Coastal Plains Association of Realtors
Tour with a local agent
Facts & features
Interior
Bedrooms & bathrooms
- Bedrooms: 3
- Bathrooms: 2
- Full bathrooms: 2
Rooms
- Room types: Living Room, Dining Room, Master Bedroom, Bedroom 2, Bedroom 3, Sunroom, Office
Primary bedroom
- Level: Main
Bedroom 2
- Level: Main
Bedroom 3
- Level: Main
Dining room
- Level: Main
Kitchen
- Level: Main
Living room
- Level: Main
Office
- Level: Main
Sunroom
- Level: Main
Heating
- Heat Pump, Natural Gas
Cooling
- Central Air
Appliances
- Included: Electric Oven, Electric Cooktop, Refrigerator, Dishwasher
- Laundry: Dryer Hookup, Washer Hookup, Laundry Room
Features
- Walk-in Closet(s), None, Ceiling Fan(s), Blinds/Shades, Gas Log, Walk-In Closet(s)
- Flooring: LVT/LVP, Carpet, Vinyl, Hardwood
- Doors: Storm Door(s)
- Windows: Thermal Windows
- Basement: None
- Attic: Pull Down Stairs
- Has fireplace: Yes
- Fireplace features: Gas Log
Interior area
- Total structure area: 2,130
- Total interior livable area: 2,130 sqft
Video & virtual tour
Property
Parking
- Total spaces: 1
- Parking features: Concrete
- Attached garage spaces: 1
Features
- Levels: One
- Patio & porch: Deck, Porch
- Exterior features: Storm Doors
- Fencing: Chain Link,Back Yard
- Has view: Yes
- View description: See Remarks
- Frontage type: See Remarks
Lot
- Size: 0.38 Acres
- Dimensions: 99 x 95 x 189 x 157
Details
- Additional structures: Shed(s)
- Parcel number: 3712193805.000
- Zoning: Residential
- Special conditions: Standard
Construction
Type & style
- Home type: SingleFamily
- Property subtype: Single Family Residence
Materials
- Brick Veneer, Vinyl Siding, Wood Frame
- Foundation: Crawl Space
- Roof: Composition
Condition
- New construction: No
- Year built: 1954
Utilities & green energy
- Sewer: Public Sewer
- Water: Public
- Utilities for property: Sewer Connected, Water Connected
Community & HOA
Community
- Security: Security Lights, Smoke Detector(s)
- Subdivision: Not In Subdivision
HOA
- Has HOA: No
- Amenities included: None
Location
- Region: Kinston
Financial & listing details
- Price per square foot: $108/sqft
- Tax assessed value: $169,963
- Annual tax amount: $2,486
- Date on market: 3/13/2026
- Cumulative days on market: 76 days
- Listing agreement: Exclusive Right To Sell
- Listing terms: Cash,Conventional,FHA,VA Loan
Estimated market value
Not available
Estimated sales range
Not available
$1,841/mo
Price history
| Date | Event | Price |
|---|---|---|
| 4/9/2026 | Price change | $230,000-2.1%$108/sqft |
Source: | ||
| 3/13/2026 | Listed for sale | $235,000+31.7%$110/sqft |
Source: | ||
| 2/28/2024 | Sold | $178,500-3.5%$84/sqft |
Source: | ||
| 1/31/2024 | Pending sale | $184,900$87/sqft |
Source: | ||
| 1/18/2024 | Listed for sale | $184,900$87/sqft |
Source: | ||
| 1/6/2024 | Pending sale | $184,900$87/sqft |
Source: | ||
| 12/16/2023 | Listed for sale | $184,900+94.6%$87/sqft |
Source: | ||
| 2/2/2022 | Sold | $95,000+15.1%$45/sqft |
Source: | ||
| 7/15/2021 | Sold | $82,530-34.5%$39/sqft |
Source: Public Record Report a problem | ||
| 12/28/2005 | Sold | $126,000$59/sqft |
Source: Public Record Report a problem | ||
Public tax history
| Year | Property taxes | Tax assessment |
|---|---|---|
| 2025 | $2,486 +47% | $176,949 +69% |
| 2024 | $1,691 | $104,734 |
| 2023 | $1,691 | $104,734 |
| 2022 | $1,691 | $104,734 |
| 2021 | $1,691 +2.5% | $104,734 |
| 2020 | $1,650 0% | $104,734 |
| 2019 | $1,650 +2.6% | $104,734 |
| 2017 | $1,608 +100% | $104,734 -16.6% |
| 2014 | $804 -14.3% | $125,545 |
| 2013 | $938 | $125,545 |
| 2011 | $938 | $125,545 |
| 2010 | -- | -- |
Find assessor info on the county website
Monthly payment
Est. payment$--/mo
Payment breakdown
Explore the cost of this home by adjusting the details. Changes won't be saved.
All calculations are estimates and provided by Zillow, Inc. for informational purposes only. Actual amounts may vary.
HOA fees may include property taxes on listings classified as Co-Ops. Contact the listing agent and/or owner for fee details.
Mortgage interest rates are dependent on a number of factors, including credit score, down payment, and repayment length. Interest rate data provided by Zillow Group Marketplace, Inc. as of 1/1/1970 from various mortgage lenders with which we have lead or other similar arrangements; the Estimated Payment is an average of those rates.
See how much you could borrow to make a competitive offer.
Climate risks
Neighborhood: 28501
Nearby schools
GreatSchools rating
- 7/10Northwest ElementaryGrades: K-5Distance: 0.7 mi
- 5/10Rochelle MiddleGrades: 6-8Distance: 2 mi
- 3/10Kinston HighGrades: 9-12Distance: 1.7 mi
Schools provided by the listing agent
- Elementary: Northwest Elementary School
- Middle: Rochelle
- High: Kinston
Source: Hive MLS. This data may not be complete. We recommend contacting the local school district to confirm school assignments for this home.
A local agent can set up tours, give advice and negotiate with sellers.
A local lender can help you make sure your offer is ready when you are.
- North Carolina
- Lenoir County
- Kinston
- 28501
- 1303 West Road


