
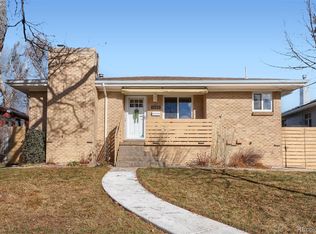
INCREDIBLE LOCATION NEAR SCHOOLS, SHOPPING AND HOSPITALS! Wonderful ranch style home with a mother in-law apartment in the basement (Two Kitchens) just 1 block from Charles Hay Elementary School! This home is awesome! It has the largest lot on the block, 8,146 sq.ft. There is a large backyard that is flat and fully fenced with a front and back sprinkler system! The home is elevated allowing for the basement windows to be above ground. The roof was just inspected, and per the roofer, it looks great. The roof was replaced approximately 5 years ago, along with the gutters. The furnace was just cleaned serviced and inspected and is good working order per the HVAC company. The water heater was installed in 2024! The main level has been insulated. The garage door is newer. The original hardwood floors flow from the living room into all three bedrooms on the main level. The kitchens and bathrooms are dated, yet fully functional and waiting for your update. Electric panel is also dated. New paint throughout the main level. The doors and trim on the main have never been painted. Historic charm! The large trees in the front yard have been trimmed and maintained. This home is fully functional as is or ready for your cosmetic updates. There is a washer, dryer and refrigerator in the garage that are included.
For sale
Price cut: $15.1K (4/29)
$569,900
3346 S Marion Street, Englewood, CO 80113
4beds
1,760sqft
Est.: Get pre-qualified
Single Family Residence
Built in 1946
8,146 Square Feet Lot
$-- Zestimate®
$324/sqft
$-- HOA
What's special
- 118 days |
- 1,118 |
- 72 |
Zillow last checked:
Listing updated:
Listed by:
Arjay Jones 303-257-8525 arjay.jones@compass.com,
Compass - Denver
Source: REcolorado as distributed by MLS GRID,MLS#: 3918256
Tour with a local agent
Facts & features
Interior
Bedrooms & bathrooms
- Bedrooms: 4
- Bathrooms: 2
- Full bathrooms: 1
- 3/4 bathrooms: 1
- Main level bathrooms: 1
- Main level bedrooms: 3
Bedroom
- Description: Original Hardwood Floors
- Level: Main
Bedroom
- Description: Original Hardwood Floors
- Level: Main
Bedroom
- Description: Original Hardwood Floors
- Level: Main
Bedroom
- Description: Garden Level Windows
- Level: Basement
Bathroom
- Description: Dated, But Fully Functional
- Level: Main
Bathroom
- Description: Dated, But Fully Functional
- Level: Basement
Dining room
- Description: Eat-In Kitchen
- Level: Main
Family room
- Description: Garden Level Windows
- Level: Basement
Kitchen
- Description: New Oven/Stove
- Level: Main
Kitchen
- Description: Mother In-Law Apartment In The Basement
- Level: Basement
Laundry
- Description: Large Laundry/Utility Room
- Level: Basement
Living room
- Description: Original Hardwood Floors
- Level: Main
Heating
- Forced Air, Natural Gas
Cooling
- None
Appliances
- Included: Convection Oven, Disposal, Dryer, Refrigerator, Washer
- Laundry: In Unit
Features
- Basement: Daylight,Full
Interior area
- Total structure area: 1,760
- Total interior livable area: 1,760 sqft
- Finished area above ground: 880
- Finished area below ground: 792
Video & virtual tour
Property
Parking
- Total spaces: 2
- Parking features: Garage
- Garage spaces: 1
- Details: Off Street Spaces: 1
Features
- Levels: One
- Stories: 1
- Patio & porch: Covered, Front Porch, Patio
- Exterior features: Private Yard, Rain Gutters
- Fencing: Full
Lot
- Size: 8,146 Square Feet
- Features: Landscaped, Level, Sprinklers In Front, Sprinklers In Rear
Details
- Parcel number: 031043662
- Special conditions: Standard
Construction
Type & style
- Home type: SingleFamily
- Property subtype: Single Family Residence
Materials
- Frame
- Roof: Composition
Condition
- Year built: 1946
Utilities & green energy
- Sewer: Public Sewer
- Water: Public
- Utilities for property: Cable Available, Electricity Connected, Natural Gas Connected
Community & HOA
Community
- Subdivision: Hawthorn/Romans Park
HOA
- Has HOA: No
Location
- Region: Englewood
Financial & listing details
- Price per square foot: $324/sqft
- Tax assessed value: $556,900
- Annual tax amount: $2,736
- Date on market: 2/5/2026
- Listing terms: Cash,Conventional,FHA,VA Loan
- Exclusions: Seller's Personal Property
- Ownership: Individual
- Electric utility on property: Yes
Estimated market value
Not available
Estimated sales range
Not available
Not available
Price history
| Date | Event | Price |
|---|---|---|
| 4/29/2026 | Price change | $569,900-2.6%$324/sqft |
Source:  REcolorado as distributed by MLS GRID #3918256 Report a problem REcolorado as distributed by MLS GRID #3918256 Report a problem | ||
| 3/4/2026 | Price change | $585,000-2.5%$332/sqft |
Source: REcolorado as distributed by MLS GRID #3918256 Report a problem | ||
| 2/5/2026 | Listed for sale | $600,000+185.7%$341/sqft |
Source: REcolorado as distributed by MLS GRID #3918256 Report a problem | ||
| 4/7/2008 | Sold | $210,000$119/sqft |
Source: Public Record Report a problem | ||
Public tax history
| Year | Property taxes | Tax assessment |
|---|---|---|
| 2025 | $2,736 +13.4% | $34,807 +1.4% |
| 2024 | $2,414 +10.8% | $34,317 -10.6% |
| 2023 | $2,178 +0.4% | $38,372 +28.3% |
| 2022 | $2,170 | $29,906 -2.8% |
| 2021 | -- | $30,767 +23.4% |
| 2020 | $1,831 +6.3% | $24,933 |
| 2019 | $1,722 | $24,933 +13.2% |
| 2018 | $1,722 +0.9% | $22,018 |
| 2017 | $1,706 | $22,018 +1.5% |
| 2016 | -- | $21,699 |
| 2015 | -- | $21,699 +57.1% |
| 2014 | $1,466 +45.8% | $13,811 -10% |
| 2013 | $1,005 | $15,350 |
| 2012 | -- | $15,350 |
| 2011 | $942 +1.1% | $15,350 +1.1% |
| 2010 | $931 -15.7% | $15,180 |
| 2009 | $1,105 | $15,180 -15.9% |
| 2008 | -- | $18,046 |
| 2007 | -- | $18,046 +7.1% |
| 2006 | -- | $16,843 |
| 2005 | -- | $16,843 +5.1% |
| 2002 | $976 +12% | $16,020 +18.1% |
| 2001 | $871 | $13,560 |
Find assessor info on the county website
Monthly payment
Est. payment$--/mo
Payment breakdown
Explore the cost of this home by adjusting the details. Changes won't be saved.
All calculations are estimates and provided by Zillow, Inc. for informational purposes only. Actual amounts may vary.
HOA fees may include property taxes on listings classified as Co-Ops. Contact the listing agent and/or owner for fee details.
Mortgage interest rates are dependent on a number of factors, including credit score, down payment, and repayment length. Interest rate data provided by Zillow Group Marketplace, Inc. as of 1/1/1970 from various mortgage lenders with which we have lead or other similar arrangements; the Estimated Payment is an average of those rates.
See how much you could borrow to make a competitive offer.
Climate risks
Neighborhood: Romans Park- Arapahoe Acres
Nearby schools
GreatSchools rating
- 6/10Charles Hay World SchoolGrades: K-6Distance: 0.2 mi
- 1/10Englewood Middle SchoolGrades: 7-8Distance: 0.8 mi
- 4/10Englewood High SchoolGrades: 9-12Distance: 0.8 mi
Schools provided by the listing agent
- Elementary: Charles Hay
- Middle: Englewood
- High: Englewood
- District: Englewood 1
Source: REcolorado as distributed by MLS GRID. This data may not be complete. We recommend contacting the local school district to confirm school assignments for this home.


A local agent can set up tours, give advice and negotiate with sellers.



- Colorado
- Arapahoe County
- Englewood
- 80113
- Romans Park- Arapahoe Acres
- 3346 S Marion Street
Nearby cities
Nearby neighborhoods
Nearby zip codes
Other Englewood Topics
