Beautiful 8th-Floor Condo with Pond Views | The Waterford
Enjoy serene south-facing pond views from this updated 1-bedroom, 1-bath residence at The Waterford. Floor-to-ceiling windows highlight the open living and kitchen areas, complemented by updated flooring, countertops, and bathroom tile. The spacious bedroom features a large walk-in closet with built-ins, plus a dedicated laundry room and two deeded parking spaces.
The Waterford’s 7.5-acre grounds offer mature trees, ponds, waterfalls, and exceptional amenities including indoor/outdoor pools, whirlpool spa, steam rooms, fitness center, tennis and pickleball courts, grills, fire pit, gardens, guest suites, party rooms, and 24-hour doorperson and security.
Resort-style living in a beautifully maintained community with stunning views and outstanding amenities.
For sale
$350,000
1900 E Girard Place #806, Englewood, CO 80113
1beds
1,061sqft
Condominium
Built in 1982
-- sqft lot
$337,300 Zestimate®
$330/sqft
$945/mo HOA
What's special
- 3 days |
- 61 |
- 3 |
Zillow last checked:
Listing updated:
Listed by:
Zach McGuire 303-420-5352 zachmcguire@remax.net,
RE/MAX Alliance,
Mark Of The West 303-981-0950,
RE/MAX Alliance
Source: REcolorado as distributed by MLS GRID,MLS#: 3166731
Facts & features
Interior
Bedrooms & bathrooms
- Bedrooms: 1
- Bathrooms: 1
- Full bathrooms: 1
- Main level bathrooms: 1
- Main level bedrooms: 1
Bedroom
- Level: Main
Bathroom
- Level: Main
Family room
- Level: Main
Kitchen
- Level: Main
Laundry
- Level: Main
Heating
- Forced Air
Cooling
- Central Air
Appliances
- Included: Dishwasher, Disposal, Dryer, Microwave, Oven, Range, Refrigerator, Washer
- Laundry: In Unit
Features
- Granite Counters, No Stairs, Open Floorplan, Smoke Free
- Flooring: Carpet, Laminate, Tile, Wood
- Windows: Double Pane Windows, Window Coverings
- Has basement: No
- Number of fireplaces: 1
- Fireplace features: Family Room
- Common walls with other units/homes: 2+ Common Walls
Interior area
- Total structure area: 1,061
- Total interior livable area: 1,061 sqft
- Finished area above ground: 1,061
Property
Parking
- Total spaces: 2
- Details: Reserved Spaces: 2
Features
- Levels: One
- Stories: 1
- Entry location: Corridor Access
- Exterior features: Elevator, Gas Grill
- Has private pool: Yes
- Pool features: Indoor, Outdoor Pool, Private
- Has spa: Yes
- Spa features: Spa/Hot Tub
- Has view: Yes
- View description: Lake
- Has water view: Yes
- Water view: Lake
Details
- Parcel number: 032380845
- Zoning: Res
- Special conditions: Standard
Construction
Type & style
- Home type: Condo
- Property subtype: Condominium
- Attached to another structure: Yes
Materials
- Brick
- Foundation: Structural
- Roof: Other
Condition
- Updated/Remodeled
- Year built: 1982
Utilities & green energy
- Electric: 110V, 220 Volts
- Water: Public
- Utilities for property: Cable Available, Electricity Connected, Natural Gas Connected
Community & HOA
Community
- Security: 24 Hour Security, Carbon Monoxide Detector(s), Secured Garage/Parking, Smoke Detector(s)
- Subdivision: Waterford Condos
HOA
- Has HOA: Yes
- Amenities included: Clubhouse, Elevator(s), Fitness Center, Park, Parking, Pond Seasonal, Pool, Spa/Hot Tub, Tennis Court(s), Trail(s)
- Services included: Cable TV, Reserve Fund, Exterior Maintenance w/out Roof, Insurance, Internet, Maintenance Grounds, Maintenance Structure, Recycling, Security, Sewer, Snow Removal, Trash, Water
- HOA fee: $945 monthly
- HOA name: East West urban Management
- HOA phone: 720-904-6904
Location
- Region: Englewood
Financial & listing details
- Price per square foot: $330/sqft
- Tax assessed value: $383,900
- Annual tax amount: $2,129
- Date on market: 8/12/2026
- Listing terms: 1031 Exchange,Cash,Conventional
- Exclusions: Personal Property
- Ownership: Individual
- Electric utility on property: Yes
- Road surface type: Paved
Estimated market value
$337,300
$320,000 - $354,000
$1,967/mo
Price history
| Date | Event | Price |
|---|---|---|
| 8/12/2026 | Listed for sale | $350,000+65.1%$330/sqft |
Source:  REcolorado as distributed by MLS GRID #3166731 Report a problem REcolorado as distributed by MLS GRID #3166731 Report a problem | ||
| 12/10/2015 | Listing removed | $212,000$200/sqft |
Source: RE/MAX PROFESSIONALS #1565591 Report a problem | ||
| 12/9/2015 | Listed for sale | $212,000+1%$200/sqft |
Source: RE/MAX PROFESSIONALS #1565591 Report a problem | ||
| 12/8/2015 | Sold | $210,000-0.9%$198/sqft |
Source: Public Record Report a problem | ||
| 10/18/2015 | Listed for sale | $212,000+41.3%$200/sqft |
Source: RE/MAX Professionals #1565591 Report a problem | ||
| 5/31/2012 | Sold | $150,000-3.2%$141/sqft |
Source: Public Record Report a problem | ||
| 4/4/2012 | Listed for sale | $155,000-6.1%$146/sqft |
Source: bancroft Properties, metro broker #1080066 Report a problem | ||
| 8/1/2003 | Sold | $165,000$156/sqft |
Source: Public Record Report a problem | ||
Public tax history
| Year | Property taxes | Tax assessment |
|---|---|---|
| 2025 | $1,303 +21.5% | $23,994 +54% |
| 2024 | $1,072 -22.3% | $15,578 -19.9% |
| 2023 | $1,380 -1% | $19,449 +3.8% |
| 2022 | $1,394 | $18,744 -2.8% |
| 2021 | -- | $19,284 +5.6% |
| 2020 | $1,339 +2.7% | $18,261 |
| 2019 | $1,304 | $18,261 +6.2% |
| 2018 | $1,304 +1.4% | $17,194 |
| 2017 | $1,286 | $17,194 +43.8% |
| 2016 | -- | $11,956 |
| 2015 | -- | $11,956 +15.2% |
| 2014 | $872 +1.9% | $10,380 +26.7% |
| 2013 | $856 | $8,190 |
| 2012 | -- | $8,190 |
| 2011 | $1,008 +2.8% | $8,190 -39% |
| 2010 | $980 +3% | $13,430 |
| 2009 | $952 | $13,430 +3.8% |
| 2008 | -- | $12,935 |
| 2007 | -- | $12,935 +9.2% |
| 2006 | -- | $11,844 |
| 2005 | -- | $11,844 -16.4% |
| 2002 | $977 +4.1% | $14,170 +11.9% |
| 2001 | $938 | $12,660 |
Find assessor info on the county website
Monthly payment
Est. payment
Payment breakdown
Explore the cost of this home by adjusting the details. Changes won't be saved.Climate risks
Neighborhood: Romans Park- Arapahoe Acres
Nearby schools
GreatSchools rating
- 7/10Cherry Hills Village Elementary SchoolGrades: PK-5Distance: 1.1 mi
- 8/10West Middle SchoolGrades: 6-8Distance: 3.1 mi
- 9/10Cherry Creek High SchoolGrades: 9-12Distance: 4.9 mi
Schools provided by the listing agent
- Elementary: Cherry Hills Village
- Middle: West
- High: Cherry Creek
- District: Cherry Creek 5
Source: REcolorado as distributed by MLS GRID. This data may not be complete. We recommend contacting the local school district to confirm school assignments for this home.
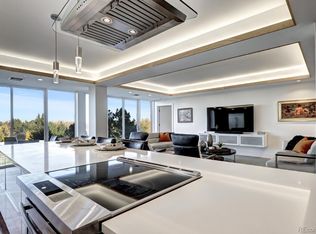
- $761,0003 bd3 ba2.2k sqft1900 E Girard Pl APT 503, Englewood, CO 80113Sold
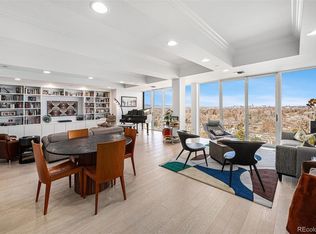
- $730,0002 bd2 ba2.3k sqft1900 E Girard Pl APT 1103, Englewood, CO 80113Sold
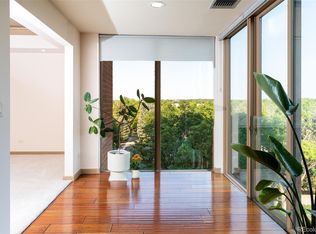
- $450,0002 bd2 ba1.6k sqft1900 E Girard Pl APT 608, Englewood, CO 80113For Sale
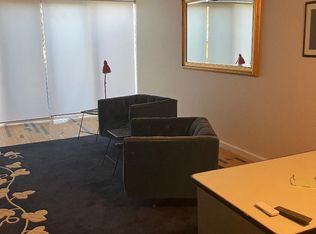
- $281,4001 bd1 ba1.1k sqft1900 E Girard Pl APT 101, Englewood, CO 80113Off Market
- $799,0002 bd2 ba2.3k sqft1900 E Girard Pl APT 403, Englewood, CO 80113For Sale
- $709,0002 bd4 ba2.5k sqft1900 E Girard Pl APT 901, Englewood, CO 80113For Sale
- $362,0002 bd2 ba1.6k sqft1900 E Girard Pl APT 201, Englewood, CO 80113Sold
- $590,0002 bd2 ba1.6k sqft1900 E Girard Pl APT 509, Englewood, CO 80113Sold
A local agent can set up tours, give advice and negotiate with sellers.
Similar homes
- $397,0001 bd1 ba1k sqft1900 E Girard Place #406, Englewood, CO 80113For Sale

 MLS ID #2337497, Jill Horch, Thrive Real Estate Group. REcolorado as distributed by MLS GRID
 - $475,0002 bd1 ba990 sqft3326 S Logan Street, Englewood, CO 80113For Sale
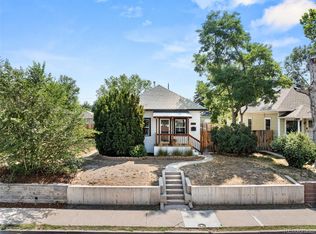 MLS ID #7595149, Elena Collins, Price & Co. Real Estate. REcolorado as distributed by MLS GRID
 - $350,0001 bd2 ba961 sqft3314 S Washington St, Englewood, CO 80113For Sale
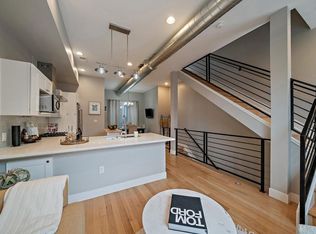
 MLS ID #1062225, Bree Vialpando, Madison & Company Properties. IRES as distributed by MLS GRID
 - $375,0003 bd1 ba996 sqft3059 S Lincoln St, Englewood, CO 80113For Sale
 MLS ID #1065850, Daniel Mark Valles, C3 Real Estate Solutions, LLC. IRES as distributed by MLS GRID
 - $399,9502 bd1 ba960 sqft2901 S Sherman Street, Englewood, CO 80113For SaleMLS ID #8166690, Zaynab Sepahi, ZBell, LLC. REcolorado as distributed by MLS GRID
- $310,0002 bd1 ba1.1k sqft2827 S Cherokee Street, Englewood, CO 80110For SaleMLS ID #6269098, Dario Greco, Keller Williams Advantage Realty LLC. REcolorado as distributed by MLS GRID
- $415,0001 bd1 ba932 sqftObservatory Place Condos, Denver, CO 80210For SaleMLS ID #5992998, Joy Van Gilder, Slifer Smith and Frampton Real Estate. REcolorado as distributed by MLS GRID
- $525,0003 bd1 ba995 sqft4680 S Sherman Street, Englewood, CO 80113For SaleMLS ID #3860238, Scott Harding, Western Realty. REcolorado as distributed by MLS GRID
- $310,5001 bd1 ba622 sqft2374 S University Boulevard #303, Denver, CO 80210For SaleMLS ID #3893909, Stacye Pratt, LSP Real Estate LLC. REcolorado as distributed by MLS GRID
- $299,5002 bd2 ba1k sqft2500 S York Street #302, Denver, CO 80210For SaleMLS ID #4476825, Sharrie Maple, Your Castle Realty LLC. REcolorado as distributed by MLS GRID
- $218,0002 bd2 ba1.1k sqftWELLINGTON SQUARE, Denver, CO 80210For SaleMLS ID #5422137, Oleg Tsybulskiy, RE/MAX Alliance. REcolorado as distributed by MLS GRID
- $398,0002 bd2 ba1.5k sqft3536 S Ivanhoe Street, Denver, CO 80237For SaleMLS ID #6819792, Marisa Nasi, Keller Williams Advantage Realty LLC. REcolorado as distributed by MLS GRID
- $350,0002 bd2 ba1.1k sqftLa Fontana, Denver, CO 80222For SaleMLS ID #7078377, Jason Eckhoff, 5281 Exclusive Homes Realty. REcolorado as distributed by MLS GRID
- $325,9002 bd2 ba1.1k sqftLa Fontana Condominium, Denver, CO 80222For SaleMLS ID #1723849, Stacey Tashman, Realty One Group Premier Colorado. REcolorado as distributed by MLS GRID
- $520,0002 bd2 ba1.1k sqft3376 S Corona Street, Englewood, CO 80113For SaleMLS ID #9370392, Danielle Dolan, eXp Realty, LLC. REcolorado as distributed by MLS GRID
- $325,0002 bd2 ba1.2k sqft5882 E Ithaca Place #204, Denver, CO 80237For SaleMLS ID #1510246, Mary Lutz, HomeSmart. REcolorado as distributed by MLS GRID
- $325,0002 bd2 ba1.1k sqft2225 Buchtel Boulevard #511, Denver, CO 80210For SaleMLS ID #7816461, Sharon Eisner, Kentwood Real Estate Cherry Creek. REcolorado as distributed by MLS GRID
- $315,0002 bd2 ba1.1k sqft2225 Buchtel Boulevard #1101, Denver, CO 80210For SaleMLS ID #9814708, Sarah Gallegos, Keller Williams Advantage Realty LLC. REcolorado as distributed by MLS GRID
- $420,0002 bd1 ba856 sqft3051 S Downing Street, Englewood, CO 80113For SaleMLS ID #4399691, Marvin Achterberg, Sterling Real Estate Group Inc. REcolorado as distributed by MLS GRID
- $335,0002 bd2 ba1.1k sqftUniversity Park Towers, Denver, CO 80210For SaleMLS ID #2048111, Gary Carlson, Realty One Group Premier. REcolorado as distributed by MLS GRID
