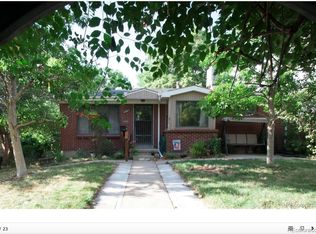
Move-in ready and thoughtfully updated, this Aurora brick ranch blends timeless appeal with modern functionality on a spacious lot. The bright, open-concept layout creates an inviting setting for everyday living and entertaining, while the updated kitchen features generous cabinetry, a breakfast bar and stainless steel appliances all less than a year old. A bright enclosed sunroom extends the living space and overlooks the expansive backyard, with vaulted wood-slat ceilings, exposed beams and a 2025 mini-split for year-round comfort. Upgraded LVP flooring, fresh interior paint and upgraded lighting complement major recent improvements, including a 2025 roof and garage door, 2026 water heater and 2022 swamp cooler. Outside, the expansive fenced yard features mature trees, a garden area, storage shed and ample space for outdoor enjoyment, while an oversized driveway provides additional parking plus the attached one-car garage with EV charger. Ideally located near I-225, Anschutz Medical Campus, shopping, dining and local parks, this welcoming residence delivers comfort, character and convenience.
For sale
$425,000
1176 Tucson Street, Aurora, CO 80011
3beds
1,614sqft
Single Family Residence
Built in 1951
7,841 Square Feet Lot
$-- Zestimate®
$263/sqft
$-- HOA
What's special
- 2 days |
- 332 |
- 41 |
Zillow last checked:
Listing updated:
Listed by:
Kyle Baseggio 970-520-1793 kb.milehimodern@gmail.com,
Milehimodern
Source: REcolorado as distributed by MLS GRID,MLS#: 2451231
Facts & features
Interior
Bedrooms & bathrooms
- Bedrooms: 3
- Bathrooms: 2
- Full bathrooms: 1
- 3/4 bathrooms: 1
- Main level bathrooms: 2
- Main level bedrooms: 3
Bedroom
- Features: Primary Suite
- Level: Main
Bedroom
- Level: Main
Bedroom
- Level: Main
Bathroom
- Features: En Suite Bathroom, Primary Suite
- Level: Main
Bathroom
- Level: Main
Dining room
- Level: Main
Kitchen
- Level: Main
Laundry
- Level: Main
Living room
- Level: Main
Sun room
- Level: Main
Heating
- Forced Air, Natural Gas
Cooling
- Evaporative Cooling
Appliances
- Included: Dishwasher, Disposal, Dryer, Microwave, Oven, Range, Refrigerator, Washer
- Laundry: In Unit
Features
- Built-in Features, Ceiling Fan(s), Eat-in Kitchen, No Stairs, Open Floorplan, Tile Counters
- Flooring: Carpet, Laminate, Tile
- Windows: Window Coverings
- Has basement: No
Interior area
- Total structure area: 1,614
- Total interior livable area: 1,614 sqft
- Finished area above ground: 1,614
Property
Parking
- Total spaces: 1
- Parking features: Garage - Attached
- Attached garage spaces: 1
Features
- Levels: One
- Stories: 1
- Patio & porch: Covered, Front Porch, Patio
- Exterior features: Lighting, Private Yard, Rain Gutters
- Fencing: Full
Lot
- Size: 7,841 Square Feet
- Features: Level
Details
- Parcel number: 031057086
- Special conditions: Standard
Construction
Type & style
- Home type: SingleFamily
- Property subtype: Single Family Residence
Materials
- Brick
- Roof: Composition
Condition
- Year built: 1951
Utilities & green energy
- Electric: 220 Volts
- Sewer: Public Sewer
- Water: Public
- Utilities for property: Electricity Connected, Internet Access (Wired), Natural Gas Connected, Phone Available
Community & HOA
Community
- Subdivision: Hoffman Town
HOA
- Has HOA: No
Location
- Region: Aurora
Financial & listing details
- Price per square foot: $263/sqft
- Tax assessed value: $387,900
- Annual tax amount: $2,609
- Date on market: 8/13/2026
- Listing terms: Cash,Conventional,FHA,VA Loan
- Exclusions: Seller's Personal Property + Staging Items; Window Curtains (Rods Included)
- Ownership: Individual
- Electric utility on property: Yes
- Road surface type: Paved
Estimated market value
Not available
Estimated sales range
Not available
Not available
Price history
| Date | Event | Price |
|---|---|---|
| 8/13/2026 | Listed for sale | $425,000+40.7%$263/sqft |
Source:  REcolorado as distributed by MLS GRID #2451231 Report a problem REcolorado as distributed by MLS GRID #2451231 Report a problem | ||
| 10/19/2017 | Sold | $302,000+0.7%$187/sqft |
Source: Public Record Report a problem | ||
| 9/1/2017 | Listed for sale | $299,900+215.7%$186/sqft |
Source: RE/MAX Masters Millennium #4405982 Report a problem | ||
| 10/1/2008 | Listing removed | $95,000$59/sqft |
Source: Realty Executives Mid-America Region #704019 Report a problem | ||
| 9/23/2008 | Listed for sale | $95,000-36.8%$59/sqft |
Source: Realty Executives Mid-America Region #704019 Report a problem | ||
| 7/28/2000 | Sold | $150,400+113.3%$93/sqft |
Source: Public Record Report a problem | ||
| 9/27/1993 | Sold | $70,500$44/sqft |
Source: Public Record Report a problem | ||
Public tax history
| Year | Property taxes | Tax assessment |
|---|---|---|
| 2025 | $2,330 +3.1% | $24,244 -0.3% |
| 2024 | $2,260 +19.4% | $24,314 -14% |
| 2023 | $1,892 -3.1% | $28,271 +50% |
| 2022 | $1,953 | $18,842 -2.8% |
| 2021 | -- | $19,384 -3.8% |
| 2020 | $2,099 +15.6% | $20,156 |
| 2019 | $1,815 | -- |
| 2018 | $1,815 +15% | $17,165 |
| 2017 | $1,579 | $17,165 +41.1% |
| 2016 | -- | $12,163 |
| 2015 | -- | $12,163 +57.7% |
| 2014 | $1,103 +51.9% | $7,713 -13.4% |
| 2013 | $726 | $8,910 |
| 2012 | -- | $8,910 |
| 2011 | $660 +1.1% | $8,910 +9.3% |
| 2010 | $654 -34% | $8,150 |
| 2009 | $991 | $8,150 -34.1% |
| 2008 | -- | $12,370 |
| 2007 | -- | $12,370 -7.9% |
| 2006 | -- | $13,428 |
| 2005 | -- | $13,428 +2.7% |
| 2002 | $1,004 +28.7% | $13,080 +32.4% |
| 2001 | $780 | $9,880 |
Find assessor info on the county website
Monthly payment
Est. payment
Payment breakdown
Explore the cost of this home by adjusting the details. Changes won't be saved.Climate risks
Neighborhood: Jewell Heights - Hoffman Heights
Nearby schools
GreatSchools rating
- 3/10Vaughn Elementary SchoolGrades: PK-5Distance: 0.1 mi
- 4/10Aurora Central High SchoolGrades: PK-12Distance: 0.7 mi
- 4/10North Middle School Health Sciences And TechnologyGrades: 6-8Distance: 1.1 mi
Schools provided by the listing agent
- Elementary: Vaughn
- Middle: South
- High: Aurora Central
- District: Adams-Arapahoe 28J
Source: REcolorado as distributed by MLS GRID. This data may not be complete. We recommend contacting the local school district to confirm school assignments for this home.
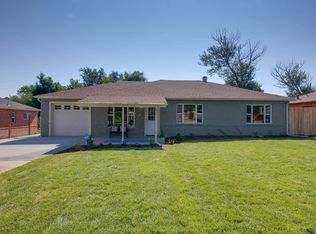
- $437,4003 bd2 ba1.6k sqft1192 Tucson St, Aurora, CO 80011Off Market
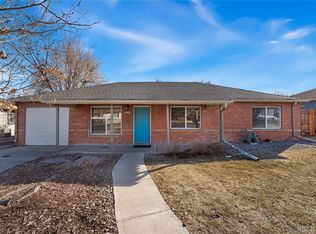
- $382,2003 bd2 ba1.4k sqft1160 Tucson St, Aurora, CO 80011Off Market
- $447,0004 bd2 ba1.6k sqft1200 Tucson St, Aurora, CO 80011Sold
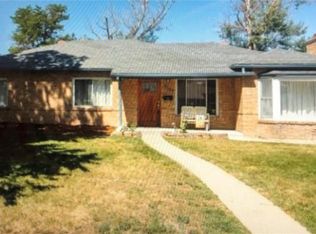
- $406,8004 bd2 ba1.6k sqft1161 Ursula St, Aurora, CO 80011Off Market
- $428,7003 bd2 ba1.6k sqft1181 Ursula St, Aurora, CO 80011Off Market
- $422,1005 bd2 ba2k sqft1140 Tucson St, Aurora, CO 80011Off Market
- $374,0004 bd1 ba1.6k sqft1175 Tucson St, Aurora, CO 80011Off Market
- $435,0004 bd2 ba1.8k sqft1191 Tucson St, Aurora, CO 80011Off Market
A local agent can set up tours, give advice and negotiate with sellers.
Similar homes
- $430,0003 bd2 ba1.5k sqft941 Zion Street, Aurora, CO 80011For Sale

 MLS ID #7047964, Janet Romero, The Creative Realty Group. REcolorado as distributed by MLS GRID
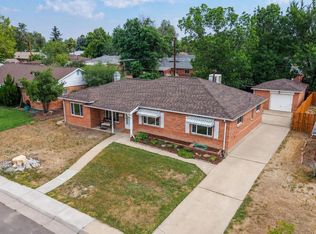
 - $415,0003 bd2 ba1.6k sqft820 Tucson Street, Aurora, CO 80011For Sale
 MLS ID #3377818, Heath Waller, The Group Inc - Centerra. REcolorado as distributed by MLS GRID
 - $385,0003 bd2 ba1.3k sqft1180 Vaughn Street, Aurora, CO 80011For Sale
 MLS ID #3697064, Evelyn Nambiar Schwimmer, Evernest Realty Advisors. REcolorado as distributed by MLS GRID
 - $465,0004 bd2 ba1.9k sqft14205 E 25th Place, Aurora, CO 80011For Sale
 MLS ID #3330143, Cleveland King, Brokers Guild Homes. REcolorado as distributed by MLS GRID
 - $399,9003 bd2 ba1.3k sqft13285 E 13th Avenue, Aurora, CO 80011For SaleMLS ID #8145431, Cindy Fry, RE/MAX Professionals. REcolorado as distributed by MLS GRID
- $--3 bd2 ba1.1k sqft1224 Yuba St, Aurora, CO 80011AuctionAuction.com 2
- $484,9004 bd2 ba1.3k sqft970 Scranton Street, Aurora, CO 80011For SaleMLS ID #5845328, Maria Correa, Brokers Guild Homes. REcolorado as distributed by MLS GRID
- $480,0006 bd3 ba2.3k sqft14990 E 10th Avenue, Aurora, CO 80011For SaleMLS ID #5401174, Felipe Figueroa, Remax inMotion. REcolorado as distributed by MLS GRID
- $389,0003 bd2 ba1k sqft987 Vaughn Street, Aurora, CO 80011For SaleMLS ID #7739733, Brad Uhlig, West Peak Properties. REcolorado as distributed by MLS GRID
- $400,0003 bd2 ba1.2k sqft1297 Worchester Street, Aurora, CO 80011For SaleMLS ID #4832844, Steve Westfall, RE/MAX Professionals. REcolorado as distributed by MLS GRID
- $399,9003 bd2 ba1k sqft750 Kenton Street, Aurora, CO 80010For SaleMLS ID #6934963, Susie Wargin, RE/MAX Alliance. REcolorado as distributed by MLS GRID
- $412,0003 bd2 ba1.5k sqft700 Toledo Street, Aurora, CO 80011For SaleMLS ID #9669849, Joy Deramus, Long Realty & Property Management, LLC. REcolorado as distributed by MLS GRID
- $499,9004 bd2 ba2.2k sqft945 Dearborn Street, Aurora, CO 80011For SaleMLS ID #2550489, Jennifer Premac, Jennifer Premac, Individual Proprietor. REcolorado as distributed by MLS GRID
- $475,0003 bd2 ba1.8k sqftAnschutz,Fitzsimmons,Children's,VA Hospitals, Aurora, CO 80010For SaleMLS ID #4069934, Jim Traynor, Kentwood Real Estate DTC, LLC. REcolorado as distributed by MLS GRID
- $--3 bd2 ba1k sqft1355 Racine St, Aurora, CO 80011AuctionServiceLink Auction
- $437,9994 bd2 ba1.3k sqft815 Zion Street, Aurora, CO 80011For SaleMLS ID #8654273, Anitha Sundar, Full Circle Realty CO. REcolorado as distributed by MLS GRID
- $475,0003 bd2 ba1.4k sqft769 Troy Court, Aurora, CO 80011For SaleMLS ID #4885205, Bjorn Quaden, Century 21 Dream Home. REcolorado as distributed by MLS GRID
- $450,0004 bd2 ba1.5k sqft1609 & 1611 Oswego, Aurora, CO 80010For SaleMLS ID #9418885, Lisa Bush, HomeSmart. REcolorado as distributed by MLS GRID
- $449,9004 bd3 ba2.2k sqft14563 E 11th Avenue, Aurora, CO 80011For SaleMLS ID #8883810, Deni Niethammer, The Resource Group LLC. REcolorado as distributed by MLS GRID
- $415,0005 bd1 ba1.7k sqft3039 Victor Street, Aurora, CO 80011For SaleMLS ID #4263074, Sean Ring, Compass - Denver. REcolorado as distributed by MLS GRID
