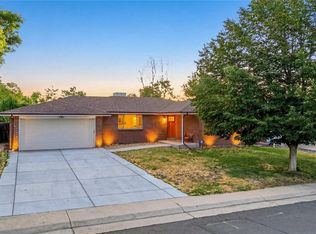
This is a great mid-century ranch home located in an established neighborhood. Situated on a large lot, this home features 2,300 square feet, a large master bedroom with attached half bath and secondary bedroom and a full bath. Beautiful hardwood flooring flows throughout the main level, bringing a sense of warmth, character, and timeless appeal to the home. The finished basement adds a whole new dimension to the home-- a comfortable, inviting space made for relaxing, entertaining, and spreading out. A fun wet bar sets the stage for game nights and gatherings, while newer vinyl plank flooring gives the space a fresh, updated feel. With two additional (non-conforming) bedrooms, and a bathroom, there's plenty of flexibility for guests, a home office, hobbies, or extended living space. The attached one car garage has built-in storage for all the things! Step outside to a backyard retreat on your partially enclosed covered patio, private and perfect for entertaining or unwinding. Close to Lowry, shopping, restaurants, public transportation and much more.
For sale
$441,900
442 Fulton Street, Aurora, CO 80010
4beds
2,300sqft
Single Family Residence
Built in 1961
9,627 Square Feet Lot
$440,100 Zestimate®
$192/sqft
$-- HOA
What's special
- 1 day |
- 111 |
- 6 |
Zillow last checked:
Listing updated:
Listed by:
Jennifer Premac 303-565-6155 jen.premac@gmail.com,
Jennifer Premac, Individual Proprietor
Source: REcolorado as distributed by MLS GRID,MLS#: 6206178
Facts & features
Interior
Bedrooms & bathrooms
- Bedrooms: 4
- Bathrooms: 3
- Full bathrooms: 1
- 3/4 bathrooms: 1
- 1/2 bathrooms: 1
- Main level bathrooms: 2
- Main level bedrooms: 2
Bedroom
- Level: Main
Bedroom
- Level: Main
Bedroom
- Description: Non-Conforming
- Level: Basement
Bedroom
- Description: Non-Conforming
- Level: Basement
Bathroom
- Features: Primary Suite
- Level: Main
Bathroom
- Level: Basement
Bathroom
- Features: En Suite Bathroom
- Level: Main
Dining room
- Level: Main
Family room
- Level: Basement
Kitchen
- Level: Main
Living room
- Level: Main
Heating
- Forced Air
Cooling
- Central Air
Appliances
- Included: Dishwasher, Disposal, Dryer, Microwave, Oven, Range, Refrigerator, Self Cleaning Oven, Washer
- Laundry: In Unit
Features
- Ceiling Fan(s), Pantry, Tile Counters, Wet Bar
- Flooring: Carpet, Vinyl, Wood
- Windows: Double Pane Windows, Window Coverings
- Basement: Finished,Full
Interior area
- Total structure area: 2,300
- Total interior livable area: 2,300 sqft
- Finished area above ground: 1,150
- Finished area below ground: 1,035
Property
Parking
- Total spaces: 1
- Parking features: Concrete, Dry Walled, Exterior Access Door, Lighted
- Attached garage spaces: 1
Features
- Levels: One
- Stories: 1
- Patio & porch: Covered, Patio
- Fencing: Partial
Lot
- Size: 9,627 Square Feet
- Features: Level
Details
- Parcel number: 031112516
- Special conditions: Standard
Construction
Type & style
- Home type: SingleFamily
- Property subtype: Single Family Residence
Materials
- Brick
- Foundation: Slab
- Roof: Composition
Condition
- Year built: 1961
Utilities & green energy
- Electric: 110V, 220 Volts
- Sewer: Public Sewer
- Water: Public
- Utilities for property: Electricity Connected, Natural Gas Connected
Community & HOA
Community
- Security: Carbon Monoxide Detector(s), Security System, Smoke Detector(s)
- Subdivision: Sunnyvale
HOA
- Has HOA: No
Location
- Region: Aurora
Financial & listing details
- Price per square foot: $192/sqft
- Tax assessed value: $416,500
- Annual tax amount: $2,747
- Date on market: 8/13/2026
- Listing terms: Cash,Conventional,FHA,VA Loan
- Exclusions: None
- Ownership: Corporation/Trust
- Electric utility on property: Yes
- Road surface type: Paved
Estimated market value
$440,100
$418,000 - $462,000
$2,821/mo
Price history
| Date | Event | Price |
|---|---|---|
| 8/13/2026 | Listed for sale | $441,900+10.4%$192/sqft |
Source:  REcolorado as distributed by MLS GRID #6206178 Report a problem REcolorado as distributed by MLS GRID #6206178 Report a problem | ||
| 10/16/2024 | Listing removed | $2,195$1/sqft |
Source: Zillow Rentals Report a problem | ||
| 10/11/2024 | Price change | $2,195-3.5%$1/sqft |
Source: Zillow Rentals Report a problem | ||
| 10/7/2024 | Price change | $2,275-3%$1/sqft |
Source: Zillow Rentals Report a problem | ||
| 9/22/2024 | Price change | $2,345-4.1%$1/sqft |
Source: Zillow Rentals Report a problem | ||
| 9/4/2024 | Listed for rent | $2,445$1/sqft |
Source: Zillow Rentals Report a problem | ||
| 2/8/2023 | Sold | $400,400+63.4%$174/sqft |
Source: Public Record Report a problem | ||
| 4/29/2015 | Sold | $245,000-5.8%$107/sqft |
Source: BROKERS GUILD solds #2515820_80010 Report a problem | ||
| 2/24/2015 | Price change | $260,000-3.7%$113/sqft |
Source: Brokers Guild Classic #2515820 Report a problem | ||
| 2/7/2015 | Listed for sale | $270,000+92.9%$117/sqft |
Source: Brokers Guild Classic #2515820 Report a problem | ||
| 7/21/1999 | Sold | $140,000$61/sqft |
Source: Public Record Report a problem | ||
Public tax history
| Year | Property taxes | Tax assessment |
|---|---|---|
| 2025 | $2,701 +3.1% | $26,031 -7.6% |
| 2024 | $2,620 +18.9% | $28,187 -12.4% |
| 2023 | $2,204 -3.1% | $32,181 +46.6% |
| 2022 | $2,275 | $21,949 -2.8% |
| 2021 | -- | $22,579 +10.9% |
| 2020 | $2,120 -1.6% | $20,357 |
| 2019 | $2,153 | $20,357 0% |
| 2018 | $2,153 +15% | $20,362 |
| 2017 | $1,873 | $20,362 +38.8% |
| 2016 | -- | $14,670 |
| 2015 | -- | $14,670 +60.1% |
| 2014 | $1,330 +54.2% | $9,162 -15.2% |
| 2013 | $863 | $10,810 |
| 2012 | -- | $10,810 |
| 2011 | $801 +1.1% | $10,810 +9.3% |
| 2010 | $793 -29.4% | $9,890 |
| 2009 | $1,124 | $9,890 -29.5% |
| 2008 | -- | $14,026 |
| 2007 | -- | $14,026 -7.5% |
| 2006 | -- | $15,156 |
| 2005 | -- | $15,156 +0.2% |
| 2002 | $1,162 +23.2% | $15,130 +26.7% |
| 2001 | $943 | $11,940 |
Find assessor info on the county website
Monthly payment
Est. payment
Payment breakdown
Explore the cost of this home by adjusting the details. Changes won't be saved.Climate risks
Neighborhood: Sunny Vale
Nearby schools
GreatSchools rating
- 2/10Fulton Elementary SchoolGrades: PK-5Distance: 0.4 mi
- 2/10Aurora West College Preparatory AcademyGrades: 6-12Distance: 0.9 mi
- 4/10Aurora Central High SchoolGrades: PK-12Distance: 1.2 mi
Schools provided by the listing agent
- Elementary: Fulton
- Middle: Aurora West
- High: Aurora Central
- District: Adams-Arapahoe 28J
Source: REcolorado as distributed by MLS GRID. This data may not be complete. We recommend contacting the local school district to confirm school assignments for this home.
- $468,5005 bd3 ba2.3k sqft456 Fulton St, Aurora, CO 80010Off Market

- $2,6905 bd3 ba2.3k sqft470 Fulton St, Aurora, CO 80010For Rent

- $427,9003 bd4 ba1.1k sqft484 Fulton St, Aurora, CO 80010Off Market
- $472,5005 bd3 ba2.3k sqft455 Galena St, Aurora, CO 80010Off Market

- $420,6003 bd2 ba1.1k sqft471 Galena St, Aurora, CO 80010Off Market
- $398,400-- bd2 ba1.1k sqft428 Fulton St, Aurora, CO 80010Off Market
- $2,6953 bd3 ba2.3k sqft443 Galena St, Aurora, CO 80010For Rent
- $501,1004 bd3 ba2.6k sqft491 Fulton St, Aurora, CO 80010Off Market
A local agent can set up tours, give advice and negotiate with sellers.
Similar homes
- $475,0004 bd2 ba2.1k sqft246 Lansing Street, Aurora, CO 80010For Sale

 MLS ID #6387282, Kimber Dempsey, Serhant Colorado LLC. REcolorado as distributed by MLS GRID
 - $515,0005 bd3 ba2.2k sqft563 Jamaica Street, Aurora, CO 80010For Sale
 MLS ID #6834678, Katherine McCaslin, Serhant Colorado LLC. REcolorado as distributed by MLS GRID
 - $440,0004 bd3 ba2.3k sqft323 Fulton Street, Aurora, CO 80010For Sale
 MLS ID #9612934, DeMarcus Rhodes, Your Castle Realty LLC. REcolorado as distributed by MLS GRID
 - $470,0005 bd2 ba1.6k sqft812 Geneva Street, Aurora, CO 80010For Sale
 MLS ID #3347698, Venus Howard, Real Broker, LLC DBA Real. REcolorado as distributed by MLS GRID
 - $470,0004 bd3 ba2.3k sqft10633 E 6th Place, Aurora, CO 80010For SaleMLS ID #6023443, Katelynn Tran, Equity Colorado Real Estate. REcolorado as distributed by MLS GRID
- $480,0003 bd3 ba2.2k sqft372 Lima Street, Aurora, CO 80010For SaleMLS ID #2640875, Ryan McGrath, RE/MAX Alliance. REcolorado as distributed by MLS GRID
- $473,0005 bd2 ba2.5k sqft1075 Kingston Street, Aurora, CO 80010For SaleMLS ID #2808352, Jennifer Premac, Jennifer Premac, Individual Proprietor. REcolorado as distributed by MLS GRID
- $479,0004 bd3 ba2.6k sqft11521 E 1st Avenue, Aurora, CO 80010For SaleMLS ID #4075070, Om Pokwal, Realty One Group Five Star Colorado. REcolorado as distributed by MLS GRID
- $489,9003 bd2 ba1.7k sqft520 Iola Street, Aurora, CO 80010For SaleMLS ID #8887430, John Fenton, RE/MAX Professionals. REcolorado as distributed by MLS GRID
- $499,9005 bd3 ba2.2k sqft562 Lima Street, Aurora, CO 80010For SaleMLS ID #2258129, Selam Yousef, Megastar Realty. REcolorado as distributed by MLS GRID
- $520,0005 bd3 ba2.5k sqft535 Kenton Street, Aurora, CO 80010For SaleMLS ID #7751284, Jessika Varela Inzaurralde, Your Castle Realty LLC. REcolorado as distributed by MLS GRID
- $510,0003 bd2 ba2.4k sqft556 Elmira Street, Aurora, CO 80010For SaleMLS ID #8635548, Idalia Padilla, Megastar Realty. REcolorado as distributed by MLS GRID
- $440,0003 bd2 ba1.7k sqft1450 Joliet Street, Aurora, CO 80010For SaleMLS ID #5962430, Adriana Ireta, Keller Williams DTC. REcolorado as distributed by MLS GRID
- $395,0003 bd2 ba1.4k sqft1364 Lima Street, Aurora, CO 80010For SaleMLS ID #7935264, Peter Pasque, HomeSmart Realty. REcolorado as distributed by MLS GRID
- $450,0006 bd2 ba2.1k sqft1720 Del Mar Parkway, Aurora, CO 80010For SaleMLS ID #6556671, Robert Balentine, Resident Realty South Metro. REcolorado as distributed by MLS GRID
- $425,0004 bd2 ba2.2k sqft322 S Peoria Circle, Aurora, CO 80012For SaleMLS ID #6197260, Emily Simpson, Jason Mitchell Real Estate Colorado, LLC. REcolorado as distributed by MLS GRID
- $499,0003 bd2 ba1.2k sqftAdjacent to Lowry, Aurora, CO 80010For SaleMLS ID #4570219, Lydia Lin, One Realty LLC. REcolorado as distributed by MLS GRID
- $400,0005 bd2 ba1.9k sqft1225 Dallas Street, Aurora, CO 80010For SaleMLS ID #8661911, Julio Mira, Brokers Guild Real Estate. REcolorado as distributed by MLS GRID
- $448,0004 bd2 ba1.7k sqft446 S Lima Circle, Aurora, CO 80012For SaleMLS ID #5442178, Mark Jessop, Keller Williams DTC. REcolorado as distributed by MLS GRID
- $449,5004 bd2 ba1.8k sqft1231 Akron Street, Aurora, CO 80010For SaleMLS ID #8484174, Brad Uhlig, West Peak Properties. REcolorado as distributed by MLS GRID
