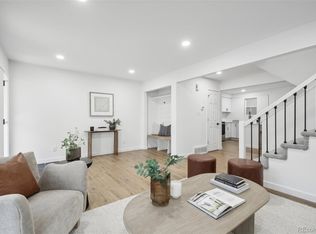
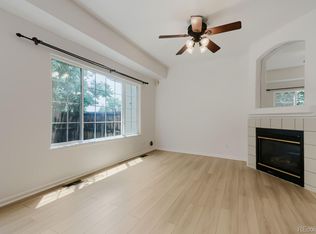
Check out this lovely 3 bed, 3 bath townhome now for sale in Lyn Meadows! Discover a sizeable living area w/stylish wood-look flooring and neutral palette throughout, perfect for entertaining. The eat-in kitchen comes equipped w/ample cabinet & counter space, as well as all the built-in appliances you'll need for home cooking. Relax & unwind in the primary bedroom, showcasing a walk-in closet, private ensuite, and direct access to a quaint balcony where you can spend a quiet Sunday afternoon! Head downstairs and into the basement family room, where you will find a wood-burning stove to keep you warm & cozy. Also including a 2 car garage and easy access to the Community's refreshing pool, this is sure to be the home you've been looking for! Don't wait any longer, act now!
For sale
$299,975
11822 E Canal Drive, Aurora, CO 80011
3beds
1,830sqft
:
Get pre-qualified$1,832/mo
Townhouse
Built in 1973
1,133 Square Feet Lot
$295,100 Zestimate®
$164/sqft
$-- HOA
What's special
- 2 days |
- 173 |
- 21 |
Zillow last checked:
Listing updated:
Listed by:
Ben Eyasu ben.eyasu@gmail.com,
303 Realty,
Shadhaa Ramadan 720-422-5411,
303 Realty
Source: REcolorado as distributed by MLS GRID,MLS#: 1949135
Facts & features
Interior
Bedrooms & bathrooms
- Bedrooms: 3
- Bathrooms: 3
- Full bathrooms: 1
- 3/4 bathrooms: 1
- 1/2 bathrooms: 1
- Main level bathrooms: 1
Bedroom
- Description: Walk-In Closet
- Features: Primary Suite
- Level: Upper
Bedroom
- Description: Mirrored Closet
- Level: Upper
Bedroom
- Description: Wood-Look Flooring
- Level: Upper
Bathroom
- Description: Step-In Shower
- Features: En Suite Bathroom, Primary Suite
- Level: Upper
Bathroom
- Description: Powder Room
- Level: Main
Bathroom
- Description: Shower & Tub Combo
- Level: Basement
Dining room
- Description: Eat-In Kitchen
- Level: Main
Family room
- Description: Wood-Burning Stove
- Level: Basement
Kitchen
- Description: Ample Cabinetry
- Level: Main
Laundry
- Description: Laundry Room
- Level: Basement
Living room
- Description: Neutral Palette
- Level: Main
Heating
- Forced Air, Natural Gas
Cooling
- Central Air
Appliances
- Included: Dishwasher, Disposal, Dryer, Range, Range Hood, Refrigerator, Washer
- Laundry: In Unit
Features
- Built-in Features, Ceiling Fan(s), Eat-in Kitchen, High Speed Internet, Laminate Counters, Primary Suite, Walk-In Closet(s)
- Flooring: Linoleum, Tile, Vinyl
- Windows: Double Pane Windows
- Basement: Daylight,Finished
- Number of fireplaces: 1
- Fireplace features: Basement, Family Room, Wood Burning Stove
- Common walls with other units/homes: 2+ Common Walls
Interior area
- Total structure area: 1,830
- Total interior livable area: 1,830 sqft
- Finished area above ground: 1,260
- Finished area below ground: 570
Property
Parking
- Total spaces: 2
- Parking features: Garage - Attached
- Attached garage spaces: 2
Features
- Levels: Two
- Stories: 2
- Exterior features: Balcony, Rain Gutters
- Fencing: None
Lot
- Size: 1,133 Square Feet
Details
- Parcel number: 031118131
- Special conditions: Standard
Construction
Type & style
- Home type: Townhouse
- Architectural style: Contemporary
- Property subtype: Townhouse
- Attached to another structure: Yes
Materials
- Brick, Concrete
- Roof: Composition
Condition
- Year built: 1973
Utilities & green energy
- Sewer: Public Sewer
- Water: Public
- Utilities for property: Cable Available, Internet Access (Wired), Natural Gas Available, Phone Available
Community & HOA
Community
- Security: Smoke Detector(s)
- Subdivision: Lyn Meadows Sub 2nd Flg
HOA
- Has HOA: Yes
- Amenities included: Clubhouse, Pool
- HOA name: Lyn Meadows Association
- HOA phone: 303-343-1358
Location
- Region: Aurora
Financial & listing details
- Price per square foot: $164/sqft
- Tax assessed value: $347,700
- Annual tax amount: $2,338
- Date on market: 8/13/2026
- Listing terms: Cash,Conventional,FHA,VA Loan
- Exclusions: None
- Ownership: Individual
- Electric utility on property: Yes
- Road surface type: Paved
Estimated market value
$295,100
$280,000 - $310,000
$2,388/mo
Price history
| Date | Event | Price |
|---|---|---|
| 8/13/2026 | Listed for sale | $299,975+220.1%$164/sqft |
Source:  REcolorado as distributed by MLS GRID #1949135 Report a problem REcolorado as distributed by MLS GRID #1949135 Report a problem | ||
| 7/23/2026 | Listing removed | $2,700$1/sqft |
Source: Zillow Rentals Report a problem | ||
| 7/2/2026 | Listed for rent | $2,700$1/sqft |
Source: Zillow Rentals Report a problem | ||
| 7/31/2025 | Listing removed | $2,700$1/sqft |
Source: Zillow Rentals Report a problem | ||
| 7/16/2025 | Price change | $2,700-3.6%$1/sqft |
Source: Zillow Rentals Report a problem | ||
| 7/10/2025 | Listed for rent | $2,800$2/sqft |
Source: Zillow Rentals Report a problem | ||
| 3/30/1998 | Sold | $93,700$51/sqft |
Source: Public Record Report a problem | ||
Public tax history
| Year | Property taxes | Tax assessment |
|---|---|---|
| 2025 | $2,100 +3.1% | $21,731 -0.8% |
| 2024 | $2,036 +9% | $21,909 -15.2% |
| 2023 | $1,868 -3.1% | $25,842 +38.9% |
| 2022 | $1,928 | $18,599 -2.8% |
| 2021 | -- | $19,134 +6.7% |
| 2020 | $1,867 +29.9% | $17,933 |
| 2019 | $1,437 | $17,933 +31.9% |
| 2018 | $1,437 +15% | $13,594 |
| 2017 | $1,250 | $13,594 +17.6% |
| 2016 | -- | $11,558 |
| 2015 | -- | $11,558 +64.2% |
| 2014 | $1,048 +58.2% | $7,037 -1.4% |
| 2013 | $663 | $7,140 |
| 2012 | -- | $7,140 |
| 2011 | $720 +1.1% | $7,140 -19.6% |
| 2010 | $712 -28.3% | $8,880 |
| 2009 | $993 | $8,880 -28.4% |
| 2008 | -- | $12,402 |
| 2007 | -- | $12,402 +4.6% |
| 2006 | -- | $11,860 |
| 2005 | -- | $11,860 +1.5% |
| 2002 | $898 +20.4% | $11,690 +23.8% |
| 2001 | $745 | $9,440 |
Find assessor info on the county website
Monthly payment
Est. payment
Payment breakdown
Explore the cost of this home by adjusting the details. Changes won't be saved.Climate risks
Neighborhood: Highland Park
Nearby schools
GreatSchools rating
- 4/10Aurora Central High SchoolGrades: PK-12Distance: 0.9 mi
Schools provided by the listing agent
- Elementary: Lyn Knoll
- Middle: South
- High: Aurora Central
- District: Adams-Arapahoe 28J
Source: REcolorado as distributed by MLS GRID. This data may not be complete. We recommend contacting the local school district to confirm school assignments for this home.
- $287,0002 bd2 ba1.2k sqft11820 E Canal Dr, Aurora, CO 80011Off Market
- $378,0003 bd2 ba1.8k sqft11830 E Canal Dr, Aurora, CO 80011Sold
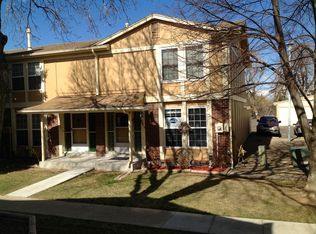
- $319,9003 bd3 ba1.8k sqft11832 E Canal Dr, Aurora, CO 80011Off Market
- $320,2003 bd3 ba1.2k sqft11812 E Canal Dr, Aurora, CO 80011Off Market
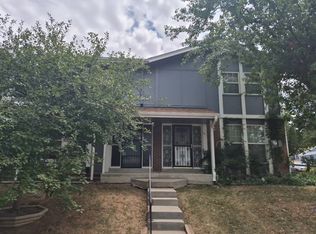
- $347,0002 bd2 ba1.6k sqft11926 E Canal Dr, Aurora, CO 80011Sold
- $301,6003 bd2 ba1.8k sqft11840 E Canal Dr, Aurora, CO 80011Off Market
- $286,3002 bd2 ba1.2k sqft11810 E Canal Dr, Aurora, CO 80011Off Market
- $305,9003 bd3 ba1.2k sqft11823 E Canal Dr, Aurora, CO 80011Off Market
A local agent can set up tours, give advice and negotiate with sellers.
Similar homes
- $360,0003 bd3 ba1.8k sqft147 Paris Circle, Aurora, CO 80011For Sale

 MLS ID #7298980, Ananiya Gebretsadik, Brokers Guild Homes. REcolorado as distributed by MLS GRID
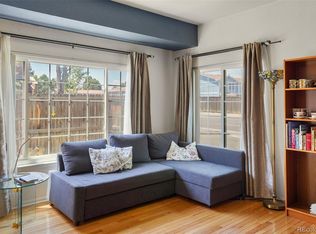
 - $--3 bd3 ba1.2k sqft163 Oakland Ct, Aurora, CO 80011Auction
 Auction.com 2
 - $315,0002 bd3 ba1.3k sqft12105 E 2nd Drive, Aurora, CO 80011For Sale
 MLS ID #6111947, Eddie Lederman, Baron Enterprises Inc. REcolorado as distributed by MLS GRID
 - $315,0002 bd3 ba1.3k sqft12324 E 2nd Drive, Aurora, CO 80011For Sale
 MLS ID #5096676, Nigussie Desta, Brokers Guild Homes. REcolorado as distributed by MLS GRID
 - $315,0002 bd3 ba1.3k sqft12343 E 2nd Drive, Aurora, CO 80011For SaleMLS ID #4602072, Scott Bredehoeft, Front Line. REcolorado as distributed by MLS GRID
- $--3 bd1 ba1.4k sqft13531 E Exposition Ave, Aurora, CO 80012AuctionAuction.com 2
- $363,9003 bd3 ba1.8k sqftAspen Creek, Aurora, CO 80011For SaleMLS ID #5414492, Roseann Pearlman, RE/MAX Professionals. REcolorado as distributed by MLS GRID
- $298,0003 bd1 ba1.1k sqft10831 Lowry Place, Aurora, CO 80010For SaleMLS ID #6840797, Mark Jessop, Keller Williams DTC. REcolorado as distributed by MLS GRID
- $269,9002 bd2 ba1.1k sqft14333 E 1st Drive #102, Aurora, CO 80011For SaleMLS ID #1783388, Seth Houy, RE/MAX Professionals. REcolorado as distributed by MLS GRID
- $295,0002 bd2 ba1.3k sqft11680 E Cedar Ave, Aurora, CO 80012For Sale
 MLS ID #2870710, Leiloni Bellamy ABR MRP , Keller Williams Clients Choice Realty. elevateMLS
 - $319,0002 bd2 ba1.6k sqft50 S Moline Street, Aurora, CO 80012For SaleMLS ID #3919786, Angel Rivas, Brokers Guild Real Estate. REcolorado as distributed by MLS GRID
- $--2 bd3 ba1.2k sqft11875 E Kepner Dr, Aurora, CO 80012AuctionServiceLink Auction
- $--3 bd2 ba1.1k sqft1224 Yuba St, Aurora, CO 80011AuctionAuction.com 2
- $--3 bd2 ba1.8k sqft11971 E Nevada Cir, Aurora, CO 80012AuctionAuction.com 2
- $425,0003 bd2 ba1.6k sqft1176 Tucson Street, Aurora, CO 80011For SaleMLS ID #2451231, Kyle Baseggio, Milehimodern. REcolorado as distributed by MLS GRID
- $--2 bd2 ba1.1k sqft11996 E Kepner Dr, Aurora, CO 80012AuctionXome
- $--3 bd2 ba1k sqft1355 Racine St, Aurora, CO 80011AuctionServiceLink Auction
- $310,0002 bd3 ba1k sqft11913 E Kepner Drive, Aurora, CO 80012For SaleMLS ID #5098866, Malin Mills, RE/MAX Alliance. REcolorado as distributed by MLS GRID
- $441,9004 bd3 ba2.3k sqft442 Fulton Street, Aurora, CO 80010For SaleMLS ID #6206178, Jennifer Premac, Jennifer Premac, Individual Proprietor. REcolorado as distributed by MLS GRID
- $330,0003 bd2 ba1.5k sqft14201 E 1st Drive #306, Aurora, CO 80011For SaleMLS ID #8350373, Kristin Jordan, Equity Colorado Real Estate. REcolorado as distributed by MLS GRID
