Welcome to this beautifully remodeled brick ranch offering 5 bedrooms, 3 bathrooms, and over 9,100 square feet of fully fenced outdoor space in an established neighborhood with unbeatable access to Denver's top destinations. Step inside to discover original hardwood floors flowing throughout the main level, creating a warm and inviting atmosphere. The updated kitchen is the heart of the home, featuring quartz countertops, stainless steel appliances, abundant cabinetry, and a spacious center island perfect for entertaining family and friends. Just off the kitchen, the bright screened-in sunroom offers endless possibilities. Create the ultimate morning coffee retreat, home office, playroom, fitness space, or host memorable indoor-outdoor dinners while overlooking the expansive backyard. The main floor offers three bedrooms, including a private primary suite with a beautifully remodeled bathroom. Downstairs, you'll find two additional conforming bedrooms with egress windows, a large recreation and media room, and plenty of flexible space for guests, hobbies, or a home gym. Outside, enjoy the oversized 9,100+ square foot lot with plenty of room for pets, gardening, entertaining, or future possibilities. An attached one-car garage adds everyday convenience. With countless updates throughout—including new appliances, quartz countertops, remodeled bathrooms, basement egress windows, and so much more—this move-in ready home offers the perfect blend of character and modern living. Ideally located just minutes from Cherry Creek, Stanley Marketplace, Downtown Denver, the Denver Tech Center, I-225, I-70, Central Park, shopping, dining, parks, and more, this home combines comfort, convenience, and an exceptional location
For sale
$515,000
563 Jamaica Street, Aurora, CO 80010
5beds
2,240sqft
Single Family Residence
Built in 1961
9,191 Square Feet Lot
$-- Zestimate®
$230/sqft
$-- HOA
What's special
- 3 days |
- 124 |
- 15 |
Zillow last checked:
Listing updated:
Listed by:
Katherine McCaslin 970-402-9329 katie.mccaslin@serhant.com,
Serhant Colorado LLC
Source: REcolorado as distributed by MLS GRID,MLS#: 6834678
Facts & features
Interior
Bedrooms & bathrooms
- Bedrooms: 5
- Bathrooms: 3
- Full bathrooms: 2
- 3/4 bathrooms: 1
- Main level bathrooms: 2
- Main level bedrooms: 3
Bedroom
- Features: Primary Suite
- Level: Main
Bedroom
- Level: Main
Bedroom
- Level: Main
Bedroom
- Level: Basement
Bedroom
- Level: Basement
Bathroom
- Level: Main
Bathroom
- Features: En Suite Bathroom, Primary Suite
- Level: Main
Bathroom
- Level: Basement
Heating
- Forced Air
Cooling
- Central Air
Appliances
- Included: Dishwasher, Disposal, Microwave, Oven, Range, Refrigerator, Washer
Features
- Basement: Finished,Full
Interior area
- Total structure area: 2,240
- Total interior livable area: 2,240 sqft
- Finished area above ground: 1,120
- Finished area below ground: 1,120
Property
Parking
- Total spaces: 1
- Parking features: Garage - Attached
- Attached garage spaces: 1
Features
- Levels: One
- Stories: 1
Lot
- Size: 9,191 Square Feet
- Features: Level
Details
- Parcel number: 031119847
- Special conditions: Standard
Construction
Type & style
- Home type: SingleFamily
- Property subtype: Single Family Residence
Materials
- Frame
- Roof: Composition
Condition
- Updated/Remodeled
- Year built: 1961
Utilities & green energy
- Sewer: Public Sewer
Community & HOA
Community
- Subdivision: Highland Park
HOA
- Has HOA: No
Location
- Region: Aurora
Financial & listing details
- Price per square foot: $230/sqft
- Tax assessed value: $507,500
- Annual tax amount: $3,413
- Date on market: 8/12/2026
- Exclusions: Staging Material
- Ownership: Individual
Estimated market value
Not available
Estimated sales range
Not available
Not available
Price history
| Date | Event | Price |
|---|---|---|
| 8/12/2026 | Listed for sale | $515,000+37.3%$230/sqft |
Source:  REcolorado as distributed by MLS GRID #6834678 Report a problem REcolorado as distributed by MLS GRID #6834678 Report a problem | ||
| 12/27/2019 | Sold | $375,000-5.1%$167/sqft |
Source: Public Record Report a problem | ||
| 12/8/2019 | Pending sale | $395,000$176/sqft |
Source: Mile High Luxury Real Estate LLC #8007204 Report a problem | ||
| 12/6/2019 | Listed for sale | $395,000+35.7%$176/sqft |
Source: Mile High Luxury Real Estate LLC #8007204 Report a problem | ||
| 11/4/2019 | Sold | $291,000$130/sqft |
Source: Public Record Report a problem | ||
| 9/5/2019 | Pending sale | $291,000$130/sqft |
Source: Atlas Real Estate Group #4193361 Report a problem | ||
| 8/27/2019 | Listed for sale | $291,000+223.7%$130/sqft |
Source: Atlas Real Estate Group #4193361 Report a problem | ||
| 9/4/2015 | Listing removed | $1,750$1/sqft |
Source: Colony American Homes LLC Report a problem | ||
| 8/3/2015 | Price change | $1,750+6.1%$1/sqft |
Source: Colony American Homes LLC Report a problem | ||
| 7/25/2015 | Listed for rent | $1,650$1/sqft |
Source: Colony American Homes LLC Report a problem | ||
| 3/12/2010 | Listing removed | $89,900$40/sqft |
Source: Home Real Estate #855624 Report a problem | ||
| 2/28/2010 | Listed for sale | $89,900-8.3%$40/sqft |
Source: Home Real Estate #855624 Report a problem | ||
| 3/13/1996 | Sold | $98,000$44/sqft |
Source: Public Record Report a problem | ||
Public tax history
| Year | Property taxes | Tax assessment |
|---|---|---|
| 2025 | $3,217 +3.1% | $31,719 -5.5% |
| 2024 | $3,120 +18.6% | $33,567 -10.8% |
| 2023 | $2,632 -3.1% | $37,614 +43.5% |
| 2022 | $2,717 | $26,208 -2.8% |
| 2021 | -- | $26,962 +17.5% |
| 2020 | $2,389 +15.1% | $22,944 |
| 2019 | $2,076 | $22,944 +16.9% |
| 2018 | $2,076 +15% | $19,634 |
| 2017 | $1,806 | $19,634 +21.7% |
| 2016 | -- | $16,135 |
| 2015 | -- | $16,135 +55.9% |
| 2014 | $1,463 +50.2% | $10,348 -0.7% |
| 2013 | $974 | $10,420 |
| 2012 | -- | $10,420 |
| 2011 | $862 +1.1% | $10,420 -2.1% |
| 2010 | $853 -27.4% | $10,640 |
| 2009 | $1,174 | $10,640 -27.4% |
| 2008 | -- | $14,655 |
| 2007 | -- | $14,655 -3.4% |
| 2006 | -- | $15,164 |
| 2005 | -- | $15,164 +6% |
| 2002 | $1,112 +16.1% | $14,310 +18% |
| 2001 | $958 | $12,130 |
Find assessor info on the county website
Monthly payment
Est. payment
Payment breakdown
Explore the cost of this home by adjusting the details. Changes won't be saved.Climate risks
Neighborhood: Highland Park
Nearby schools
GreatSchools rating
- 3/10Lansing Elementary SchoolGrades: PK-5Distance: 0.2 mi
- 4/10Aurora Central High SchoolGrades: PK-12Distance: 0.8 mi
- 3/10Aurora Hills Middle SchoolGrades: 6-8Distance: 2.2 mi
Schools provided by the listing agent
- Elementary: Lansing
- Middle: South
- High: Aurora Central
- District: Adams-Arapahoe 28J
Source: REcolorado as distributed by MLS GRID. This data may not be complete. We recommend contacting the local school district to confirm school assignments for this home.
- $451,1003 bd3 ba1k sqft553 Jamaica St, Aurora, CO 80010Off Market
- $431,7003 bd3 ba1k sqft583 Jamaica St, Aurora, CO 80010Off Market
- $351,8002 bd1 ba1k sqft543 Jamaica St, Aurora, CO 80010Off Market
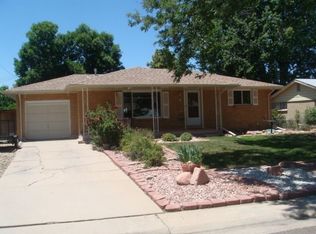
- $452,7003 bd3 ba1.3k sqft578 Ironton Ct, Aurora, CO 80010Off Market
- $520,7004 bd3 ba2.2k sqft572 Jamaica St, Aurora, CO 80010Off Market
- $449,6003 bd2 ba1.4k sqft568 Ironton Ct, Aurora, CO 80010Off Market
- $444,0003 bd3 ba1.1k sqft552 Jamaica St, Aurora, CO 80010Off Market
- $461,7005 bd3 ba2.2k sqft582 Jamaica St, Aurora, CO 80010Off Market
A local agent can set up tours, give advice and negotiate with sellers.
Similar homes
- $550,0005 bd3 ba2.5k sqft1410 S Vaughn Circle, Aurora, CO 80012For Sale

 MLS ID #7258646, Ana Peraza-Alfaro, Serhant Colorado LLC. REcolorado as distributed by MLS GRID
 - $499,0003 bd2 ba1.2k sqftAdjacent to Lowry, Aurora, CO 80010For Sale
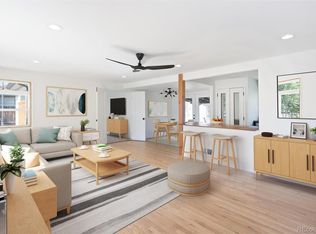 MLS ID #4570219, Lydia Lin, One Realty LLC. REcolorado as distributed by MLS GRID
 - $520,0005 bd3 ba2.4k sqft402 Ursula Street, Aurora, CO 80011For Sale
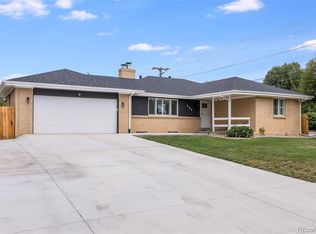 MLS ID #9729773, Heather Christensen, Keller Williams DTC. REcolorado as distributed by MLS GRID
 - $500,0003 bd3 ba2.4k sqft442 Titan Court, Aurora, CO 80011For Sale
 MLS ID #9835377, Catressa Sweetwood, 1887 Realty Co. REcolorado as distributed by MLS GRID
 - $539,5004 bd2 ba1.7k sqft3280 Leyden Street, Denver, CO 80207For SaleMLS ID #9075077, Kimberly Johnson, Serhant Colorado LLC. REcolorado as distributed by MLS GRID
- $450,0003 bd2 ba2.1k sqft1769 Geneva Street, Aurora, CO 80010For SaleMLS ID #7666548, Jerad McMinamen, The Linear Group LLC. REcolorado as distributed by MLS GRID
- $575,0004 bd4 ba2.5k sqft11465 E Amherst Circle, Aurora, CO 80014For SaleMLS ID #2362256, Lindsay Alfano, eXp Realty, LLC. REcolorado as distributed by MLS GRID
- $520,0003 bd2 ba2k sqft1562 S Spruce Street, Denver, CO 80231For SaleMLS ID #6416410, Lina Koval, Brokers Guild Real Estate. REcolorado as distributed by MLS GRID
- $495,0004 bd2 ba1.7k sqft3782 S Ceylon Way, Aurora, CO 80013For SaleMLS ID #6072813, Jane Unhammer, Milehimodern. REcolorado as distributed by MLS GRID
- $474,0003 bd1 ba1.2k sqft1761 Rosemary Street, Denver, CO 80220For SaleMLS ID #7252098, David Schlichter, Compass - Denver. REcolorado as distributed by MLS GRID
- $515,0006 bd3 ba2.1k sqft7819 Applewood Lane, Denver, CO 80221For SaleMLS ID #3302932, Carrie Hill, Rocky Mountain Real Estate Inc. REcolorado as distributed by MLS GRID
- $485,0004 bd3 ba2k sqft9313 E 108th Avenue, Henderson, CO 80640For SaleMLS ID #6211042, Anne Singleton, Compass - Denver. REcolorado as distributed by MLS GRID
- $580,0004 bd2 ba2k sqft3353 N Krameria Street, Denver, CO 80207For SaleMLS ID #6743764, Samuel Farley, eXp Realty, LLC. REcolorado as distributed by MLS GRID
- $545,0005 bd3 ba2.9k sqft4661 Dixon Drive, Westminster, CO 80031For SaleMLS ID #5687745, Ryan Retaleato, Milehimodern. REcolorado as distributed by MLS GRID
- $650,0005 bd3 ba2.4k sqft7893 E Hampden Circle, Denver, CO 80237For SaleMLS ID #3926322, Kayla Schmitz, Compass - Denver. REcolorado as distributed by MLS GRID
- $550,0004 bd2 ba2k sqft9565 W Dakota Avenue, Denver, CO 80226For SaleMLS ID #5046644, Corrie Lee, Milehimodern. REcolorado as distributed by MLS GRID
- $645,0004 bd3 ba2k sqft5535 E Custer Place, Denver, CO 80246For SaleMLS ID #2994994, Vasundhara Mohan, Guide Real Estate. REcolorado as distributed by MLS GRID
- $514,0004 bd2 ba2.5k sqft7920 Julian Street, Westminster, CO 80030For SaleMLS ID #9563935, Melissa Farrar, LIV Sotheby's International Realty. REcolorado as distributed by MLS GRID
- $520,0004 bd2 ba1.9k sqft8060 Stuart Place, Westminster, CO 80031For SaleMLS ID #2311256, Olivia Caldwell-Nepveux, Good Neighbor LLC. REcolorado as distributed by MLS GRID
- $520,0002 bd1 ba1.9k sqft3042 W 38th Avenue, Denver, CO 80211For SaleMLS ID #9860907, Peggy Christopherson, Madison & Company Properties. REcolorado as distributed by MLS GRID
