Tucked into the established Highland Park neighborhood, this updated 2,184 sq ft ranch combines classic mid-century character with thoughtful updates and flexible living space. Original hardwood floors run throughout the main level, while the renovated basement adds a second family room with newer laminate flooring, ideal for movie nights, guests, hobbies, or a home office. The updated kitchen features newer cabinetry, granite countertops, and updated appliances. Outside, refreshed landscaping surrounds a large concrete patio designed for entertaining, outdoor living, or gathering around the fire pit. A covered breezeway connects the home to a spacious storage building with room for tools, yard equipment, and recreational gear. The former carport was converted in the past into an oversized enclosed garage, complemented by an extra-large driveway and gated side yard with ample space for an RV, boat, or trailer. Additional updates include central AC (2021), a Class IV impact-resistant roof (2019), water heater (2019), updated electrical and insulation, and fully paid-off solar panels at closing. One of the home's standout features is a custom plaster wall sculpture in the main living room created by nationally recognized artist Tom Moberg, whose work includes commercial installations across the country. Conveniently located near I-225, I-25, I-70, DIA, Havana's shopping and dining, Aurora Mall, light rail, parks, golf courses, schools, restaurants, and the library. With its wrap-around brick exterior, sandstone accents, and timeless mid-century appeal, this move-in-ready home offers character, flexibility, and convenience. This home qualifies for the Community Reinvestment Act program, providing a credit of 1.75% of the loan amount, up to $7,000, toward buyer closing costs, pre-paids, and discount points, talk to your lender!
For sale
$475,000
246 Lansing Street, Aurora, CO 80010
4beds
2,184sqft
Single Family Residence
Built in 1960
8,712 Square Feet Lot
$-- Zestimate®
$217/sqft
$-- HOA
What's special
- 2 days |
- 110 |
- 12 |
Zillow last checked:
Listing updated:
Listed by:
Kimber Dempsey 303-913-4505 kimber.dempsey@outlook.com,
Serhant Colorado LLC
Source: REcolorado as distributed by MLS GRID,MLS#: 6387282
Facts & features
Interior
Bedrooms & bathrooms
- Bedrooms: 4
- Bathrooms: 2
- Full bathrooms: 2
- Main level bathrooms: 1
- Main level bedrooms: 3
Bedroom
- Features: Primary Suite
- Level: Main
Bedroom
- Level: Main
Bedroom
- Level: Main
Bedroom
- Level: Basement
Bathroom
- Level: Main
Bathroom
- Level: Basement
Bonus room
- Description: Great Office Area, Or Craft Space
- Level: Basement
Dining room
- Description: Open Concept Living Area, Opens To The Kitchen And Living Area With A Door To The Yard
- Level: Main
Family room
- Description: Spacious Entertainment Area
- Level: Basement
Kitchen
- Description: Updated And A Pantry
- Level: Main
Laundry
- Description: Large With A Lot Of Storage
- Level: Basement
Living room
- Description: Beautiful Hardwood Floors And A Picture Window
- Level: Main
Heating
- Forced Air
Cooling
- Central Air
Appliances
- Included: Dishwasher, Disposal, Dryer, Gas Water Heater, Microwave, Oven, Range, Refrigerator, Washer
Features
- Built-in Features, Ceiling Fan(s), Eat-in Kitchen, Granite Counters, Open Floorplan, Pantry, Radon Mitigation System, Smart Thermostat, Solid Surface Counters
- Flooring: Carpet, Vinyl, Wood
- Windows: Double Pane Windows, Window Coverings
- Basement: Full
Interior area
- Total structure area: 2,184
- Total interior livable area: 2,184 sqft
- Finished area above ground: 1,092
- Finished area below ground: 1,092
Video & virtual tour
Property
Parking
- Total spaces: 4
- Parking features: Concrete
- Attached garage spaces: 1
- Details: Off Street Spaces: 2, RV Spaces: 1
Features
- Levels: One
- Stories: 1
- Patio & porch: Front Porch, Patio
- Exterior features: Dog Run, Garden, Private Yard
- Fencing: Full
Lot
- Size: 8,712 Square Feet
- Features: Landscaped, Near Public Transit, Sprinklers In Front, Sprinklers In Rear
Details
- Parcel number: 031123194
- Zoning: SFR
- Special conditions: Standard
Construction
Type & style
- Home type: SingleFamily
- Architectural style: Mid-Century Modern,Traditional
- Property subtype: Single Family Residence
Materials
- Brick, Frame, Wood Siding
- Foundation: Concrete Perimeter
- Roof: Composition
Condition
- Updated/Remodeled
- Year built: 1960
Utilities & green energy
- Sewer: Public Sewer
- Water: Public
- Utilities for property: Cable Available, Electricity Connected, Internet Access (Wired), Natural Gas Connected, Phone Available
Green energy
- Energy efficient items: Insulation, Thermostat
Community & HOA
Community
- Security: Carbon Monoxide Detector(s), Smoke Detector(s), Video Doorbell
- Subdivision: Highland Park
HOA
- Has HOA: No
Location
- Region: Aurora
Financial & listing details
- Price per square foot: $217/sqft
- Tax assessed value: $492,400
- Annual tax amount: $3,311
- Date on market: 8/12/2026
- Listing terms: Cash,Conventional,FHA,VA Loan
- Exclusions: Staging Items
- Ownership: Individual
- Electric utility on property: Yes
- Road surface type: Paved
Estimated market value
Not available
Estimated sales range
Not available
Not available
Price history
| Date | Event | Price |
|---|---|---|
| 8/12/2026 | Listed for sale | $475,000+9.1%$217/sqft |
Source:  REcolorado as distributed by MLS GRID #6387282 Report a problem REcolorado as distributed by MLS GRID #6387282 Report a problem | ||
| 6/1/2021 | Sold | $435,500+55.5%$199/sqft |
Source: Public Record Report a problem | ||
| 12/21/2018 | Sold | $280,000+37.9%$128/sqft |
Source: Public Record Report a problem | ||
| 11/6/2018 | Listing removed | $1,900$1/sqft |
Source: In Touch Property Management & Real Estate, LLC Report a problem | ||
| 10/24/2018 | Price change | $1,900-5%$1/sqft |
Source: In Touch Property Management & Real Estate, LLC Report a problem | ||
| 9/18/2018 | Listed for rent | $2,000$1/sqft |
Source: In Touch Property Management & Real Estate, LLC Report a problem | ||
| 3/11/2016 | Listing removed | $2,000$1/sqft |
Source: In Touch Property Management & Real Estate, LLC Report a problem | ||
| 2/24/2016 | Listed for rent | $2,000+21.2%$1/sqft |
Source: In Touch Property Management & Real Estate, LLC Report a problem | ||
| 5/31/2014 | Listing removed | $1,650$1/sqft |
Source: In Touch Property Management & Real Estate, LLC Report a problem | ||
| 5/30/2014 | Price change | $1,650-2.9%$1/sqft |
Source: In Touch Property Management & Real Estate, LLC Report a problem | ||
| 5/28/2014 | Sold | $203,000+24.9%$93/sqft |
Source: Public Record Report a problem | ||
| 5/14/2014 | Listed for rent | $1,700$1/sqft |
Source: In Touch Property Management & Real Estate, LLC Report a problem | ||
| 2/23/2009 | Sold | $162,500+90.7%$74/sqft |
Source: Public Record Report a problem | ||
| 10/30/2008 | Sold | $85,200-21.1%$39/sqft |
Source: Public Record Report a problem | ||
| 9/3/2008 | Listed for sale | $108,000-46%$49/sqft |
Source: Keller Williams Realty #697939 Report a problem | ||
| 3/13/2008 | Sold | $200,000$92/sqft |
Source: Public Record Report a problem | ||
| 2/10/2006 | Sold | $200,000$92/sqft |
Source: Public Record Report a problem | ||
Public tax history
| Year | Property taxes | Tax assessment |
|---|---|---|
| 2025 | $3,072 +3.1% | $30,775 -4% |
| 2024 | $2,979 +37.7% | $32,053 -11.2% |
| 2023 | $2,164 -3.1% | $36,085 +67.4% |
| 2022 | $2,234 | $21,552 -2.8% |
| 2021 | -- | $22,172 -8.3% |
| 2020 | $2,518 +14.9% | $24,181 |
| 2019 | $2,192 | $24,181 +16.7% |
| 2018 | $2,192 +15% | $20,729 |
| 2017 | $1,907 | $20,729 +26.5% |
| 2016 | -- | $16,382 |
| 2015 | -- | $16,382 +35.1% |
| 2014 | -- | $12,123 -5.7% |
| 2013 | $1,142 | $12,860 |
| 2012 | -- | $12,860 |
| 2011 | $744 +1.1% | $12,860 +40.1% |
| 2010 | $736 -31.8% | $9,180 |
| 2009 | $1,079 | $9,180 -31.9% |
| 2008 | -- | $13,477 |
| 2007 | -- | $13,477 +0.4% |
| 2006 | -- | $13,420 |
| 2005 | -- | $13,420 -1% |
| 2002 | $1,040 +20.1% | $13,550 +23.5% |
| 2001 | $866 | $10,970 |
Find assessor info on the county website
Monthly payment
Est. payment
Payment breakdown
Explore the cost of this home by adjusting the details. Changes won't be saved.Climate risks
Neighborhood: Highland Park
Nearby schools
GreatSchools rating
- 3/10Lansing Elementary SchoolGrades: PK-5Distance: 0.4 mi
- 4/10Aurora Central High SchoolGrades: PK-12Distance: 1.1 mi
- 3/10Aurora Hills Middle SchoolGrades: 6-8Distance: 1.8 mi
Schools provided by the listing agent
- Elementary: Lansing
- Middle: South
- High: Aurora Central
- District: Adams-Arapahoe 28J
Source: REcolorado as distributed by MLS GRID. This data may not be complete. We recommend contacting the local school district to confirm school assignments for this home.
- $412,3003 bd2 ba1k sqft258 Lansing St, Aurora, CO 80010Off Market
- $444,0004 bd3 ba2k sqft234 Lansing St, Aurora, CO 80010Sold
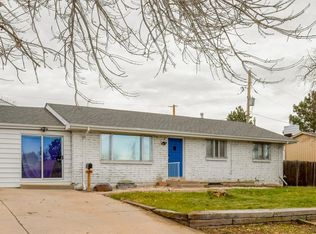
- $433,1003 bd2 ba1k sqft239 Lima St, Aurora, CO 80010Off Market
- $473,9004 bd2 ba2.1k sqft233 Lima St, Aurora, CO 80010Off Market
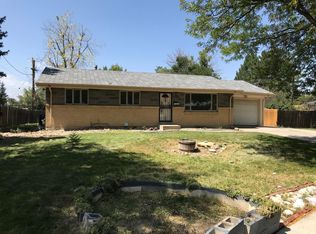
- $469,0005 bd2 ba2.2k sqft266 Lansing St, Aurora, CO 80010Off Market
- $463,7003 bd3 ba1.2k sqft11201 E 1st Ave, Aurora, CO 80010Off Market
- $406,400-- bd2 ba1k sqft245 Lima St, Aurora, CO 80010Off Market
- $488,400-- bd2 ba1.8k sqft241 Lansing St, Aurora, CO 80010Off Market
A local agent can set up tours, give advice and negotiate with sellers.
Similar homes
- $449,9504 bd2 ba2.1k sqft697 S Worchester Street, Aurora, CO 80012For Sale

 MLS ID #5080881, Steve Rottler, RE/MAX Leaders. REcolorado as distributed by MLS GRID
 - $499,0004 bd3 ba1.9k sqft3856 S Gibralter Street, Aurora, CO 80013For Sale
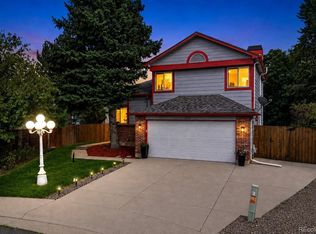 MLS ID #6747963, Erik Denning, Redfin Corporation. REcolorado as distributed by MLS GRID
 - $525,0004 bd3 ba2.6k sqft408 Scranton Street, Aurora, CO 80011For Sale
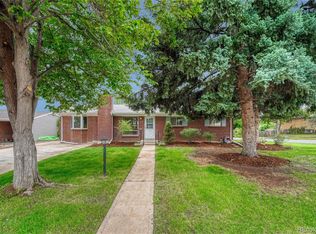 MLS ID #8053442, Kyle Hiner, Compass - Denver. REcolorado as distributed by MLS GRID
 - $485,0003 bd2 ba1.9k sqft681 S Quari Street, Aurora, CO 80012For Sale
 MLS ID #6514336, Jane Pearson, 1 Percent Lists Mile High. REcolorado as distributed by MLS GRID
 - $477,0004 bd2 ba1.8k sqft971 S Yarrow Street, Denver, CO 80226For SaleMLS ID #9416457, Amy Martin, Compass - Denver. REcolorado as distributed by MLS GRID
- $400,0005 bd2 ba1.9k sqft1225 Dallas Street, Aurora, CO 80010For SaleMLS ID #8661911, Julio Mira, Brokers Guild Real Estate. REcolorado as distributed by MLS GRID
- $540,0004 bd3 ba2.2k sqft12643 E Ohio Avenue, Aurora, CO 80012For SaleMLS ID #9447014, Kevin Crook, Ed Prather Real Estate. REcolorado as distributed by MLS GRID
- $425,0003 bd2 ba1.9k sqft12434 E Alaska Avenue, Aurora, CO 80012For SaleMLS ID #7440196, Amanda Garza, American Home Agents. REcolorado as distributed by MLS GRID
- $450,0004 bd2 ba1.7k sqft16497 E Vassar Avenue, Aurora, CO 80013For SaleMLS ID #4914433, Sunny Banka, Sunny Homes Inc. REcolorado as distributed by MLS GRID
- $489,9004 bd2 ba2k sqft3448 S Kalispell Street, Aurora, CO 80013For SaleMLS ID #7079546, Matthew Yost, Realty One Group Platinum Elite Colorado. REcolorado as distributed by MLS GRID
- $459,0004 bd4 ba2k sqft19542 E 19th Place, Aurora, CO 80011For SaleMLS ID #9533260, Loba Ergeno, The Impact Realty. REcolorado as distributed by MLS GRID
- $489,0004 bd2 ba1.7k sqft16344 E Carolina Drive, Aurora, CO 80017For SaleMLS ID #4114721, Blessed Barrack, Equity Colorado Real Estate. REcolorado as distributed by MLS GRID
- $459,9003 bd3 ba2k sqft1581 S Fairplay Way, Aurora, CO 80012For SaleMLS ID #8822492, Cameron Burgess, LPT Realty. REcolorado as distributed by MLS GRID
- $515,0003 bd2 ba1.2k sqft9953 travis Street, Thornton, CO 80229For SaleMLS ID #2347298, Alexis Diaz, Allure Realty. REcolorado as distributed by MLS GRID
- $500,0004 bd3 ba2.7k sqft16796 E Kent Drive, Aurora, CO 80013For SaleMLS ID #9674314, William Owen, Equity Colorado Real Estate. REcolorado as distributed by MLS GRID
- $519,9003 bd2 ba1.6k sqft1775 Xenia Street, Denver, CO 80220For SaleMLS ID #6925513, Billy Prohaska, Your Castle Real Estate Inc. REcolorado as distributed by MLS GRID
- $460,0004 bd2 ba2k sqft828 Mariposa Street, Denver, CO 80204For SaleMLS ID #3005864, Kathleen Ball, Orchard Brokerage LLC. REcolorado as distributed by MLS GRID
- $650,0004 bd3 ba2.3k sqft12323 W Connecticut Drive, Denver, CO 80228For SaleMLS ID #2630590, Elle Pappas, Thrive Real Estate Group. REcolorado as distributed by MLS GRID
- $540,0005 bd4 ba3k sqft1584 S Fraser Way, Aurora, CO 80012For SaleMLS ID #8788361, Danette Fossceco, HomeSmart. REcolorado as distributed by MLS GRID
- $498,0003 bd2 ba2.2k sqft4647 W Dakota Avenue, Denver, CO 80219For SaleMLS ID #5413927, Spencer Madison, Denver Move Up Team. REcolorado as distributed by MLS GRID
