Welcome to this brick front, 4-bedroom, 2-bath ranch located in the established Bunker Ridge neighborhood of Columbus. This single level home features vaulted ceilings in the main living area, creating an open and light filled central space. The kitchen opens to the living room, offering a connected main living area. The home includes a two car garage for parking or additional storage. Outside, the property features a level backyard with plenty of usable space. Located in a well established area with convenient access to schools, shopping, and major roadways, this home offers a solid opportunity in a desirable Columbus location.
Active under contract
$170,000
1304 Bunker Ridge Ln, Columbus, GA 31907
4beds
1,682sqft
Single Family Residence
Built in 2005
10,802 Square Feet Lot
$166,700 Zestimate®
$101/sqft
$-- HOA
What's special
Single level homeBrick front
- 67 days
- 2,182
- 183
Likely to sell faster than
Zillow last checked:
Listing updated:
Listed by:
Indara Stringer 404-680-3326,
Point Honors & Associates, Realtors
Source: GAMLS,MLS#: 10805724
Facts & features
Interior
Bedrooms & bathrooms
- Bedrooms: 4
- Bathrooms: 2
- Full bathrooms: 2
- Main level bathrooms: 2
- Main level bedrooms: 4
Rooms
- Room types: Laundry, Other
Heating
- Forced Air
Cooling
- Central Air
Appliances
- Included: Convection Oven, Dishwasher, Refrigerator
- Laundry: In Hall
Features
- Vaulted Ceiling(s), Walk-In Closet(s)
- Flooring: Hardwood, Laminate, Other
- Basement: None
- Number of fireplaces: 1
Interior area
- Total structure area: 1,682
- Total interior livable area: 1,682 sqft
- Finished area above ground: 1,682
- Finished area below ground: 0
Property
Parking
- Parking features: Garage
- Has garage: Yes
Features
- Levels: One
- Stories: 1
- Has spa: Yes
- Spa features: Bath
Lot
- Size: 10,802 Square Feet
- Features: Level
Details
- Parcel number: 092 003 055
Construction
Type & style
- Home type: SingleFamily
- Architectural style: Brick Front,Ranch
- Property subtype: Single Family Residence
Materials
- Brick, Wood Siding
- Roof: Composition
Condition
- Resale
- New construction: No
- Year built: 2005
Utilities & green energy
- Sewer: Public Sewer
- Water: Public
- Utilities for property: Cable Available, Electricity Available, Natural Gas Available, Sewer Connected, Water Available
Community & HOA
Community
- Features: None
- Subdivision: Bunker Ridge
HOA
- Has HOA: No
- Services included: None
Location
- Region: Columbus
Financial & listing details
- Price per square foot: $101/sqft
- Tax assessed value: $167,010
- Annual tax amount: $2,615
- Date on market: 7/15/2026
- Cumulative days on market: 68 days
- Listing agreement: Exclusive Right To Sell
- Electric utility on property: Yes
Estimated market value
$166,700
$158,000 - $175,000
$1,720/mo
Price history
| Date | Event | Price |
|---|---|---|
| 7/15/2026 | Listed for sale | $170,000+0.1%$101/sqft |
Source:  GAMLS #10805724 Report a problem GAMLS #10805724 Report a problem | ||
| 12/1/2005 | Sold | $169,900$101/sqft |
Source: Agent Provided Report a problem | ||
Public tax history
| Year | Property taxes | Tax assessment |
|---|---|---|
| 2025 | $2,615 | $66,804 |
| 2024 | $2,615 -0.6% | $66,804 |
| 2023 | $2,631 +23.8% | $66,804 +28.3% |
| 2022 | $2,126 +0.1% | $52,056 +0.1% |
| 2021 | $2,123 0% | $52,000 |
| 2020 | $2,124 -0.3% | $52,000 |
| 2019 | $2,130 | $52,000 |
| 2018 | $2,130 | $52,000 |
| 2017 | $2,130 -23.8% | $52,000 -23.3% |
| 2016 | $2,797 | $67,796 |
| 2015 | $2,797 -0.1% | $67,796 |
| 2014 | $2,800 -0.1% | $67,796 |
| 2013 | $2,803 -0.2% | $67,796 |
| 2012 | $2,810 -0.1% | $67,796 |
| 2011 | $2,814 +21.2% | $67,796 |
| 2010 | $2,321 -17.6% | $67,796 |
| 2009 | $2,816 | -- |
| 2008 | $2,816 | -- |
| 2007 | $2,816 | $67,796 |
| 2006 | $2,816 | $67,796 |
Find assessor info on the county website
Monthly payment
Est. payment
Payment breakdown
Explore the cost of this home by adjusting the details. Changes won't be saved.Climate risks
Neighborhood: 31907
Nearby schools
Schools provided by the listing agent
- Elementary: Allen
- Middle: Aaron Cohn
- High: Columbus
Source: GAMLS. This data may not be complete. We recommend contacting the local school district to confirm school assignments for this home.
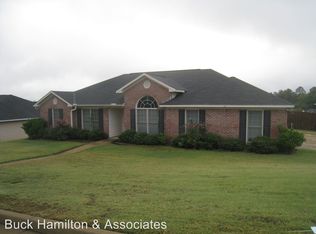
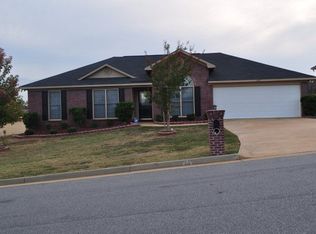
Similar homes
- $189,9003 bd2 ba1.4k sqft5238 Verdun Ct, Columbus, GA 31907For Sale
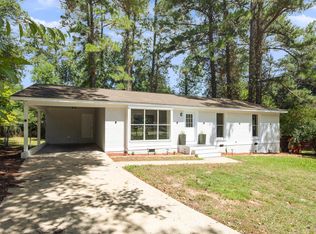
 MLS ID #234211, Renee Coleman, Coldwell Banker / Kennon, Parker, Duncan & Davis. CBORGA
 - $159,9003 bd2 ba1.3k sqft1742 Bunker Hill Rd, Columbus, GA 31907For Sale
 MLS ID #233981, Alecia Biggers, All Star Realty. CBORGA
 - $--4 bd3 ba2.1k sqft35 Middleton Pl, Columbus, GA 31907Auction
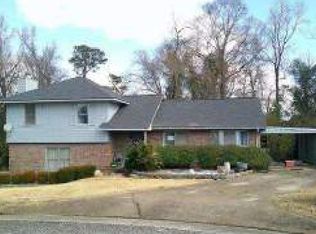 Auction.com 1
 - $169,9003 bd2 ba1.2k sqft5813 Cameo Ct, Columbus, GA 31907For Sale
 MLS ID #234155, Jay Steward, Keller Williams Realty River Cities. CBORGA
 - $145,0004 bd2 ba1.4k sqft5414 Spencer Ln, Columbus, GA 31907Active
 MLS ID #10841424, Ingrid Gamboa, Plains Realty Partners. GAMLS
 - $199,9993 bd2 ba1.4k sqft6226 Georgetown Dr, Columbus, GA 31907For SaleMLS ID #234284, Brittania Cole, Keller Williams Realty River Cities. CBORGA
- $194,0004 bd2 ba1.3k sqft1409 Melford Dr, Columbus, GA 31907ActiveMLS ID #10845227, Korren Bowling, NorthGroup Real Estate Inc. GAMLS
- $159,9983 bd2 ba1.5k sqft5452 Gettysburg Way, Columbus, GA 31907For SaleMLS ID #225260, Cal Knecht, Berkshire Hathaway HS First Magnolia Realty. CBORGA
- $177,5003 bd2 ba1.3k sqft5336 Spencer Ln, Columbus, GA 31907For SaleMLS ID #232861, Norman Hardman, Coldwell Banker / Kennon, Parker, Duncan & Davis. CBORGA
- $165,0003 bd2 ba1.2k sqft1053 Amber Dr, Columbus, GA 31907For SaleMLS ID #234042, Paula Mayes, Keller Williams Realty River Cities. CBORGA
- $175,0003 bd2 ba1.6k sqft5924 Hunter Rd, Columbus, GA 31907For SaleMLS ID #232776, Linda Boyd, Realestaters Inc.. CBORGA
- $169,9003 bd2 ba1.5k sqft5286 Kingsberry St, Columbus, GA 31907For SaleMLS ID #232026, Linda Hill, Keller Williams Realty River Cities. CBORGA
- $168,0003 bd2 ba1.2k sqft616 Wright Dr, Columbus, GA 31907For SaleMLS ID #233075, Brittany Clark, Durham Sears Real Estate. CBORGA
- $160,0003 bd2 ba1.2k sqft1604 Susan Ln, Columbus, GA 31907ActiveMLS ID #10841993, Christina Stewart, Keller Williams River Cities. GAMLS
- $139,0003 bd2 ba1.4k sqft4999 Aaron Dr, Columbus, GA 31907ActiveMLS ID #10785233, Carli Stevens, Self Property Advisors. GAMLS
- $170,0003 bd2 ba1.5k sqft644 Georgia Dr, Columbus, GA 31907For SaleMLS ID #219815, Angelica Rozwadowski, Century 21 Premier Real Estate. CBORGA
- $142,1003 bd2 ba1.6k sqft4912 Hitchitee St, Columbus, GA 31907ActiveMLS ID #10841062, Deborah Sheppard, Keller Williams Realty Atl. Partners. GAMLS
