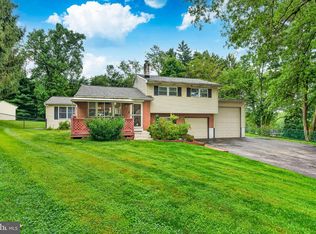
Welcome to Victoria Crossing, a desirable neighborhood in the award-winning Downingtown Area School District, home to top-ranked STEM Academy. Lovingly maintained by its original owners throughout their ownership, this 4-bedroom, 2.5-bath home offers a comfortable layout and thoughtful updates. The kitchen was updated in 2018, and the HVAC system was installed in November 2023. A large family room just off the kitchen makes entertaining easy, while the basement provides additional space for storage, hobbies, or future possibilities. An attached garage adds everyday convenience. Set on a cul-de-sac and close to shopping and transportation, this home combines a welcoming setting with a convenient location close to shopping and transportation.
For sale
$539,999
1304 Decatur Ct, Downingtown, PA 19335
4beds
2,322sqft
Single Family Residence
Built in 1979
5,106 Square Feet Lot
$531,600 Zestimate®
$233/sqft
$33/mo HOA
What's special
Attached garageSet on a cul-de-sacComfortable layout
- 16 days
- 2,692
- 188
Likely to sell faster than
Zillow last checked:
Listing updated:
Listed by:
Dave Ashe 610-864-6125,
VRA Realty 4848001777,
Listing Team: Dave Ashe Team, Co-Listing Team: Dave Ashe Team,Co-Listing Agent: Sean J Farrell 610-505-1843,
VRA Realty
Source: Bright MLS,MLS#: PACT2138968
Facts & features
Interior
Bedrooms & bathrooms
- Bedrooms: 4
- Bathrooms: 3
- Full bathrooms: 2
- 1/2 bathrooms: 1
- Main level bathrooms: 1
Rooms
- Room types: Living Room, Dining Room, Kitchen, Family Room, Laundry
Dining room
- Level: Main
Family room
- Level: Main
Kitchen
- Level: Main
Laundry
- Level: Main
Living room
- Level: Main
Heating
- Heat Pump, Electric
Cooling
- Central Air, Electric
Appliances
- Included: Electric Water Heater
- Laundry: Main Level, Laundry Room
Features
- Basement: Full
- Has fireplace: No
Interior area
- Total structure area: 2,772
- Total interior livable area: 2,322 sqft
- Finished area above ground: 1,872
- Finished area below ground: 450
Video & virtual tour
Property
Parking
- Total spaces: 3
- Parking features: Garage Faces Front, Garage Door Opener, Inside Entrance, Attached, Driveway
- Attached garage spaces: 1
- Uncovered spaces: 2
Accessibility
- Accessibility features: None
Features
- Levels: Two
- Stories: 2
- Pool features: None
Lot
- Size: 5,106 Square Feet
Details
- Additional structures: Above Grade, Below Grade
- Parcel number: 5005A0039
- Zoning: R10 RES: 1 FAM
- Special conditions: Standard
Construction
Type & style
- Home type: SingleFamily
- Architectural style: Colonial
- Property subtype: Single Family Residence
Materials
- Vinyl Siding
- Foundation: Block
Condition
- Excellent
- New construction: No
- Year built: 1979
Utilities & green energy
- Sewer: Public Sewer
- Water: Public
Community & HOA
Community
- Subdivision: Victoria Crossing
HOA
- Has HOA: Yes
- Services included: Common Area Maintenance
- HOA fee: $395 annually
- HOA name: VICTORIA CROSSING/BRADFORD GLEN
Location
- Region: Downingtown
- Municipality: WEST BRADFORD TWP
Financial & listing details
- Price per square foot: $233/sqft
- Tax assessed value: $148,130
- Annual tax amount: $5,694
- Date on market: 11/6/2026
- Listing agreement: Exclusive Right To Sell
- Listing terms: Cash,Conventional,FHA,VA Loan
- Inclusions: Washer And Dryer - As Is With No Monetary Value
- Ownership: Fee Simple
Estimated market value
$531,600
$505,000 - $558,000
$3,307/mo
Price history
| Date | Event | Price |
|---|---|---|
| 11/6/2026 | Listed for sale | $539,999$233/sqft |
Source:  Bright MLS #PACT2138968 Report a problem | ||
Public tax history
| Year | Property taxes | Tax assessment |
|---|---|---|
| 2026 | $5,529 +2.6% | $148,130 |
| 2025 | $5,388 +1.7% | $148,130 |
| 2024 | $5,297 +3.3% | $148,130 |
| 2023 | $5,127 +3% | $148,130 |
| 2022 | $4,979 +2.5% | $148,130 |
| 2021 | $4,855 +194.8% | $148,130 |
| 2020 | $1,647 -61.2% | $148,130 +10% |
| 2019 | $4,247 | $134,620 |
| 2018 | $4,247 +9900.9% | $134,620 |
| 2017 | $42 -98.9% | $134,620 |
| 2016 | $3,928 | $134,620 |
| 2015 | $3,928 | $134,620 |
| 2014 | $3,928 | $134,620 |
| 2013 | -- | $134,620 |
| 2012 | -- | $134,620 |
| 2011 | -- | $134,620 |
| 2010 | -- | $134,620 |
| 2009 | -- | $134,620 |
| 2008 | -- | $134,620 |
| 2007 | -- | $134,620 |
| 2006 | -- | $134,620 |
| 2005 | -- | $134,620 |
| 2004 | -- | $134,620 |
| 2003 | -- | $134,620 |
| 2000 | -- | $134,620 |
Find assessor info on the county website
Monthly payment
Est. payment
Payment breakdown
Explore the cost of this home by adjusting the details. Changes won't be saved.Climate risks
Neighborhood: 19335
Nearby schools
Schools provided by the listing agent
- Elementary: West Bradford
- Middle: Downingtown
- High: Downingtown Hs West Campus
- District: Downingtown Area
Source: Bright MLS. This data may not be complete. We recommend contacting the local school district to confirm school assignments for this home.
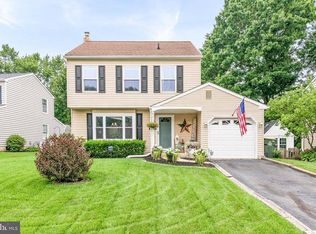
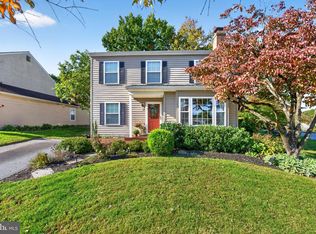
Similar homes
- $550,0003 bd2 ba1.3k sqft150 Lake Dr, Downingtown, PA 19335For Sale
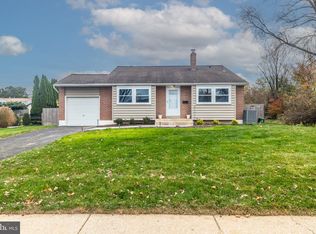
 MLS ID #PACT2139862, Lisa Ann Rourke-Smith, RE/MAX Ace Realty. Bright MLS
- $805,0004 bd3 ba2.5k sqft108 Wooded Acres Ln, Downingtown, PA 19335For Sale
 MLS ID #PACT2139468, Maggie Oyler, KW Greater West Chester. Bright MLS
- $625,0004 bd3 ba2.9k sqft8 Long Dr, Downingtown, PA 19335For Sale
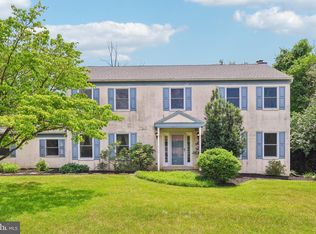 MLS ID #PACT2127684, Tom Toole III, RE/MAX Main Line - West Chester. Bright MLS
- $540,0004 bd3 ba1.6k sqft1285 Belmont Ave, West Chester, PA 19380For Sale
 MLS ID #PACT2134932, Mr. Matthew Fetick, EXP Realty, LLC. Bright MLS
- $499,0004 bd3 ba2.7k sqft155 Freedom Valley Cir, Coatesville, PA 19320For SaleMLS ID #PACT2124254, Ryan Nunn, KW Greater West Chester. Bright MLS
- $409,9004 bd2 ba2.5k sqft4 Crown Ln, Coatesville, PA 19320For SaleMLS ID #PACT2139004, Johnny durnell, Real of Pennsylvania. Bright MLS
- $499,0003 bd2 ba1.8k sqft839 State Rd, West Grove, PA 19390For SaleMLS ID #PACT2139784, Jeff Roland, BHHS Fox & Roach-Kennett Sq. Bright MLS
- $599,9003 bd3 ba3.4k sqft2455 Strasburg Rd, Coatesville, PA 19320For SaleMLS ID #PACT2133844, Kate Bailey, Coldwell Banker Realty. Bright MLS
- $424,9002 bd3 ba1.9k sqft113 Haslan Ln, Coatesville, PA 19320For SaleMLS ID #PACT2139752, Debbie Hepler, Keller Williams Real Estate -Exton. Bright MLS
- $559,0004 bd3 ba3.4k sqft227 Brittany Dr, Avondale, PA 19311For SaleMLS ID #PACT2138710, Patrick Murphy, BHHS Fox & Roach-Chadds Ford. Bright MLS
- $585,0004 bd3 ba2.1k sqft72 Balmoral Dr, Chadds Ford, PA 19317For SaleMLS ID #PACT2139310, Eli Qarkaxhia, Compass RE. Bright MLS
- $575,0004 bd3 ba2.4k sqft13 Willow Creek Ln, Newark, DE 19711For SaleMLS ID #DENC2109400, Mr. Matthew Fetick, EXP Realty, LLC. Bright MLS
- $440,0003 bd3 ba1.6k sqft208 Harbour Ridge Ln, Downingtown, PA 19335For SaleMLS ID #PACT2133872, Karen Hofmann, Coldwell Banker Realty. Bright MLS
- $475,0004 bd3 ba2.8k sqft720 S Washington St, Kennett Square, PA 19348For SaleMLS ID #PACT2137218, Alissa Facciolo, Crown Homes Real Estate. Bright MLS
- $499,9004 bd3 ba2.1k sqft1203 Faun Rd, Wilmington, DE 19803For SaleMLS ID #DENC2113902, Michael Wilson, BHHS Fox & Roach-Greenville. Bright MLS
- $519,9004 bd2 ba2.2k sqft1837 Saw Mill Dr, Wilmington, DE 19810For SaleMLS ID #DENC2110664, Andrew White, Compass. Bright MLS
- $675,0004 bd3 ba2.1k sqft423 Leslie Ln, West Chester, PA 19382For SaleMLS ID #PACT2138682, Drew Shields, Keller Williams Real Estate -Exton. Bright MLS
- $449,9004 bd2 ba1.6k sqft725 Susan Dr, Exton, PA 19341For SaleMLS ID #PACT2138080, Branden Hydutsky, RE/MAX Professional Realty. Bright MLS
- $514,9993 bd3 ba2k sqft1901 Longcome Dr, Wilmington, DE 19810For SaleMLS ID #DENC2114036, Patricia Gesswein, Houwzer LLC-Haddonfield. Bright MLS
- $399,0003 bd3 ba1.5k sqft179 Harley Rd, Pottstown, PA 19465For SaleMLS ID #PACT2139414, Bill McCormick, Keller Williams Real Estate -Exton. Bright MLS
