Morrison, South East Oakville. A Colonial Revival home on a quiet, tree-lined stretch of Devon Road. The 75 x 150 ft south-facing lot holds a private, fenced pool garden: Lazy-L inground pool with integrated entry steps, slide and diving board, surrounded by hardscaped lounging areas, mature trees and a lush lawn. Oversized windows light a two-storey atrium, with an open gallery above linking the bedrooms; the dining room's wall of windows frames the pool. The updated kitchen has granite countertops and custom cabinetry, opening to a breakfast area with built-in shelving, a desk and sliding doors to a large deck; the adjoining family room has a gas fireplace and custom built-ins, with substantial millwork throughout the main level. Upstairs, three full bathrooms and a dedicated laundry room - rare for the area. The primary suite forms a private wing: an extra-large 18'2" x 16'8" bedroom, walk-in closet and a vaulted, skylit ensuite with dual vanities, freestanding tub and walk-in shower. The second bedroom has a brand-new private ensuite; the other two share a newly completed full bath. Three of the four bedrooms overlook the pool and gardens. A solid wood staircase leads to the finished lower level with separate entrance, new laminate floors, a recreation room with fireplace, two bright bedrooms with large windows and a full bath. The extra-deep built-in garage opens into the lower level, with a rear overhead door to the yard. Walk to top-rated schools; minutes to Downtown Oakville, the lake, Oakville GO and the QEW.
For sale
C$2,490,000
1304 Devon Rd, Oakville, ON L6J 2L8
6beds
5baths
Single Family Residence
Built in ----
0.26 Acres Lot
$-- Zestimate®
C$--/sqft
C$-- HOA
What's special
Colonial revival homePrivate fenced pool gardenHardscaped lounging areasMature treesLush lawnLarge deckDedicated laundry room
- 25 days
- 34
- 1
Zillow last checked:
Listing updated:
Listed by:
RE/MAX ABOUTOWNE REALTY CORP.
Source: TRREB,MLS®#: W13801496 Originating MLS®#: Toronto Regional Real Estate Board
Originating MLS®#: Toronto Regional Real Estate BoardFacts & features
Interior
Bedrooms & bathrooms
- Bedrooms: 6
- Bathrooms: 5
Primary bedroom
- Description: Primary Bedroom
- Level: Second
- Area: 26.24 Square Meters
- Area source: Other
- Dimensions: 5.28 x 4.97
Bedroom
- Description: Bedroom
- Level: Basement
- Area: 12.75 Square Meters
- Area source: Other
- Dimensions: 3.96 x 3.22
Bedroom 2
- Description: Bedroom 2
- Level: Second
- Area: 14.52 Square Meters
- Area source: Other
- Dimensions: 3.81 x 3.81
Bedroom 3
- Description: Bedroom 3
- Level: Second
- Area: 12.38 Square Meters
- Area source: Other
- Dimensions: 3.75 x 3.30
Bedroom 4
- Description: Bedroom 4
- Level: Second
- Area: 12.05 Square Meters
- Area source: Other
- Dimensions: 3.65 x 3.30
Bedroom 5
- Description: Bedroom 5
- Level: Basement
- Area: 13.68 Square Meters
- Area source: Other
- Dimensions: 5.18 x 2.64
Breakfast
- Description: Breakfast
- Level: Main
- Area: 12.69 Square Meters
- Area source: Other
- Dimensions: 3.88 x 3.27
Dining room
- Description: Dining Room
- Level: Main
- Area: 14.26 Square Meters
- Area source: Other
- Dimensions: 4.36 x 3.27
Family room
- Description: Family Room
- Level: Main
- Area: 12.93 Square Meters
- Area source: Other
- Dimensions: 3.86 x 3.35
Kitchen
- Description: Kitchen
- Level: Main
- Area: 12.61 Square Meters
- Area source: Other
- Dimensions: 4.87 x 2.59
Living room
- Description: Living Room
- Level: Main
- Area: 15.64 Square Meters
- Area source: Other
- Dimensions: 3.35 x 4.67
Recreation
- Description: Recreation
- Level: Basement
- Area: 32.55 Square Meters
- Area source: Other
- Dimensions: 8.22 x 3.96
Heating
- Forced Air, Gas
Cooling
- Central Air
Appliances
- Included: Water Softener
Features
- Basement: Finished,Separate Entrance
- Has fireplace: Yes
- Fireplace features: Natural Gas
Interior area
- Living area range: 2500-3000 null
Video & virtual tour
Property
Parking
- Total spaces: 5
- Parking features: Private Double
- Has attached garage: Yes
Features
- Stories: 2
- Has private pool: Yes
- Pool features: In Ground
Lot
- Size: 0.26 Acres
- Features: Level, Park, Public Transit, School
Details
- Parcel number: 247960012
Construction
Type & style
- Home type: SingleFamily
- Property subtype: Single Family Residence
Materials
- Aluminum Siding
- Foundation: Unknown
- Roof: Asphalt Shingle
Utilities & green energy
- Sewer: Sewer
Community & HOA
Location
- Region: Oakville
Financial & listing details
- Annual tax amount: C$11,117
- Date on market: 9/18/2026
Price history
Price history is unavailable.
Public tax history
Tax history is unavailable.
Climate risks
Neighborhood: Eastlake
Nearby schools
GreatSchools rating
No schools nearby
We couldn't find any schools near this home.


Similar homes
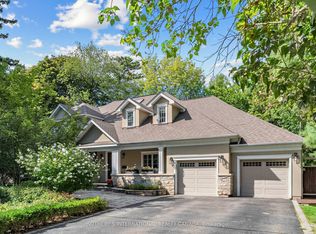
- C$2,590,0005 bd4 ba-- sqft1485 Devon Rd, Oakville, ON L6J 2M6For Sale
 MLS ID #W13783910, Re/Max Hallmark Realty Ltd.. TRREB
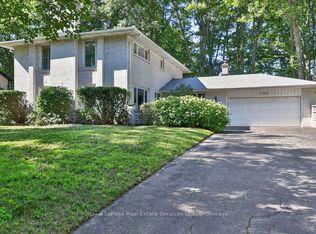
 - C$2,998,0005 bd3 ba-- sqft1485 Duncan Rd, Oakville, ON L6J 2R5For Sale
 MLS ID #W13673902, Royal LePage Real Estate Services Ltd., Brokerage. TRREB
 - C$3,300,0004 bd5 ba-- sqft1310 Duncan Rd, Oakville, ON L6J 2P8For Sale
 MLS ID #W13810968, Re/Max Hallmark Realty Ltd.. TRREB
 - C$3,450,0005 bd5 ba-- sqft1179 Carey Rd, Oakville, ON L6J 2E3For Sale
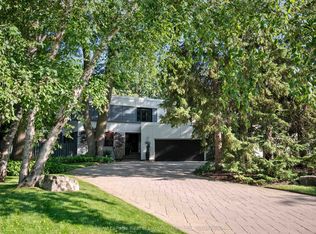 MLS ID #W13548392, Royal LePage Real Estate Services Ltd., Brokerage. TRREB
