2 BEDROOM HOME WITH 2 ADDITIONAL BONUS ROOMS! PRIVATE RETREAT WITH THE PERFECT BLEND OF LUXURY AND COUNTRY LIVING! On over 2 acres and surrounded by nature, this one of a kind hidden gem offers the peace and privacy of country living while being just minutes from RTP, Jordan Lake, Hwy 540, and all the conveniences of Apex. This beautifully maintained custom home features over 3000 square feet of living space, a gourmet kitchen, spacious primary suite with dual walk-in closets, elevated deck, and a walkout finished basement complete with a granite bar and theater area, perfect for entertaining! Step outside and enjoy abundant wildlife, mature trees, and direct access to endless nature trails. Horse, chicken, and kid friendly! Additional features include a whole house generator hookup, two electric hot water tanks, propane fireplace and grill connection, a separate HVAC system for the basement and fenced in yard. If you've been searching for a private retreat that feels miles away from it all without sacrificing convenience, this extraordinary property is a must see! Rare opportunities like this don't come along often! Listing agent is also the seller of the property!
Pending
$875,000
1304 Flying Hawk Rd, Apex, NC 27523
2beds
3,199sqft
Single Family Residence
Built in 2007
2.12 Acres Lot
$-- Zestimate®
$274/sqft
$-- HOA
What's special
Walkout finished basementFenced in yardPropane fireplaceGourmet kitchenElevated deckAbundant wildlifeMature trees
- 83 days
- 45
- 0
Zillow last checked:
Listing updated:
Listed by:
Karen Alfaro Vazquez 984-392-7091,
EXP Realty LLC
Source: Doorify MLS,MLS#: 10175671
Facts & features
Interior
Bedrooms & bathrooms
- Bedrooms: 2
- Bathrooms: 4
- Full bathrooms: 3
- 1/2 bathrooms: 1
Primary bedroom
- Level: Second
Heating
- Heat Pump, None
Cooling
- Central Air
Features
- Flooring: Hardwood
- Basement: Finished
- Number of fireplaces: 1
Interior area
- Total structure area: 3,199
- Total interior livable area: 3,199 sqft
- Finished area above ground: 3,199
- Finished area below ground: 0
Property
Parking
- Total spaces: 2
- Parking features: Garage
- Garage spaces: 2
Features
- Levels: Two
- Stories: 2
- Fencing: Back Yard,Wood
Lot
- Size: 2.12 Acres
Details
- Parcel number: 071202977778000 0119881
- Zoning: R-80W
- Special conditions: Seller Licensed Real Estate Professional
Construction
Type & style
- Home type: SingleFamily
- Architectural style: Traditional
- Property subtype: Single Family Residence
Materials
- Brick Veneer, Frame, Lap Siding, Engineered Wood
- Foundation: Slab
- Roof: Shingle
Condition
- New construction: No
- Year built: 2007
Utilities & green energy
- Sewer: Septic Tank
- Water: Private, Well
Community & HOA
Community
- Subdivision: To Be Added
HOA
- Has HOA: No
Location
- Region: Apex
Financial & listing details
- Price per square foot: $274/sqft
- Tax assessed value: $7,146
- Annual tax amount: $4,590
- Date on market: 6/22/2026
- Listing agreement: Exclusive Right To Sell
- Listing terms: Cash,Conventional,FHA
- Road surface type: Gravel
Estimated market value
Not available
Estimated sales range
Not available
$3,281/mo
Price history
| Date | Event | Price |
|---|---|---|
| 7/17/2026 | Pending sale | $875,000$274/sqft |
Source: eXp Realty #10175671 Report a problem | ||
| 6/22/2026 | Listed for sale | $875,000+29.6%$274/sqft |
Source:  Doorify MLS #10175671 Report a problem Doorify MLS #10175671 Report a problem | ||
| 2/28/2023 | Sold | $675,000-3.4%$211/sqft |
Source: Public Record Report a problem | ||
| 2/7/2023 | Pending sale | $699,000$219/sqft |
Source: Doorify MLS #2484036 Report a problem | ||
| 1/12/2023 | Price change | $699,000-2.8%$219/sqft |
Source: Doorify MLS #2484036 Report a problem | ||
| 12/29/2022 | Price change | $719,000-0.8%$225/sqft |
Source: Doorify MLS #2484036 Report a problem | ||
| 11/17/2022 | Listed for sale | $725,000+76.8%$227/sqft |
Source: Doorify MLS #2484036 Report a problem | ||
| 2/17/2017 | Sold | $410,000-8.7%$128/sqft |
Source: Doorify MLS #2099453 Report a problem | ||
| 12/9/2015 | Listing removed | $1,995$1/sqft |
Source: Fonville Morisey/Lochmere Sales Office #2033184 Report a problem | ||
| 10/6/2015 | Listed for rent | $1,995-5%$1/sqft |
Source: Fonville Morisey/Lochmere Sales Office #2033184 Report a problem | ||
| 12/5/2014 | Listing removed | $2,100$1/sqft |
Source: Massey Real Estate #1971934 Report a problem | ||
| 11/19/2014 | Listing removed | $449,000$140/sqft |
Source: Massey Real Estate, LLC #1971947 Report a problem | ||
| 10/30/2014 | Listed for rent | $2,100+5.3%$1/sqft |
Source: Massey Real Estate #1971934 Report a problem | ||
| 9/27/2014 | Listed for sale | $449,000+274.2%$140/sqft |
Source: Massey Real Estate, LLC #1971947 Report a problem | ||
| 4/23/2013 | Listing removed | $1,995$1/sqft |
Source: Massey Real Estate, LLC #1884707 Report a problem | ||
| 4/13/2013 | Listed for rent | $1,995$1/sqft |
Source: Massey Real Estate, LLC #1884707 Report a problem | ||
| 5/27/2011 | Listing removed | $1,995$1/sqft |
Source: Massey Real Estate, LLC #1784392 Report a problem | ||
| 5/19/2011 | Listed for rent | $1,995$1/sqft |
Source: Massey Real Estate, LLC #1784392 Report a problem | ||
| 11/9/2006 | Sold | $120,000$38/sqft |
Source: Public Record Report a problem | ||
Public tax history
| Year | Property taxes | Tax assessment |
|---|---|---|
| 2025 | $4,591 +3% | $714,603 |
| 2024 | $4,458 +40.9% | $714,603 +77.2% |
| 2023 | $3,165 +7.9% | $403,299 |
| 2022 | $2,933 +2.8% | $403,299 |
| 2021 | $2,854 +1.7% | $403,299 |
| 2020 | $2,807 +6.3% | $403,299 +25.7% |
| 2019 | $2,639 | $320,720 |
| 2018 | $2,639 +14.7% | $320,720 |
| 2017 | $2,300 +2.1% | $320,720 |
| 2016 | $2,254 +7.4% | $320,720 +7.2% |
| 2015 | $2,098 +5.5% | $299,157 |
| 2014 | $1,988 | $299,157 |
| 2013 | -- | $299,157 |
| 2012 | -- | $299,157 |
| 2011 | -- | $299,157 |
| 2010 | -- | $299,157 |
| 2009 | -- | $299,157 |
| 2008 | -- | -- |
| 2007 | -- | -- |
| 2006 | -- | -- |
| 2005 | -- | -- |
| 2004 | -- | -- |
Find assessor info on the county website
Monthly payment
Est. payment
Payment breakdown
Explore the cost of this home by adjusting the details. Changes won't be saved.Climate risks
Neighborhood: 27523
Nearby schools
Schools provided by the listing agent
- Elementary: Wake - Salem Elementary
- Middle: Wake - Salem Middle
- High: Wake - Green Level High School
Source: Doorify MLS. This data may not be complete. We recommend contacting the local school district to confirm school assignments for this home.
Similar homes
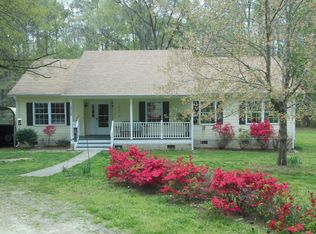
- $899,9994 bd4 ba3.3k sqft2536 Urbino Ct, Apex, NC 27502For Sale
 MLS ID #10192122, Armand Lenchek. Doorify MLS
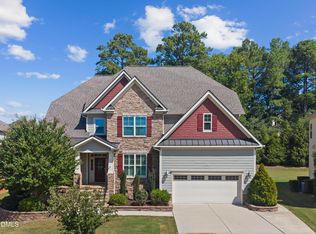
 - $850,0005 bd5 ba3.7k sqft3545 Jordan Shires Dr, New Hill, NC 27562For Sale
 MLS ID #10192076, Martin John Burke. Doorify MLS
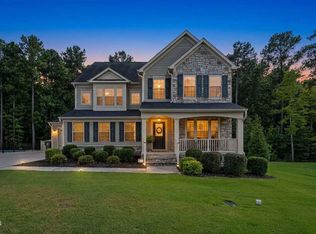
 - $899,9004 bd4 ba3.8k sqft137 Treeline Ct, Holly Springs, NC 27540For Sale
 MLS ID #10191824, Meredith Kisner. Doorify MLS
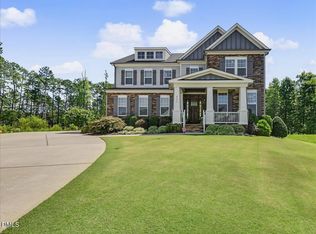
 - $989,0004 bd3 ba2.8k sqft416 Whispering Hills Ct, Cary, NC 27519For Sale
 MLS ID #10191656, Jenifer Salter. Doorify MLS
 - $899,9994 bd4 ba2.7k sqft5600 Merion Station Dr, Apex, NC 27539For SaleMLS ID #10182070, Nicholas Giuggio. Doorify MLS
- $725,0004 bd3 ba2.4k sqft450 Ryan Rd, Pittsboro, NC 27312For SaleMLS ID #10191572, Eric Andrews. Doorify MLS
- $785,0005 bd3 ba3.2k sqft717 Brittley Way, Apex, NC 27502For SaleMLS ID #10170353, Patrick Lawson. Doorify MLS
- $819,0004 bd4 ba2.6k sqft105 Bellagio Dr, Apex, NC 27539For SaleMLS ID #10187524, Anna Powell. Doorify MLS
- $905,0005 bd4 ba3.4k sqftCentex Home, Cary, NC 27513For SaleMLS ID #10171193, Tae Kim. Doorify MLS
- $700,0004 bd4 ba3.1k sqft1444 Padstone Dr, Apex, NC 27502For SaleMLS ID #10191828, Deb Lepper. Doorify MLS
- $925,0005 bd4 ba4.1k sqft1108 Riggins Mill Rd, Cary, NC 27519For SaleMLS ID #10176821, Irene Mistretta. Doorify MLS
- $899,0004 bd4 ba3.6k sqft12 Lanier Dr, Chapel Hill, NC 27517For SaleMLS ID #10160370, Joan Mueller. Doorify MLS
- $739,9995 bd4 ba3k sqft2305 Swansea Ln, Apex, NC 27502For SaleMLS ID #10184163, lucy Lu. Doorify MLS
- $925,0005 bd4 ba3.3k sqft332 White Iris Loop, Cary, NC 27519For SaleMLS ID #10189112, Janet Tsz Ki Lee. Doorify MLS
- $850,0003 bd3 ba2.7k sqft4925 Birchleaf Dr, Raleigh, NC 27606For SaleMLS ID #10181033, Erica Jevons Sizemore. Doorify MLS
- $849,0003 bd4 ba3.4k sqft6 Beaufort Ct, Durham, NC 27713For SaleMLS ID #10173293, Cindi Honeycutt. Doorify MLS
- $569,0004 bd3 ba2k sqft1009 Country Glen Ct, Apex, NC 27502For SaleMLS ID #10173528, Jon Pugeda. Doorify MLS
- $779,9004 bd5 ba3.2k sqft1129 Hollymont Dr, Holly Springs, NC 27540For SaleMLS ID #10190738, Anna Powell. Doorify MLS
- $850,0003 bd4 ba3.2k sqft629 Brookview Dr, Chapel Hill, NC 27514For SaleMLS ID #10173805, Dana Ben. Doorify MLS
- $899,0004 bd4 ba3.4k sqft8029 Rosemont Pkwy, Durham, NC 27713For SaleMLS ID #10180951, Tessa Johnson. Doorify MLS
