HALF-ACRE LOT. LARGE INGROUND POOL. FINISHED WALKOUT BASEMENT WITH A SECOND KITCHEN. Homes in Country Glen Estates don't come available often, and this property offers a hard-to-find combination of indoor space, outdoor privacy, and flexible living areas. This 4-bedroom, 3.5-bath home features a white brick front, attached 2-car garage, soaring entry, separate living room, dining room, and family room with gas fireplace. The kitchen offers granite countertops, pantry storage, and newer LG refrigerator and dishwasher. Upstairs, the primary suite includes French doors, a large walk-in closet, oversized soaking tub, separate walk-in shower, and double sinks. The finished walkout basement includes its own exterior entrance, full bath, and second kitchen with stove, microwave, and sink, creating flexible additional living, guest, office, recreation, or entertaining space. Outside, enjoy a beautifully landscaped half-acre yard with mature privacy trees, a large uniquely shaped inground pool, concrete patio, outdoor fireplace, garden areas, and storage shed. Recent updates include roof 2020, fence 2020, HVAC 2021, water heater 2025, and LG refrigerator and dishwasher 2025. Plenty of space inside and out, plus a walkout lower level that gives you options.
Contingent
Price cut: $1K (9/26)
$478,900
1304 Galway Rd, Joliet, IL 60431
4beds
2,270sqft
Single Family Residence
Built in 1995
0.5 Acres Lot
$-- Zestimate®
$211/sqft
$-- HOA
What's special
Outdoor fireplaceLarge inground poolWhite brick frontGarden areasSoaring entryHalf-acre lotPantry storage
- 45 days
- 784
- 56
Zillow last checked:
Listing updated:
Listed by:
Krystal Ruggiero (779)225-0677,
Coldwell Banker Realty
Source: MRED as distributed by MLS GRID,MLS#: 12752681
Facts & features
Interior
Bedrooms & bathrooms
- Bedrooms: 4
- Bathrooms: 4
- Full bathrooms: 3
- 1/2 bathrooms: 1
Rooms
- Room types: Walk In Closet, Utility Room-Lower Level
Primary bedroom
- Features: Flooring (Carpet), Bathroom (Full)
- Level: Second
- Area: 300 Square Feet
- Dimensions: 20X15
Bedroom 2
- Features: Flooring (Carpet)
- Level: Second
- Area: 120 Square Feet
- Dimensions: 12X10
Bedroom 3
- Features: Flooring (Carpet)
- Level: Second
- Area: 120 Square Feet
- Dimensions: 12X10
Bedroom 4
- Features: Flooring (Carpet)
- Level: Second
- Area: 120 Square Feet
- Dimensions: 12X10
Dining room
- Features: Flooring (Laminate)
- Level: Main
- Area: 154 Square Feet
- Dimensions: 11X14
Family room
- Features: Flooring (Carpet)
- Level: Second
- Area: 209 Square Feet
- Dimensions: 19X11
Kitchen
- Features: Kitchen (Island), Flooring (Laminate)
- Level: Main
- Area: 132 Square Feet
- Dimensions: 11X12
Laundry
- Features: Flooring (Laminate)
- Level: Main
- Area: 32 Square Feet
- Dimensions: 8X4
Living room
- Features: Flooring (Carpet), Window Treatments (Curtains/Drapes)
- Level: Main
- Area: 180 Square Feet
- Dimensions: 12X15
Other
- Features: Flooring (Laminate)
- Level: Basement
- Area: 150 Square Feet
- Dimensions: 15X10
Walk in closet
- Features: Flooring (Laminate)
- Level: Second
- Area: 35 Square Feet
- Dimensions: 7X5
Heating
- Natural Gas
Cooling
- Central Air
Appliances
- Included: Range, Microwave, Dishwasher, Refrigerator
- Laundry: Main Level, In Unit
Features
- In-Law Floorplan, Walk-In Closet(s), Open Floorplan, Dining Combo, Granite Counters, Separate Dining Room, Pantry
- Flooring: Laminate, Carpet
- Basement: Finished,Full
- Number of fireplaces: 1
- Fireplace features: Wood Burning, Gas Starter, Living Room
Interior area
- Total structure area: 0
- Total interior livable area: 2,270 sqft
Property
Parking
- Total spaces: 2
- Parking features: Concrete, Garage Door Opener, Yes, Garage Owned, Attached, Garage
- Attached garage spaces: 2
- Has uncovered spaces: Yes
Accessibility
- Accessibility features: No Disability Access
Features
- Stories: 2
- Exterior features: Fire Pit
Lot
- Size: 0.5 Acres
Details
- Additional structures: Shed(s)
- Parcel number: 0506031040080000
- Special conditions: None
- Other equipment: Ceiling Fan(s)
Construction
Type & style
- Home type: SingleFamily
- Architectural style: Colonial
- Property subtype: Single Family Residence
Materials
- Brick, Cedar
- Foundation: Concrete Perimeter
- Roof: Asphalt
Condition
- New construction: No
- Year built: 1995
- Major remodel year: 2020
Utilities & green energy
- Electric: 200+ Amp Service
- Sewer: Public Sewer
- Water: Lake Michigan
Community & HOA
Community
- Features: Park, Curbs, Sidewalks, Street Lights, Street Paved
HOA
- Services included: None
Location
- Region: Joliet
Financial & listing details
- Price per square foot: $211/sqft
- Tax assessed value: $380,820
- Annual tax amount: $10,443
- Date on market: 9/11/2026
- Ownership: Fee Simple
Estimated market value
Not available
Estimated sales range
Not available
Not available
Price history
| Date | Event | Price |
|---|---|---|
| 10/14/2026 | Contingent | $478,900$211/sqft |
Source:  MRED as distributed by MLS GRID #12752681 Report a problem MRED as distributed by MLS GRID #12752681 Report a problem | ||
| 9/26/2026 | Price change | $478,900-0.2%$211/sqft |
Source: MRED as distributed by MLS GRID #12752681 Report a problem | ||
| 9/11/2026 | Listed for sale | $479,900$211/sqft |
Source: MRED as distributed by MLS GRID #12752681 Report a problem | ||
| 8/17/2026 | Listing removed | $479,900$211/sqft |
Source: MRED as distributed by MLS GRID #12723294 Report a problem | ||
| 8/4/2026 | Listed for sale | $479,900+87.5%$211/sqft |
Source: MRED as distributed by MLS GRID #12723294 Report a problem | ||
| 6/4/2018 | Sold | $256,000-1.2%$113/sqft |
Source: MRED as distributed by MLS GRID #09904671 Report a problem | ||
| 4/23/2018 | Pending sale | $259,000$114/sqft |
Source: Charles Rutenberg Realty of IL #09904671 Report a problem | ||
| 4/4/2018 | Listed for sale | $259,000+62.4%$114/sqft |
Source: Charles Rutenberg Realty of IL #09904671 Report a problem | ||
| 1/30/2018 | Sold | $159,500-8.9%$70/sqft |
Source: Public Record Report a problem | ||
| 2/3/1998 | Sold | $175,000+6.4%$77/sqft |
Source: Public Record Report a problem | ||
| 12/18/1995 | Sold | $164,500$72/sqft |
Source: Public Record Report a problem | ||
Public tax history
| Year | Property taxes | Tax assessment |
|---|---|---|
| 2024 | $10,443 +7.4% | $126,940 +11.3% |
| 2023 | $9,720 +8.5% | $114,052 +11.2% |
| 2022 | $8,960 +6.6% | $102,533 +6.3% |
| 2021 | $8,405 +4.5% | $96,456 +4.3% |
| 2020 | $8,045 +3.1% | $92,470 +4.3% |
| 2019 | $7,807 -1.9% | $88,700 +1% |
| 2018 | $7,957 +0.6% | $87,800 +2.4% |
| 2017 | $7,909 +1.5% | $85,750 +4.8% |
| 2016 | $7,795 +6.8% | $81,800 +4.6% |
| 2015 | $7,297 | $78,218 +4.2% |
| 2014 | $7,297 +5% | $75,051 |
| 2013 | $6,952 -3.7% | $75,051 -8.1% |
| 2012 | $7,217 +5.8% | $81,659 -6% |
| 2011 | $6,823 -4.7% | $86,872 -7.9% |
| 2010 | $7,155 +1.5% | $94,326 -2.2% |
| 2009 | $7,048 +2.3% | $96,497 |
| 2008 | $6,892 | $96,497 +2.2% |
| 2007 | -- | $94,429 +7.9% |
| 2006 | $6,377 +23.3% | $87,552 +10.4% |
| 2005 | $5,172 -0.3% | $79,282 +1.4% |
| 2004 | $5,188 +6.3% | $78,149 +8.2% |
| 2003 | $4,879 +1.3% | $72,258 +3% |
| 2002 | $4,816 +7.9% | $70,161 +15% |
| 2001 | $4,465 | $61,009 |
Find assessor info on the county website
Monthly payment
Est. payment
Payment breakdown
Explore the cost of this home by adjusting the details. Changes won't be saved.Climate risks
Neighborhood: 60431
Nearby schools
Schools provided by the listing agent
- District: 30
Source: MRED as distributed by MLS GRID. This data may not be complete. We recommend contacting the local school district to confirm school assignments for this home.
Similar homes
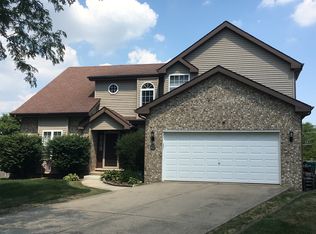
- $469,9903 bd3 ba2.4k sqft4618 Lalique Ct, Joliet, IL 60431Active
 MLS ID #12776758, Amber Duffy, The Koenig Group Inc. MRED as distributed by MLS GRID
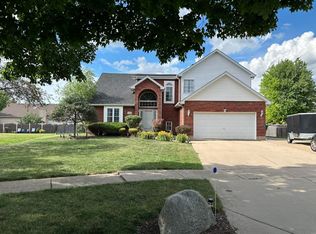
 - $450,0006 bd4 ba2.9k sqft3225 Randy Rd, Joliet, IL 60431Active
 MLS ID #12780856, Nan Smith, Baird & Warner. MRED as distributed by MLS GRID
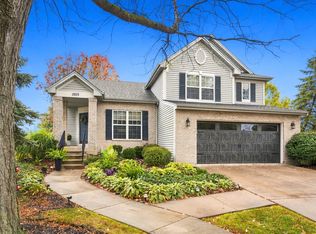
 - $429,9004 bd3 ba1.9k sqft1503 Callaway Ct, Shorewood, IL 60404New
 MLS ID #12785446, Nicole Tudisco, CNC,CSC,e-PRO,SFR, Wheatland Realty. MRED as distributed by MLS GRID
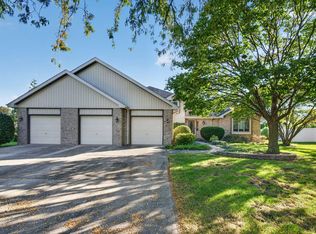
 - $450,0004 bd3 ba2.9k sqft406 Buckingham Pl, Shorewood, IL 60404Active
 MLS ID #12778186, Sarah Short, Coldwell Banker Real Estate Group. MRED as distributed by MLS GRID
