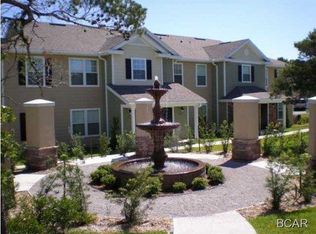
Welcome to Nautilus Cove, a gated condominium community located approximately one mile from the Gulf of Mexico in Panama City Beach. This well-maintained and updated condo features a functional floor plan and is suitable for a primary residence, second home, or investment property.
Recent updates include a NEW HVAC system (May 2025) with AC unit and condenser. The kitchen was FULLY renovated in 2026 with new cabinets and countertops, along with an updated sink, NEW microwave (2025), and NEW range (2026). Additional improvements include a dishwasher (2023) and refrigerator (2021). Interior upgrades feature NEW vinyl flooring (November 2025) and all three full bathrooms updated with modern vanities and finishes.
Nautilus Cove amenities include a community pool, clubhouse, fitness center, barbecue area, playground, and pet-friendly green spaces. The gated community also features sidewalks throughout and security cameras.
The HOA covers water, sewer, garbage, landscaping, pest control, and access to all community amenities.
Conveniently located approximately two miles from Pier Park, with close proximity to shopping, dining, and entertainment, including Topgolf Panama City Beach, Dolly Parton's Pirate Voyage Dinner & Show, and Camp Helen State Park.
Move-in ready condo offering updated features, community amenities, and a desirable location near the beach.
For sale
Price cut: $10K (8/7)
$269,900
1304 Lighthouse Rd, Panama City Beach, FL 32407
4beds
1,400sqft
Condominium
Built in 2007
-- sqft lot
$262,500 Zestimate®
$193/sqft
$503/mo HOA
What's special
Updated sinkCommunity poolFunctional floor planFitness centerBarbecue areaNew vinyl flooringPet-friendly green spaces
- 182 days
- 571
- 30
Zillow last checked:
Listing updated:
Listed by:
Alina Kvasha 850-708-5868,
Dalton Wade Inc
Source: CPAR,MLS#: 786401
Originating MLS: Central Panhandle Association of REALTORS
Facts & features
Interior
Bedrooms & bathrooms
- Bedrooms: 4
- Bathrooms: 3
- Full bathrooms: 3
Rooms
- Room types: Bedroom, Dining Room, Full Bath, Foyer, Kitchen, Laundry, Living Room, Primary Bathroom, Primary Bedroom
Primary bedroom
- Level: First
- Dimensions: 16 x 11
Bedroom
- Level: First
- Dimensions: 11 x 10
Bedroom
- Level: First
- Dimensions: 12 x 10
Bedroom
- Level: First
- Dimensions: 16 x 11
Primary bathroom
- Level: First
- Dimensions: 8 x 5
Dining room
- Level: First
- Dimensions: 9 x 8
Foyer
- Level: First
- Dimensions: 8 x 4
Other
- Level: First
- Dimensions: 8 x 8
Other
- Level: First
- Dimensions: 8 x 5
Kitchen
- Level: First
- Dimensions: 9 x 7
Laundry
- Level: First
- Dimensions: 7 x 4
Living room
- Level: First
- Dimensions: 14 x 14
Heating
- Central, Electric
Cooling
- Central Air, Ceiling Fan(s)
Appliances
- Included: Electric Range, Electric Water Heater, Wine Cooler
Features
- Main Level Primary, Entrance Foyer
Interior area
- Total structure area: 1,400
- Total interior livable area: 1,400 sqft
Property
Features
- Patio & porch: Deck
- Exterior features: Deck
- Pool features: Community
Details
- Parcel number: 40000100149
Construction
Type & style
- Home type: Condo
- Architectural style: Low Rise
- Property subtype: Condominium
Materials
- HardiPlank Type, Stone
- Roof: Composition,Membrane,Shingle
Condition
- New construction: No
- Year built: 2007
Utilities & green energy
- Sewer: Public Sewer
- Utilities for property: Electricity Available
Community & HOA
Community
- Features: Clubhouse, Fitness Center, Pool, Community Pool, Gated
- Security: Gated Community
- Subdivision: Nautilus Cove Condo
HOA
- Has HOA: Yes
- Amenities included: Other, See Remarks, Gated
- Services included: Association Management, Clubhouse, Fitness Facility, Insurance, Legal/Accounting, Maintenance Grounds, Pest Control, Pool(s), Sewer, Trash, Water
- HOA fee: $1,508 quarterly
Location
- Region: Panama City Beach
Financial & listing details
- Price per square foot: $193/sqft
- Tax assessed value: $225,250
- Annual tax amount: $2,906
- Date on market: 3/6/2026
- Cumulative days on market: 183 days
- Electric utility on property: Yes
Estimated market value
$262,500
$249,000 - $276,000
$1,941/mo
Price history
| Date | Event | Price |
|---|---|---|
| 8/7/2026 | Price change | $269,900-3.6%$193/sqft |
Source: | ||
| 8/4/2026 | Price change | $279,9000%$200/sqft |
Source: | ||
| 6/24/2026 | Price change | $279,920-3.4%$200/sqft |
Source: | ||
| 5/27/2026 | Price change | $289,9200%$207/sqft |
Source: | ||
| 5/18/2026 | Price change | $289,9300%$207/sqft |
Source: | ||
| 5/7/2026 | Price change | $289,9400%$207/sqft |
Source: | ||
| 4/26/2026 | Price change | $289,9500%$207/sqft |
Source: | ||
| 4/7/2026 | Price change | $289,9600%$207/sqft |
Source: | ||
| 4/3/2026 | Price change | $289,9700%$207/sqft |
Source: | ||
| 3/26/2026 | Price change | $289,9800%$207/sqft |
Source: | ||
| 3/12/2026 | Price change | $289,9900%$207/sqft |
Source: | ||
| 3/6/2026 | Listed for sale | $290,000+85.9%$207/sqft |
Source: | ||
| 10/4/2019 | Sold | $156,000-0.8%$111/sqft |
Source: | ||
| 6/27/2019 | Listed for sale | $157,252$112/sqft |
Source: Century 21 Blue Marlin Pelican #684655 Report a problem | ||
Public tax history
| Year | Property taxes | Tax assessment |
|---|---|---|
| 2024 | $2,673 +4.1% | $183,279 +10% |
| 2023 | $2,567 +23.1% | $166,617 +10% |
| 2022 | $2,085 | $151,470 |
| 2021 | -- | -- |
| 2020 | $1,616 -0.6% | $126,650 |
| 2019 | $1,626 | $126,650 +9.8% |
| 2018 | $1,626 +5.1% | $115,390 +10% |
| 2017 | $1,547 +24.3% | $104,900 +3.2% |
| 2016 | $1,245 +10.8% | $101,640 +10% |
| 2015 | $1,123 | $92,400 +1.1% |
| 2014 | $1,123 | $91,375 +8.6% |
| 2013 | -- | $84,150 +7.3% |
| 2012 | -- | $78,400 -13.8% |
| 2011 | -- | $91,000 -2.7% |
| 2010 | -- | $93,500 -32.6% |
| 2009 | -- | $138,818 -11% |
| 2008 | -- | $155,975 +1396% |
| 2007 | -- | $10,426 |
Find assessor info on the county website
Monthly payment
Est. payment
Payment breakdown
Explore the cost of this home by adjusting the details. Changes won't be saved.Climate risks
Neighborhood: 32407
Nearby schools
Schools provided by the listing agent
- Elementary: Hutchison Beach
- Middle: Surfside
- High: Arnold
Source: CPAR. This data may not be complete. We recommend contacting the local school district to confirm school assignments for this home.