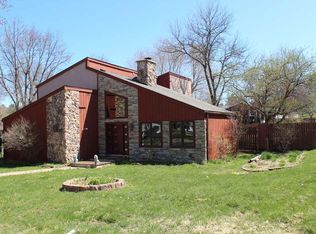
Welcome to this beautifully remodeled home in the highly desirable Riverview neighborhood of Wausau! Situated on a private corner lot, this exceptional move-in-ready home offers the perfect blend of modern updates, thoughtful design, and everyday functionality. As you enter, you are welcomed by a spacious foyer that opens into the heart of the home. The stunning open-concept layout features a true chef's kitchen, dining area, and living room designed for both everyday living and entertaining. Remodeled in 2022, the kitchen showcases elegant quartz countertops, custom cabinetry, and a center island featuring convenient electrical outlets, abundant storage, and pull-out drawers. The kitchen also offers impressive built-in storage solutions, including a spice rack, pull-out shelving, a pull-out cabinet organizer with a built-in knife block, and a custom appliance tower with a concealed outlet and pull-out drawer for convenient use of your toaster or other small appliances. A new kitchen faucet was added in 2026. The bright dining and living areas offer plenty of natural light, with
Contingent
$337,900
1304 MAPLE HILL ROAD, Wausau, WI 54403
3beds
2,260sqft
Single Family Residence
Built in 1975
0.33 Acres Lot
$340,900 Zestimate®
$150/sqft
$-- HOA
What's special
Elegant quartz countertopsStunning open-concept layoutPrivate corner lotDining areaCustom cabinetryAbundant storagePull-out shelving
- 43 days
- 179
- 2
Likely to sell faster than
Zillow last checked:
Listing updated:
Listed by:
ROCHELLE ZILISCH Phone:715-841-0015,
AMAXIMMO LLC
Source: WIREX MLS,MLS#: 22603419
Originating MLS: Central WI Board of REALTORS
Facts & features
Interior
Bedrooms & bathrooms
- Bedrooms: 3
- Bathrooms: 2
- Full bathrooms: 2
- Main level bedrooms: 3
Primary bedroom
- Level: Main
- Area: 192
- Dimensions: 12 x 16
Bedroom 2
- Level: Main
- Area: 110
- Dimensions: 10 x 11
Bedroom 3
- Level: Main
- Area: 132
- Dimensions: 12 x 11
Dining room
- Level: Main
- Area: 135
- Dimensions: 15 x 9
Family room
- Level: Lower
Kitchen
- Level: Main
- Area: 121
- Dimensions: 11 x 11
Living room
- Level: Main
- Area: 255
- Dimensions: 15 x 17
Heating
- Natural Gas
Cooling
- Central Air
Appliances
- Included: Refrigerator, Dishwasher, Microwave, Washer, Dryer
Features
- Ceiling Fan(s), High Speed Internet
- Flooring: Carpet, Vinyl
- Basement: Walk-Out Access,Sump Pump,Concrete
Interior area
- Total structure area: 2,260
- Total interior livable area: 2,260 sqft
- Finished area above ground: 1,460
- Finished area below ground: 800
Video & virtual tour
Property
Parking
- Total spaces: 3
- Parking features: 3 Car, Attached, Garage Door Opener
- Attached garage spaces: 3
Features
- Levels: One
- Stories: 1
- Patio & porch: Deck
Lot
- Size: 0.33 Acres
Details
- Parcel number: 29129081820002
Construction
Type & style
- Home type: SingleFamily
- Property subtype: Single Family Residence
Materials
- Brick, Vinyl Siding
- Roof: Shingle
Condition
- 21+ Years
- New construction: No
- Year built: 1975
Utilities & green energy
- Sewer: Public Sewer
- Water: Public
- Utilities for property: Cable Available
Community & HOA
Community
- Security: Smoke Detector(s)
Location
- Region: Wausau
- Municipality: Wausau
Financial & listing details
- Price per square foot: $150/sqft
- Tax assessed value: $259,000
- Annual tax amount: $4,859
- Date on market: 7/21/2026
Estimated market value
$340,900
$324,000 - $358,000
$2,316/mo
Price history
| Date | Event | Price |
|---|---|---|
| 8/3/2026 | Contingent | $337,900$150/sqft |
Source: | ||
| 7/21/2026 | Listed for sale | $337,900+104.8%$150/sqft |
Source: | ||
| 12/20/2006 | Sold | $165,000$73/sqft |
Source: Public Record Report a problem | ||
| 7/18/2005 | Sold | $165,000$73/sqft |
Source: Public Record Report a problem | ||
Public tax history
| Year | Property taxes | Tax assessment |
|---|---|---|
| 2024 | $4,731 +8.7% | $259,000 +40.5% |
| 2023 | $4,352 +4.4% | $184,400 +4.8% |
| 2022 | $4,168 +3.9% | $175,900 |
| 2021 | $4,013 -3.7% | $175,900 |
| 2020 | $4,168 +4% | $175,900 +10.4% |
| 2019 | $4,006 -3.7% | $159,400 |
| 2018 | $4,159 +3.6% | $159,400 |
| 2017 | $4,013 +2.8% | $159,400 |
| 2016 | $3,903 -2.5% | $159,400 |
| 2015 | $4,002 -1.2% | $159,400 -5.9% |
| 2014 | $4,052 +1% | $169,400 |
| 2013 | $4,012 -0.4% | $169,400 |
| 2012 | $4,027 -2.9% | $169,400 |
| 2011 | $4,146 -0.5% | $169,400 |
| 2010 | $4,168 +1.6% | $169,400 |
| 2009 | $4,104 +2.8% | $169,400 |
| 2008 | $3,992 +1.5% | $169,400 |
| 2007 | $3,932 -1.8% | $169,400 +7.8% |
| 2006 | $4,005 +24.8% | $157,200 +25.1% |
| 2005 | $3,210 -1.8% | $125,700 |
| 2004 | $3,269 -4.9% | $125,700 +14.2% |
| 2003 | $3,437 +0.3% | $110,100 |
| 2002 | $3,427 +4.1% | $110,100 |
| 2000 | $3,294 | $110,100 |
Find assessor info on the county website
Monthly payment
Est. payment
Payment breakdown
Explore the cost of this home by adjusting the details. Changes won't be saved.Climate risks
Neighborhood: Riverview
Nearby schools
Schools provided by the listing agent
- High: Wausau
- District: Wausau
Source: WIREX MLS. This data may not be complete. We recommend contacting the local school district to confirm school assignments for this home.


