**Seller will contribute to Buyers closing costs and rate buy-down with an acceptable offer! ** In addition, Hancock Whitney is offering $5000 in closing costs and downpayment assistance! ** Flyers are with the documents or contact the listing agent! ** Perfectly positioned on a premium corner lot in the heart of Americana, this beautifully upgraded home sits in one of the most desirable locations in the neighborhood. Enjoy unobstructed views of the neighborhood playground on one side and expansive green space on the other, with the YMCA pool, pickleball courts, and community mail center all just steps from your front door. Only two years old, this home offers the benefits of new construction without the wait, plus thoughtful upgrades throughout. The current owners enhanced an already exceptional floor plan with a luxurious primary bath upgrade, remote-controlled gas fireplace, striking brick accent wall in the dining room, beautiful stone finishes, designer light fixtures, under-cabinet kitchen lighting, plantation shutters, custom remote-controlled Roman shades, a side patio gas hookup for grilling, a dedicated 20-amp garage circuit for a deep freezer, and even a garage refrigerator that stays with the home. Designed for both everyday living and entertaining, the spacious layout features four generously sized bedrooms and three full bathrooms. Storage is abundant thanks to upgraded bathroom cabinetry and additional closet space in both the hallway and laundry room. Whether you're relaxing on the welcoming front porch overlooking the open green space or enjoying the convenience of neighborhood amenities just outside your door, this home offers an exceptional combination of comfort, style, and location.
For sale
Price cut: $1K (11/18)
$449,000
1304 Market Square Rd, Zachary, LA 70791
4beds
2,416sqft
Single Family Residence
Built in 2024
5,227 Square Feet Lot
$448,200 Zestimate®
$186/sqft
$92/mo HOA
What's special
Premium corner lotUpgraded bathroom cabinetryCustom remote-controlled roman shadesExpansive green spacePlantation shuttersDesigner light fixturesLuxurious primary bath upgrade
- 5 days
- 153
- 12
Likely to sell faster than
Zillow last checked:
Listing updated:
Listed by:
Ashley Bugea,
Keystone Residential 225-715-7821
Source: ROAM MLS,MLS#: 200VDH
Facts & features
Interior
Bedrooms & bathrooms
- Bedrooms: 4
- Bathrooms: 3
- Full bathrooms: 3
Primary bedroom
- Features: Walk-In Closet(s)
- Level: First
- Area: 225 Square Feet
- Dimensions: 15x15
Bedroom
- Features: Walk-In Closet(s)
- Level: First
- Area: 132 Square Feet
- Dimensions: 12x11
Bedroom
- Level: First
- Area: 143 Square Feet
- Dimensions: 13x11
Bedroom
- Level: First
- Area: 132 Square Feet
- Dimensions: 12x11
Dining room
- Level: First
- Area: 163.03 Square Feet
- Dimensions: 13.7x11.9
Living room
- Level: First
- Area: 380 Square Feet
- Dimensions: 19x20
Heating
- Central
Cooling
- Central Air, Ceiling Fan(s)
Appliances
- Included: Disposal, Dishwasher, Exhaust Fan, Electric Oven, Gas Cooktop, Gas Range, Microwave, Refrigerator, Tankless Water Heater, Cooktop, Range, Oven, Gas Stove Connection, Built-In Electric Oven
- Laundry: Electric Dryer Hookup, Washer Hookup, Inside
Features
- Double Vanity, Kitchen Island, Pantry, Primary Downstairs, Walk-In Closet(s), High Ceilings, Separate Shower, Crown Molding, Water Closet, En Suite
- Flooring: Carpet, Ceramic Tile, Tile, Vinyl
- Windows: Window Treatments
- Number of fireplaces: 1
- Fireplace features: Gas Log
Interior area
- Total structure area: 3,257
- Total interior livable area: 2,416 sqft
Property
Parking
- Total spaces: 2
- Parking features: Garage Door Opener, Garage Faces Rear
- Garage spaces: 2
Features
- Levels: One
- Stories: 1
- Exterior features: Lighting, Rain Gutters
- Fencing: None
Lot
- Size: 5,227 Square Feet
- Dimensions: 55.21 x 110.13 x 44.88 x 110.64
- Features: Corner Lot
Details
- Parcel number: 30857937
Construction
Type & style
- Home type: SingleFamily
- Architectural style: Traditional
- Property subtype: Single Family Residence
Materials
- Brick, Frame, Fiber Cement
- Foundation: Slab
- Roof: Shingle
Condition
- Year built: 2024
Details
- Builder model: Middleton B
- Builder name: Level Homes
Utilities & green energy
- Electric: Net Meter
- Sewer: Public Sewer, Private Sewer
- Water: Public
- Utilities for property: Electricity Connected, Natural Gas Connected, Water Connected, Internet Connected
Community & HOA
Community
- Features: Playground, Street Lights, Sidewalks, Close to Shopping Center
- Subdivision: Americana
HOA
- Has HOA: Yes
- Services included: Electricity, Insurance, Accounting, Common Area Maintenance, Maintenance of Subdivision Entry, Management, Taxes
- HOA fee: $1,100 annually
Location
- Region: Zachary
Financial & listing details
- Price per square foot: $186/sqft
- Date on market: 11/13/2026
- Listing terms: Cash,Conventional,FHA,USDA Loan,VA Loan
- Road surface type: Concrete
Estimated market value
$448,200
$426,000 - $471,000
$2,759/mo
Price history
| Date | Event | Price |
|---|---|---|
| 11/18/2026 | Price change | $449,000-0.2%$186/sqft |
Source:  ROAM MLS #200VDH Report a problem | ||
| 11/13/2026 | Listed for sale | $450,000$186/sqft |
Source: ROAM MLS #200VDH Report a problem | ||
| 11/9/2026 | Listing removed | $450,000$186/sqft |
Source: ROAM MLS #2026012836 Report a problem | ||
| 10/6/2026 | Price change | $450,000-2.7%$186/sqft |
Source: ROAM MLS #2026012836 Report a problem | ||
| 7/14/2026 | Listed for sale | $462,500-0.5%$191/sqft |
Source: ROAM MLS #2026012836 Report a problem | ||
| 6/26/2026 | Listing removed | $464,900$192/sqft |
Source: ROAM MLS #2025015170 Report a problem | ||
| 2/28/2026 | Price change | $464,900-3.1%$192/sqft |
Source: ROAM MLS #2025015170 Report a problem | ||
| 12/29/2025 | Price change | $479,900-2%$199/sqft |
Source: ROAM MLS #2025015170 Report a problem | ||
| 8/15/2025 | Listed for sale | $489,900+12.1%$203/sqft |
Source: ROAM MLS #2025015170 Report a problem | ||
| 11/25/2024 | Sold | -- |
Source: ROAM MLS #2024018060 Report a problem | ||
| 9/27/2024 | Pending sale | $437,082$181/sqft |
Source: ROAM MLS #2024018060 Report a problem | ||
Public tax history
Tax history is unavailable.
Monthly payment
Est. payment
Payment breakdown
Explore the cost of this home by adjusting the details. Changes won't be saved.Climate risks
Neighborhood: 70791

Similar homes
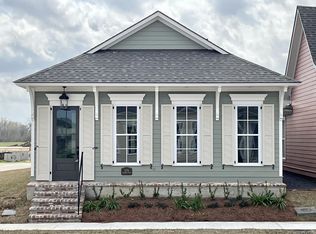
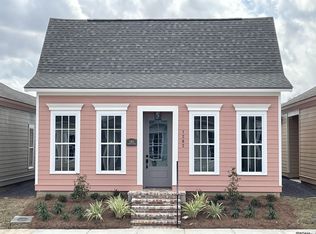
- $464,9004 bd4 ba2.5k sqft1222 Americana Blvd, Zachary, LA 70791New Construction
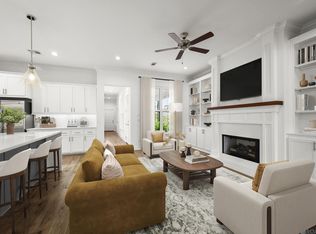
 ROAM MLS
- $453,7154 bd3 ba2.6k sqft3802 Meeting St, Zachary, LA 70791New Construction
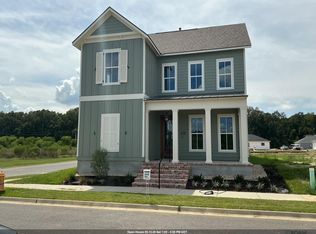 ROAM MLS
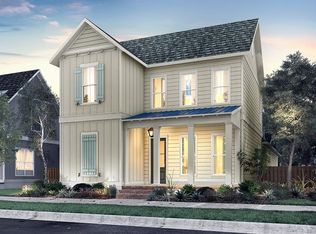
- from $435,0004 bd3 ba2.6k sqftMillstone Plan, Americana, Zachary, LA 70791New Construction
 Level Homes
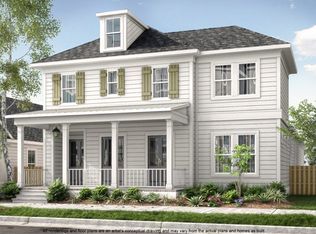
- from $454,0004 bd3 ba3k sqftFairfield II Plan, Americana, Zachary, LA 70791New Construction
 Level Homes
- $485,0004 bd3 ba2.8k sqft1969 Royal Aberdeen Ave, Zachary, LA 70791For SaleMLS ID #200IDH, Kristen Stanley, Dawson Grey Real Estate. ROAM MLS
- $490,0004 bd3 ba2.7k sqft22819 Beaver Creek Blvd, Zachary, LA 70791For SaleMLS ID #2026017689, Lori Stoeckle, Coldwell Banker ONE. ROAM MLS
- $469,9004 bd3 ba3.1k sqft1780 Royal Troon Ct, Zachary, LA 70791For SaleMLS ID #2026016754, Raymond Williams, Ray Williams Realty, LLC. ROAM MLS
- $465,0004 bd4 ba3k sqft5205 Prairieview Dr, Zachary, LA 70791For SaleMLS ID #2026018445, Carrie Godbold, Carrie Godbold Real Estate Group. ROAM MLS
- $375,0004 bd3 ba2k sqft4063 Memorial Sq, Zachary, LA 70791New ConstructionROAM MLS
- $400,0003 bd3 ba2.7k sqft3510 Spanish Trl, Zachary, LA 70791For SaleMLS ID #2026007551, Marlon Bourgeois, PINO & Associates. ROAM MLS
- $320,0004 bd3 ba2.2k sqft21049 High Plains Dr, Zachary, LA 70791For SaleMLS ID #2026016956, Windy Dugas, Burns & Co., Inc.. ROAM MLS
- $529,0004 bd3 ba3.5k sqft1902 Royal Troon Ct, Zachary, LA 70791For SaleMLS ID #2026016113, Mackenzie Rivet, Crystal Bonin Realty. ROAM MLS
- $585,0004 bd3 ba2.7k sqft7097 Fleur De Lis, Zachary, LA 70791For SaleMLS ID #2026019075, Katie Mondulick, Coldwell Banker ONE. ROAM MLS
