Welcome to this beautifully transformed, MOVE IN READY townhouse offering modern UPDATES, a CONVENIENT LOCATION, and LOW CARRYING COSTS! Completely remodeled, this 2-bedroom, 1.5-bath home features a fresh, cohesive look with new luxury vinyl plank flooring, new carpeting upstairs, and new paint throughout. The kitchen shines with new cabinets, countertops, and stainless steel appliances-ready for everyday meals or entertaining. Step outside from the living room to your patio for morning coffee or a relaxing evening. The updates extend to the garage, where the drywall has been freshly painted, with additional improvements to discover during your visit. Located in sought-after Indian Prairie School District 204, including White Eagle Elementary School, this home offers easy access to Route 59, shopping, and restaurants. Low HOA fees and property taxes make this updated townhouse an appealing opportunity. Come see the transformation for yourself!
New
$263,000
1304 Normantown Rd, Naperville, IL 60564
2beds
1,052sqft
Townhouse, Single Family Residence
Built in 1994
-- sqft lot
$-- Zestimate®
$250/sqft
$270/mo HOA
What's special
New carpeting upstairsNew paint throughout
- --
- 34
- views
- 4
- saves
Zillow last checked:
Listing updated:
Listed by:
Elizabeth Heavener (630)926-7087,
Keller Williams Infinity
Source: MRED as distributed by MLS GRID,MLS#: 12799410
Facts & features
Interior
Bedrooms & bathrooms
- Bedrooms: 2
- Bathrooms: 2
- Full bathrooms: 1
- 1/2 bathrooms: 1
Rooms
- Room types: No additional rooms
Primary bedroom
- Features: Flooring (Carpet)
- Level: Second
- Area: 176 Square Feet
- Dimensions: 16X11
Bedroom 2
- Features: Flooring (Carpet)
- Level: Second
- Area: 144 Square Feet
- Dimensions: 12X12
Dining room
- Features: Flooring (Luxury Vinyl)
- Level: Main
- Dimensions: COMBO
Kitchen
- Features: Kitchen (Galley), Flooring (Luxury Vinyl)
- Level: Main
- Area: 110 Square Feet
- Dimensions: 11X10
Laundry
- Features: Flooring (Linoleum)
- Level: Second
- Area: 24 Square Feet
- Dimensions: 6X4
Living room
- Features: Flooring (Luxury Vinyl)
- Level: Main
- Area: 280 Square Feet
- Dimensions: 20X14
Heating
- Has Heating (Unspecified Type)
Cooling
- Central Air
Appliances
- Included: Range, Dishwasher, Refrigerator, Stainless Steel Appliance(s)
- Laundry: Upper Level, In Unit
Features
- Flooring: Laminate, Carpet
- Basement: None
Interior area
- Total structure area: 0
- Total interior livable area: 1,052 sqft
Property
Parking
- Total spaces: 1
- Parking features: Asphalt, Garage Door Opener, Yes, Garage Owned, Attached, Garage
- Attached garage spaces: 1
- Has uncovered spaces: Yes
Accessibility
- Accessibility features: No Disability Access
Features
- Patio & porch: Patio
Details
- Parcel number: 0732417010
- Special conditions: None
Construction
Type & style
- Home type: Townhouse
- Property subtype: Townhouse, Single Family Residence
Materials
- Aluminum Siding
- Foundation: Concrete Perimeter
- Roof: Asphalt
Condition
- New construction: No
- Year built: 1994
- Major remodel year: 2026
Utilities & green energy
- Sewer: Public Sewer
- Water: Lake Michigan
Community & HOA
HOA
- Has HOA: Yes
- Amenities included: Patio
- Services included: Water, Insurance, Exterior Maintenance, Lawn Care, Snow Removal
- HOA fee: $270 monthly
Location
- Region: Naperville
Financial & listing details
- Price per square foot: $250/sqft
- Annual tax amount: $4,441
- Date on market: 11/6/2026
- Ownership: Condo
Estimated market value
Not available
Estimated sales range
Not available
Not available
Price history
Price history is unavailable.
Public tax history
Tax history is unavailable.
Monthly payment
Est. payment
Payment breakdown
Explore the cost of this home by adjusting the details. Changes won't be saved.Climate risks
Neighborhood: Eagle Pointe
Nearby schools
Schools provided by the listing agent
- Elementary: White Eagle Elementary School
- Middle: Still Middle School
- High: Waubonsie Valley High School
- District: 204
Source: MRED as distributed by MLS GRID. This data may not be complete. We recommend contacting the local school district to confirm school assignments for this home.
- $230,7002 bd1 ba1k sqft1304 Normantown Rd #322, Naperville, IL 60564Off Market
- $235,9002 bd2 ba1k sqft1302 Normantown Rd #323, Naperville, IL 60564Off Market
- $221,2002 bd2 ba1k sqft1300 Normantown Rd, Naperville, IL 60564Sold
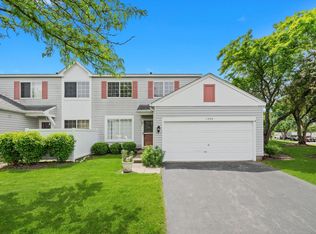
- $249,9002 bd1 ba1k sqft1496 Normantown Rd #381, Naperville, IL 60564Off Market
Similar homes
- $293,0003 bd2 ba1.2k sqft1282 Andover Cir, Aurora, IL 60504New
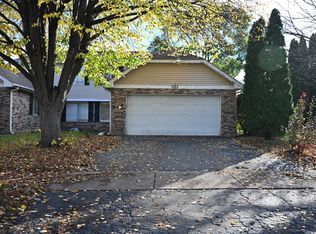 MLS ID #12803458, Jorge Zea, Jorge Zea Managing Broker. MRED as distributed by MLS GRID
- $244,0002 bd2 ba1.2k sqft239 Kirkwood Ln, Aurora, IL 60504New
 MLS ID #12802083, Nafis Noorali, AAA Real Estate. MRED as distributed by MLS GRID
- $299,9002 bd2 ba934 sqft2515 Eldorado Ln, Naperville, IL 60564New
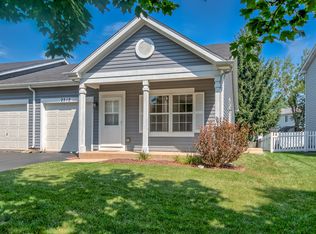 MLS ID #12799312, Adam Smolen, Sell Smart Realty Group Inc.. MRED as distributed by MLS GRID
- $285,0002 bd2 ba1.4k sqft884 Pas Ct APT 101, Naperville, IL 60563New
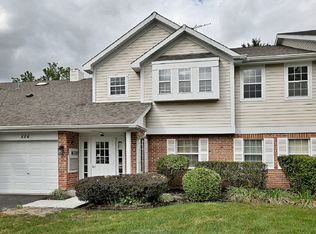 MLS ID #12802776, Susan Casas, Keller Williams Infinity. MRED as distributed by MLS GRID
