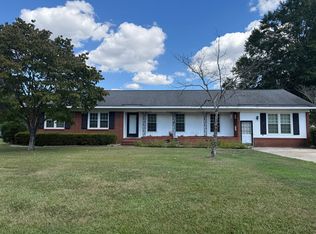
Welcome to 1304 Rhem Street a beautifully renovated 3-bedroom home offering approximately 1,494 sq. ft. of living space and a unique combination of historic character, modern updates, and flexible housing options.
This home has recently undergone extensive renovations and features a refreshed kitchen with updated cabinetry, countertops and stainless-steel appliances, an updated bathroom, fresh interior and exterior paint, updated flooring and hardwoods, modern lighting and fixtures, and numerous additional improvements throughout.
One of the home's standout features is the bright sunroom with beautiful oversized arched windows, providing a unique space that can be enjoyed as a sitting room, home office, playroom or additional entertaining area. The home also features a fireplace, a spacious driveway, mature surroundings, and a detached garage/outbuilding offering additional storage and utility.
Property Highlights
-3 Bedrooms / 1 Bathroom
-Approximately 1,494 sq. ft.
-Recently renovated throughout
-Updated kitchen with stainless-steel appliances
-Updated bathroom
-Fresh interior and exterior finishes
-Hardwood and updated flooring
-Modern lighting and fixtures
-Beautiful arched-window sunroom
-Fireplace and original architectural character
-Detached garage/outbuilding
-Spacious driveway and yard
-Housing Choice Vouchers Welcome
Section 8 / Housing Choice Vouchers are welcome. Applicants using rental assistance are encouraged to apply, subject to applicable program requirements and standard screening criteria.
Lease-to-Own Opportunity
For qualified applicants interested in eventually owning their home, a Lease-to-Own option may be available. Terms will depend on the applicant's qualifications, documentation, and mutually agreed-upon purchase terms.
Owner Financing May Also Be Available
Interested in purchasing instead of renting? Owner financing may be considered for qualified buyers, subject to satisfactory documentation, financial qualifications, background/credit review, down payment, and mutually acceptable terms.
Contact us today to schedule a showing and learn more about the rental, Lease-to-Own, or potential owner-financing options available for 1304 Rhem Street.
Utilities are not included.
House for rent
Single family residence
Available now
Dogs OK
Air conditioner, central air
Hookups laundry
Garage parking
Heat pump
What's special
Updated bathroomModern lighting and fixturesSpacious driveway and yardMature surroundingsUpdated flooring and hardwoodsSpacious driveway
- 5 days |
- -- |
- -- |
Zillow last checked:
Listing updated:
Travel times
Facts & features
Interior
Bedrooms & bathrooms
- Bedrooms: 3
- Bathrooms: 1
- Full bathrooms: 1
Heating
- Heat Pump
Cooling
- Air Conditioner, Central Air
Appliances
- Included: Dishwasher, Microwave Oven, Oven, Refrigerator
- Laundry: Hookups
Features
- Flooring: Hardwood, Tile
Interior area
- Total interior livable area: 1,485 sqft
Property
Parking
- Parking features: Detached, Garage, Off Street
- Has garage: Yes
- Details: Contact manager
Details
- Additional structures: Garage(s)
- Parcel number: 452505089246
Construction
Type & style
- Home type: SingleFamily
- Property subtype: Single Family Residence
Community & HOA
Location
- Region: Kinston
Financial & listing details
- Lease term: 1 Year
Nearby apartments for rent

Price history
| Date | Event | Price |
|---|---|---|
| 10/9/2026 | Listed for rent | $1,500-6.3%$1/sqft |
Source: Zillow Rentals Report a problem | ||
| 10/2/2026 | Listing removed | $1,600$1/sqft |
Source: Zillow Rentals Report a problem | ||
| 9/3/2026 | Price change | $1,600+6.7%$1/sqft |
Source: Zillow Rentals Report a problem | ||
| 8/26/2026 | Listed for rent | $1,500$1/sqft |
Source: Zillow Rentals Report a problem | ||
| 8/8/2026 | Listing removed | $188,999$127/sqft |
Source:  Hive MLS #100561965 Report a problem Hive MLS #100561965 Report a problem | ||
| 7/9/2026 | Price change | $188,999-5.4%$127/sqft |
Source: Hive MLS #100561965 Report a problem | ||
| 3/23/2026 | Listed for sale | $199,750+121.9%$135/sqft |
Source: Hive MLS #100561965 Report a problem | ||
| 11/18/2025 | Sold | $90,000$61/sqft |
Source: Public Record Report a problem | ||