DISCOVER AWARD-WINNING ARCHITECTURAL LIVING at Pivot's Forest Collection in Rutherford! This exceptional END UNIT backs onto a beautiful forest setting, offering added privacy, abundant natural light and an incredible PRIVATE ROOFTOP TERRACE for relaxing or entertaining. Part of Pivot's acclaimed, award-winning development, this residence showcases striking 65-degree pivoted architecture designed to enhance views and individuality. Inside, enjoy floor-to-ceiling windows, 9' main-floor ceilings, open-concept living, quartz countertops, contemporary finishes and flexible living spaces. Multiple outdoor areas include a main-floor deck, covered patio and spectacular rooftop retreat. Explore kilometres of nearby walking and biking trails, with schools, shopping and amenities close at hand in established southwest Edmonton. MOVE-IN READY! A handful of additional Pivot residences with different floor plans and quick possessions are also available. Experience something truly different!
For sale
C$799,900
1304 Rutherford Rd SW #34, Edmonton, AB T6W 0B4
2beds
2,250sqft
Townhouse
Built in 2026
2,741 Square Feet Lot
$-- Zestimate®
C$355/sqft
C$-- HOA
What's special
Abundant natural lightFloor-to-ceiling windowsOpen-concept livingQuartz countertopsContemporary finishesFlexible living spaces
- 4 hours
- 1
- 0
Zillow last checked:
Listing updated:
Listed by:
Adam T Dirksen,
Rimrock Real Estate
Source: RAE,MLS®#: E4514715
Facts & features
Interior
Bedrooms & bathrooms
- Bedrooms: 2
- Bathrooms: 3
- Full bathrooms: 2
- 1/2 bathrooms: 1
Primary bedroom
- Level: Upper
Heating
- Forced Air-1, Natural Gas
Appliances
- Included: Dishwasher-Built-In, Dryer, Exhaust Fan, Microwave, Refrigerator, Electric Stove, Washer
Features
- Ceiling 9 ft., No Animal Home, No Smoking Home
- Flooring: Carpet, Ceramic Tile, Vinyl Plank
- Basement: None, Finished
Interior area
- Total structure area: 2,250
- Total interior livable area: 2,250 sqft
Video & virtual tour
Property
Parking
- Total spaces: 4
- Parking features: Double Garage Attached, Guest, Parking-Visitor, Garage Control, Garage Opener
- Attached garage spaces: 2
Features
- Levels: 3 Storey,3
- Patio & porch: Deck
- Exterior features: Backs Onto Park/Trees
Lot
- Size: 2,741 Square Feet
- Features: Backs Onto Park/Trees, Corner Lot, Shopping Nearby, Infill Property
Construction
Type & style
- Home type: Townhouse
- Property subtype: Townhouse
Materials
- Foundation: Concrete Perimeter
- Roof: Asphalt
Condition
- Year built: 2026
Community & HOA
Community
- Features: Ceiling 9 ft., Deck, No Animal Home, No Smoking Home
HOA
- Has HOA: Yes
- Services included: Amenities w/Condo, Exterior Maintenance, Insur. for Common Areas, Professional Management, Reserve Fund Contribution, See Remarks, Landscaping
Location
- Region: Edmonton
Financial & listing details
- Price per square foot: C$355/sqft
- Date on market: 10/29/2026
- Ownership: Private
Price history
Price history is unavailable.
Public tax history
Tax history is unavailable.
Climate risks
Neighborhood: Hertiage Valley
Nearby schools
GreatSchools rating
No schools nearby
We couldn't find any schools near this home.
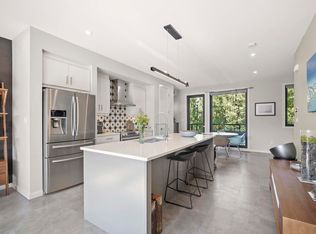
- C$534,9002 bd3 ba1.5k sqft1304 Rutherford Rd SW #16, Edmonton, AB T6W0B4For Sale
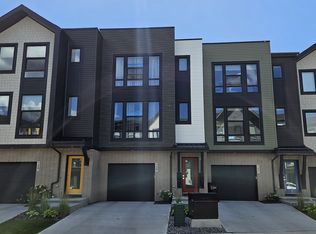
- C$1,9452 bd3 ba1.1k sqft1304 Rutherford Rd SW #128, Edmonton, AB T6W0B4For Rent
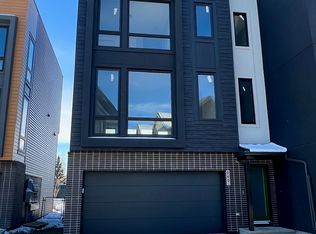
- C$--3 bd3 ba-- sqft1304 Rutherford Rd SW #45, Edmonton, AB T6W0B4Off Market
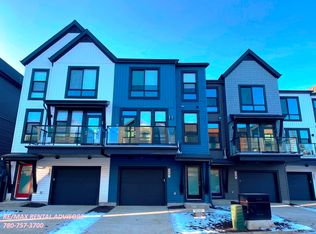
- C$--2 bd2 ba1.1k sqft1304 Rutherford Rd SW #69, Edmonton, AB T6W0B4Off Market
Similar homes
- C$769,9005 bd4 ba2.5k sqft16115 34th Ave SW, Edmonton, AB T6W 4V7For Sale
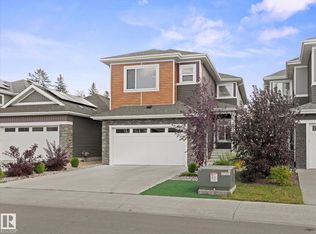 MLS ID #E4511086, Che Taylor, MaxWell Challenge Realty. RAE
- C$779,9003 bd3 ba1.8k sqftWindermere Mansions, Edmonton, AB T6W 2J3For Sale
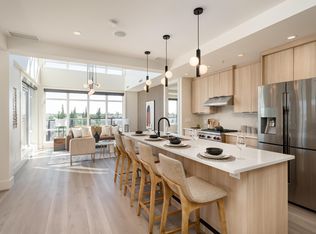 MLS ID #E4506726, Emily Kwok, Real Broker. RAE
- C$835,0004 bd4 ba2.6k sqft17707 9a Ave SW, Edmonton, AB T6W 3K1For Sale
 MLS ID #E4508566, Adam T Dirksen, Rimrock Real Estate. RAE
- C$560,0003 bd4 ba1.5k sqft16015 11th Ave SW, Edmonton, AB T6W 2H6For Sale
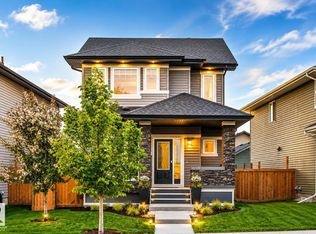 MLS ID #E4514264, Mark Wang, Homecare Realty Ltd. RAE
