Spacious and inviting 3-bedroom, 2-bath home offering just over 1,800 square feet of comfortable living space. The home features a desirable primary suite with its own en-suite bathroom, providing a private retreat at the end of the day. A cozy fireplace creates a warm and welcoming atmosphere, while the four-season room offers additional living space that can be enjoyed year-round.
Outside, you'll find a generous 0.59-acre fenced yard with plenty of room for outdoor activities, entertaining, gardening, or simply enjoying the space. The attached 2-car garage provides convenient parking and additional storage. The roof was replaced in 2019, adding peace of mind for the next owner.
With its spacious floor plan, primary en-suite, four-season room, fireplace, attached garage, and large fenced lot, this home offers plenty of space and versatility both inside and out. A great opportunity for anyone looking for a comfortable home with room to enjoy!
For sale
$249,900
1304 S Patterson Rd, Sullivan, IL 61951
3beds
1,819sqft
Single Family Residence
Built in 1998
0.59 Acres Lot
$-- Zestimate®
$137/sqft
$-- HOA
What's special
Cozy fireplace
- 6 days
- 850
- 33
Likely to sell faster than
Zillow last checked:
Listing updated:
Listed by:
Jennifer Miller 217-422-3335,
Main Place Real Estate
Source: CIBR,MLS#: 6261191 Originating MLS: Central Illinois Board Of REALTORS
Originating MLS: Central Illinois Board Of REALTORSFacts & features
Interior
Bedrooms & bathrooms
- Bedrooms: 3
- Bathrooms: 2
- Full bathrooms: 2
Primary bedroom
- Level: Main
Bedroom
- Level: Main
Bedroom
- Level: Main
Dining room
- Level: Main
Kitchen
- Level: Main
Living room
- Level: Main
Sunroom
- Level: Main
Heating
- Forced Air, Gas
Cooling
- Central Air
Appliances
- Included: Dishwasher, Gas Water Heater, Microwave, Range, Refrigerator
- Laundry: Main Level
Features
- Fireplace, Bath in Primary Bedroom, Main Level Primary
- Basement: Crawl Space
- Number of fireplaces: 1
- Fireplace features: Gas
Interior area
- Total structure area: 1,819
- Total interior livable area: 1,819 sqft
- Finished area above ground: 1,819
Property
Parking
- Total spaces: 2
- Parking features: Attached, Garage
- Attached garage spaces: 2
Features
- Levels: One
- Stories: 1
- Patio & porch: Enclosed, Four Season
Lot
- Size: 0.59 Acres
Details
- Parcel number: 080812300079
- Zoning: RES
- Special conditions: None
Construction
Type & style
- Home type: SingleFamily
- Architectural style: Ranch
- Property subtype: Single Family Residence
Materials
- Vinyl Siding
- Foundation: Crawlspace
- Roof: Asphalt,Shingle
Condition
- Year built: 1998
Utilities & green energy
- Sewer: Septic Tank
- Water: Public
Community & HOA
Community
- Subdivision: White Heath Sub
Location
- Region: Sullivan
Financial & listing details
- Price per square foot: $137/sqft
- Tax assessed value: $224,256
- Annual tax amount: $7,074
- Date on market: 10/1/2026
- Cumulative days on market: 7 days
- Road surface type: Concrete
Estimated market value
Not available
Estimated sales range
Not available
Not available
Price history
| Date | Event | Price |
|---|---|---|
| 10/2/2026 | Listed for sale | $249,900+49.6%$137/sqft |
Source:  CIBR #6261191 Report a problem CIBR #6261191 Report a problem | ||
| 10/30/2019 | Sold | $167,000-4.5%$92/sqft |
Source: CIBR #6197504 Report a problem | ||
| 9/23/2019 | Pending sale | $174,900$96/sqft |
Source: Glenda Williamson Realty #6197504 Report a problem | ||
| 9/1/2019 | Listed for sale | $174,900+74.9%$96/sqft |
Source: Owner Report a problem | ||
| 6/18/2015 | Sold | $100,000$55/sqft |
Source: Public Record Report a problem | ||
Public tax history
| Year | Property taxes | Tax assessment |
|---|---|---|
| 2024 | $6,363 +7.5% | $74,752 +6.5% |
| 2023 | $5,921 +16.2% | $70,183 +14.4% |
| 2022 | $5,098 | $61,355 +5.2% |
| 2021 | -- | $58,333 +8.6% |
| 2020 | -- | $53,715 +1.8% |
| 2019 | $4,372 +12.5% | $52,770 +11.2% |
| 2018 | $3,886 -0.5% | $47,444 +0.4% |
| 2017 | $3,905 -2.8% | $47,260 -0.2% |
| 2016 | $4,016 | $47,364 +2% |
| 2015 | $4,016 | $46,440 -3.6% |
| 2014 | -- | $48,150 |
| 2013 | -- | $48,150 +3.6% |
| 2011 | -- | $46,480 -3.6% |
| 2010 | -- | $48,206 |
Find assessor info on the county website
Monthly payment
Est. payment
Payment breakdown
Explore the cost of this home by adjusting the details. Changes won't be saved.Climate risks
Neighborhood: 61951
Nearby schools
Schools provided by the listing agent
- District: Sullivan Dist. 300
Source: CIBR. This data may not be complete. We recommend contacting the local school district to confirm school assignments for this home.
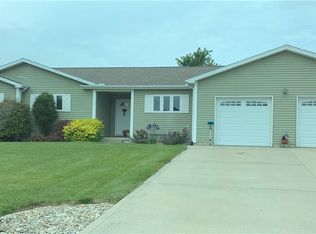
Similar homes
- $160,0003 bd1 ba1k sqft730 N Camfield St, Sullivan, IL 61951For Sale
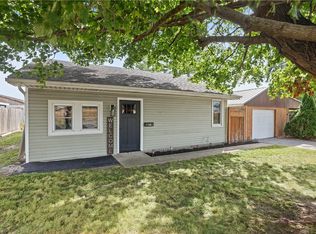 MLS ID #6261156, Jennifer Miller. CIBR
 - $299,0003 bd3 ba1.7k sqft1683 County Highway 5, Shelbyville, IL 62565For Sale
 MLS ID #6261177, Samantha Hoedebecke. CIBR
 - $131,9503 bd2 ba1.1k sqft510 W Hunter St, Sullivan, IL 61951For Sale
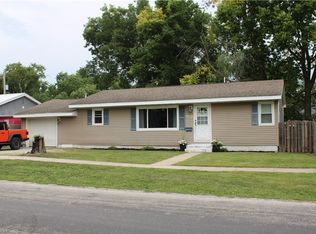 MLS ID #6260281, Tom Bariether. CIBR
 - $159,9002 bd1 ba1k sqft315 N Graham St, Sullivan, IL 61951For Sale
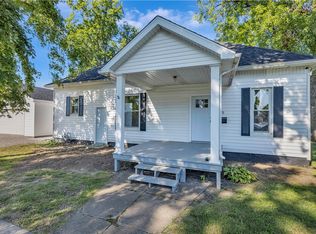 MLS ID #6260639, Jennifer Miller. CIBR
