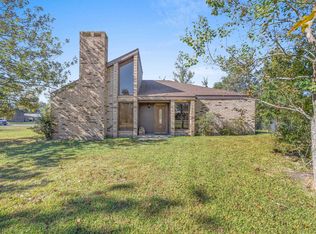
Welcome to 1304 Theriot Rd, a beautifully renovated single-family home situated on a one acre, corner lot. This spacious residence boasts 2,486 square feet of thoughtfully designed living space. With three generously sized bedrooms and three bathrooms, this home is perfect for those seeking both style and functionality. Bathroom countertops are both marble and granite. The property features a total of seven rooms, including a welcoming foyer and a versatile walk-in attic space. The heart of the home is the kitchen, equipped with a breakfast bar and Corian countertops. The dishwasher, electric oven and stove, range hood remain. The kitchen dining area offers a charming space for family meals. Enjoy laminate floors throughout the home, complemented by a cozy game room ideal for entertainment. The walk-in closet in the primary bedroom ensuite provides ample storage for your wardrobe as well as double vanity sinks and marble countertops. Outdoor living is a delight with a fenced back yard, an uncovered courtyard, and a patio perfect for relaxation or gatherings. The property also includes rain gutters, Ring Cameras for security, and a storage shed for additional space. Additional features include a metal roof, attached 2-car carport. The home is equipped with central air conditioning and gas heat. The laundry room features Corian countertops, both electric and gas dryer hookups, as well as a washer hookup. Additionally there is an installed vacuum system. This home is a true gem, combining many amenities with classic charm. Don’t miss the opportunity to make it yours.
Pending
$300,000
1304 Theriot Rd, Lake Charles, LA 70611
3beds
2,486sqft
Est.: Get pre-qualified
Single Family Residence, Residential
Built in 1991
1 Acres Lot
$-- Zestimate®
$121/sqft
$-- HOA
What's special
Welcoming foyerThree bathroomsOne acre corner lotUncovered courtyardRain guttersMetal roofVersatile walk-in attic space
- 78 days |
- 122 |
- 2 |
Zillow last checked:
Listing updated:
Listed by:
Kay Vaughan 337-304-7308,
Compass-LC 337-436-6639
Source: SWLAR,MLS#: SWL26001073
Facts & features
Interior
Bedrooms & bathrooms
- Bedrooms: 3
- Bathrooms: 3
- Full bathrooms: 3
- Main level bathrooms: 3
- Main level bedrooms: 3
Primary bedroom
- Description: Primary Bedroom
- Level: Lower
- Area: 216 Square Feet
- Dimensions: 11.7 x 18.1
Bedroom 2
- Description: Bedroom #2
- Level: Lower
- Area: 132 Square Feet
- Dimensions: 11.3 x 12
Bedroom 3
- Description: Bedroom 3
- Level: Lower
- Area: 144 Square Feet
- Dimensions: 11.9 x 12
Primary bathroom
- Description: Updated bathroom with walk in shower, fresh paint, fixtures
- Level: Lower
- Area: 110 Square Feet
- Dimensions: 10.5' x 10.0'
Bathroom
- Description: Updated bathroom #2, services bedrooms 2 and 3
- Level: Lower
- Area: 60 Square Feet
- Dimensions: 6.0' x 10.0'
Bathroom
- Level: Lower
- Area: 84 Square Feet
- Dimensions: 13.7' x 6.0'
Bonus room
- Description: Upstairs Bonus/Game room. Currently utilized as office. Room has two walk-in doors for attic access.
- Level: Upper
- Area: 405 Square Feet
- Dimensions: 14.5 x 27.1
Dining room
- Description: Dining area - open to Kitchen
- Level: Lower
- Area: 150 Square Feet
- Dimensions: 10 x 15
Foyer
- Description: Foyer
- Level: Lower
- Area: 60 Square Feet
- Dimensions: 10 x 6
Kitchen
- Description: Kitchen
- Level: Lower
- Area: 180 Square Feet
- Dimensions: 12 x 15
Laundry
- Description: Laundry/Utility
- Level: Lower
- Area: 280 Square Feet
- Dimensions: 20 x 13.7
Living room
- Description: Living Room
- Level: Lower
- Area: 468 Square Feet
- Dimensions: 25.9 x 18.1
Heating
- Natural Gas
Cooling
- Central Air
Appliances
- Included: Dishwasher, Electric Cooktop, Electric Water Heater, Range Hood, Water Line to Refrigerator
- Laundry: Gas Electric Dryer Hookup, Inside, Laundry Room, Washer Hookup
Features
- Ceiling Fan(s), Corian Counters, Granite Counters, No Carpet, Central Vacuum, Breakfast Counter / Bar, Eating Area In Dining Room, Eat-in Kitchen
- Doors: French Doors
- Has basement: No
- Attic: Walk-In
- Has fireplace: No
- Fireplace features: None
- Common walls with other units/homes: No Common Walls
Interior area
- Total structure area: 3,189
- Total interior livable area: 2,486 sqft
Property
Parking
- Total spaces: 5
- Parking features: Driveway, Garage, Garage Door Opener, Garage Faces Side
- Attached garage spaces: 2
- Uncovered spaces: 3
Features
- Patio & porch: Covered, Concrete, Patio, Front Porch
- Exterior features: Lighting, Rain Gutters
- Pool features: None
- Spa features: None
- Fencing: Privacy,Wood,Fenced
- Has view: Yes
- View description: Neighborhood
Lot
- Size: 1 Acres
- Features: Back Yard, Front Yard, Landscaped, Irregular Lot, Corner Lot
Details
- Additional structures: Greenhouse, Workshop
- Parcel number: 00031577
- Zoning description: Residential
- Special conditions: Standard
Construction
Type & style
- Home type: SingleFamily
- Architectural style: Ranch,Traditional
- Property subtype: Single Family Residence, Residential
Materials
- Brick, Vinyl Siding
- Foundation: Slab
- Roof: Metal
Condition
- Updated/Remodeled,Turnkey
- New construction: No
- Year built: 1991
Utilities & green energy
- Electric: Standard
- Gas: CenterPoint Energy
- Sewer: Mechanical
- Water: Public
- Utilities for property: Cable Available, Electricity Connected, Natural Gas Connected, Sewer Connected, Phone Available, Water Connected
Community & HOA
Community
- Security: Carbon Monoxide Detector(s), Smoke Detector(s)
HOA
- Has HOA: No
Location
- Region: Lake Charles
Financial & listing details
- Price per square foot: $121/sqft
- Tax assessed value: $130,000
- Annual tax amount: $1,419
- Date on market: 3/11/2026
- Cumulative days on market: 78 days
- Inclusions: Dishwasher, Electric Range, Range Hood, Gas Water Heater, Refrigerator in Garage
- Exclusions: Refrigerator located inside main house kitchen; Washer & Dryer
- Electric utility on property: Yes
- Road surface type: Paved
Estimated market value
Not available
Estimated sales range
Not available
Not available
Price history
| Date | Event | Price |
|---|---|---|
| 4/16/2026 | Pending sale | $300,000$121/sqft |
Source: SWLAR #SWL26001073 Report a problem | ||
| 3/11/2026 | Listed for sale | $300,000+93.5%$121/sqft |
Source: SWLAR #SWL26001073 Report a problem | ||
| 11/3/2011 | Sold | -- |
Source: Public Record Report a problem | ||
| 8/19/2011 | Price change | $155,000-12.7%$62/sqft |
Source: ERA Moffett Realty, Inc. #117977 Report a problem | ||
| 7/22/2011 | Listed for sale | $177,500$71/sqft |
Source: ERA Moffett Realty, Inc. #117977 Report a problem | ||
| 4/30/2008 | Sold | -- |
Source: Public Record Report a problem | ||
Public tax history
| Year | Property taxes | Tax assessment |
|---|---|---|
| 2025 | $1,419 +1.6% | $13,000 |
| 2024 | $1,397 +0.8% | $13,000 |
| 2023 | $1,386 +0.9% | $13,000 |
| 2022 | $1,374 -4.7% | $13,000 |
| 2021 | $1,441 +12.7% | $13,000 +10.6% |
| 2020 | $1,279 -9.5% | $11,750 -9.2% |
| 2019 | $1,414 +137.9% | $12,940 |
| 2018 | $594 -0.2% | $12,940 |
| 2017 | $595 -1.4% | $12,940 |
| 2016 | $604 -58.2% | $12,940 |
| 2015 | $1,445 | $12,940 |
Find assessor info on the county website
Monthly payment
Est. payment$--/mo
Payment breakdown
Explore the cost of this home by adjusting the details. Changes won't be saved.
All calculations are estimates and provided by Zillow, Inc. for informational purposes only. Actual amounts may vary.
HOA fees may include property taxes on listings classified as Co-Ops. Contact the listing agent and/or owner for fee details.
Mortgage interest rates are dependent on a number of factors, including credit score, down payment, and repayment length. Interest rate data provided by Zillow Group Marketplace, Inc. as of 1/1/1970 from various mortgage lenders with which we have lead or other similar arrangements; the Estimated Payment is an average of those rates.
See how much you could borrow to make a competitive offer.
Climate risks
Neighborhood: 70611
Nearby schools
GreatSchools rating
- 7/10Moss Bluff Elementary SchoolGrades: PK-5Distance: 1.4 mi
- 8/10Moss Bluff Middle SchoolGrades: 6-8Distance: 2.3 mi
- 6/10Sam Houston High SchoolGrades: 9-12Distance: 1.9 mi
Schools provided by the listing agent
- Elementary: Moss Bluff
- Middle: Moss Bluff
- High: Sam Houston
Source: SWLAR. This data may not be complete. We recommend contacting the local school district to confirm school assignments for this home.
A local agent can set up tours, give advice and negotiate with sellers.
A local lender can help you make sure your offer is ready when you are.
- Louisiana
- Calcasieu Parish
- Lake Charles
- 70611
- 1304 Theriot Rd
Nearby cities
Nearby zip codes
Other Lake Charles Topics
