This picture perfect farmhouse in the heart of Colleyville is built for comfort and entertaining. The property was fully remodeled in 2019 with elegant and designer touches throughout. Large vaulted ceiling in the living room is open to dining, study or 5th bedroom with barn doors, and kitchen. The two story fireplace grounds the main living area, and is one of countless examples of the custom design features that make this home a show stopper. The primary bedroom includes a wood feature ceiling and an inset headboard area with storage. Master bath has his-her vanities, soaker tub, separate shower and large walk-in closet. Utility and mudroom area finish out the main floor. Upstairs has 3 large bedrooms, 2 full bathrooms and a game room or office space which connects to a cozy covered balcony that overlooks the yard and pool. The interior of the home is reason enough to make you book a showing appointment, but the backyard is what's going to make you want to book the moving company. Installed in 2020, this outdoor oasis has it all; large heated pool with cascading spa, ample space for loungers, covered outdoor living area with kitchen. Enjoy grilling as you watch your favorite team play on the screen, and laugh with your friends sitting at the built-in bar or huddled by the fireplace. The whole outdoor environment is executed with seamless perfection, and will always be classically in style. This is truly a move in ready property that checks every box, but beyond that, it's the special type of place that creates lifelong memories for the people living in it. Book your showing today before this gem is gone.
Sold
Price Unknown
1304 Tinker Rd, Colleyville, TX 76034
4beds
3,321sqft
Single Family Residence
Built in 1977
0.89 Acres Lot
$1,401,100 Zestimate®
$--/sqft
$4,986 Estimated rent
Home value
$1,401,100
$1.30M - $1.50M
$4,986/mo
Zestimate® history
Owner options
List your home for rent
$4,986/mo
Rent Zestimate®
Find your next renter with Zillow Rental Manager. Plus, with online applications, you can quickly screen prospective tenants – for free.
$4,986/mo
Rent Zestimate®
Refinance and save
Refinancing to a lower rate could help reduce your monthly payments and save thousands over the life of the loan.
Explore your selling options
Work with a Zillow partner agent
Leverage their expertise and Zillow's premium Showcase listings to get your home seen by more buyers.
Get startedList with your own agent
Get your home in front of millions of buyers by listing it on Zillow.
Learn how to do itSell it yourself
Take full control of how buyers see your home on Zillow by listing For Sale by Owner (FSBO).
List your homeWhat's special
Ample space for loungersCustom design featuresLarge walk-in closetSoaker tubUtility and mudroom areaSeparate shower
Zillow last checked:
Listing updated:
Listed by:
Clayton Tompkins 0591231 469-233-5724,
The Michael Group 214-692-6400
Bought with:
Alisha Rosse, 0581852
Real Broker, LLC
Source: NTREIS,MLS#: 21262882
Facts & features
Interior
Bedrooms & bathrooms
- Bedrooms: 4
- Bathrooms: 4
- Full bathrooms: 4
Primary bedroom
- Features: Closet Cabinetry, Double Vanity, Garden Tub/Roman Tub, Sitting Area in Primary, Separate Shower
- Level: First
- Dimensions: 16 x 13
Bedroom
- Level: Second
- Dimensions: 13 x 11
Bedroom
- Level: Second
- Dimensions: 13 x 11
Bedroom
- Level: Second
- Dimensions: 12 x 15
Dining room
- Level: First
- Dimensions: 13 x 9
Kitchen
- Features: Breakfast Bar, Built-in Features, Eat-in Kitchen, Pantry, Stone Counters
- Level: First
- Dimensions: 12 x 13
Living room
- Level: First
- Dimensions: 13 x 22
Living room
- Level: Second
- Dimensions: 19 x 10
Heating
- Central, Natural Gas
Cooling
- Central Air, Electric
Appliances
- Included: Some Gas Appliances, Dishwasher, Electric Oven, Gas Cooktop, Disposal, Gas Range, Microwave, Plumbed For Gas, Vented Exhaust Fan
Features
- Decorative/Designer Lighting Fixtures, High Speed Internet, Loft, Cable TV, Vaulted Ceiling(s)
- Flooring: Carpet, Ceramic Tile, Luxury Vinyl Plank
- Has basement: No
- Number of fireplaces: 1
- Fireplace features: Decorative, Gas Starter, Masonry, Wood Burning
Interior area
- Total interior livable area: 3,321 sqft
Property
Parking
- Total spaces: 3
- Parking features: Concrete, Garage, Garage Door Opener, Garage Faces Side
- Attached garage spaces: 3
Features
- Levels: Two
- Stories: 2
- Patio & porch: Patio, Balcony, Covered
- Exterior features: Balcony
- Pool features: Cabana, Gunite, Heated, In Ground, Pool, Pool/Spa Combo
Lot
- Size: 0.89 Acres
- Features: Back Yard, Interior Lot, Irregular Lot, Lawn, Landscaped, Subdivision, Sprinkler System, Few Trees
Details
- Parcel number: 41590309
Construction
Type & style
- Home type: SingleFamily
- Architectural style: Farmhouse,Modern,Traditional,Detached
- Property subtype: Single Family Residence
Materials
- Brick
- Foundation: Slab
- Roof: Composition
Condition
- Year built: 1977
Utilities & green energy
- Sewer: Public Sewer
- Water: Public
- Utilities for property: Sewer Available, Water Available, Cable Available
Community & HOA
Community
- Subdivision: Dotti Addition Block 1 Lot 2
HOA
- Has HOA: No
Location
- Region: Colleyville
Financial & listing details
- Tax assessed value: $1,335,043
- Annual tax amount: $3,978
- Date on market: 5/8/2026
- Cumulative days on market: 3 days
- Listing terms: Cash,Conventional
- Exclusions: Mounted Tv's / Brackets to remain
Price history
| Date | Event | Price |
|---|---|---|
| 6/9/2026 | Sold | -- |
Source: NTREIS #21262882 Report a problem | ||
| 5/18/2026 | Pending sale | $1,405,000$423/sqft |
Source: NTREIS #21262882 Report a problem | ||
| 5/11/2026 | Contingent | $1,405,000+10.2%$423/sqft |
Source: NTREIS #21262882 Report a problem | ||
| 5/8/2026 | Listed for sale | $1,275,000+27.5%$384/sqft |
Source: NTREIS #21262882 Report a problem | ||
| 1/31/2020 | Sold | -- |
Source: Agent Provided Report a problem | ||
| 1/13/2020 | Pending sale | $999,995$301/sqft |
Source: eXp Realty, LLC #14236585 Report a problem | ||
| 12/30/2019 | Price change | $999,995-4.8%$301/sqft |
Source: eXp Realty, LLC #14236585 Report a problem | ||
| 12/4/2019 | Listed for sale | $1,050,000+165.8%$316/sqft |
Source: eXp Realty, LLC #14236585 Report a problem | ||
| 8/27/2018 | Sold | -- |
Source: Agent Provided Report a problem | ||
| 6/20/2017 | Listing removed | $395,000$119/sqft |
Source: Randy White Real Estate Svcs #13518628 Report a problem | ||
| 5/25/2017 | Price change | $395,000-1.2%$119/sqft |
Source: Randy White Real Estate Svcs #13518628 Report a problem | ||
| 4/13/2017 | Price change | $399,900-11.1%$120/sqft |
Source: Randy White Real Estate Svcs #13518628 Report a problem | ||
| 1/12/2017 | Listed for sale | $450,000$136/sqft |
Source: Randy White Real Estate Svcs #13518628 Report a problem | ||
Public tax history
| Year | Property taxes | Tax assessment |
|---|---|---|
| 2025 | $3,978 +5.9% | $1,335,043 |
| 2024 | $3,755 -2.9% | $1,335,043 +0.4% |
| 2023 | $3,866 -12.3% | $1,329,186 +69.9% |
| 2022 | $4,410 +9.1% | $782,531 +12.9% |
| 2021 | $4,044 +14.8% | $692,891 +15.8% |
| 2020 | $3,522 +53.2% | $598,324 +53.2% |
| 2019 | $2,299 -0.5% | $390,591 +0.5% |
| 2018 | $2,311 -75.2% | $388,755 -2.2% |
| 2017 | $9,301 +6.3% | $397,641 +7.4% |
| 2016 | $8,748 +67.8% | $370,276 +64.6% |
| 2015 | $5,212 | $224,900 |
| 2014 | $5,212 | $224,900 -2.1% |
| 2013 | -- | $229,800 -50.1% |
| 2006 | -- | $460,700 +47.9% |
| 2005 | -- | $311,500 +10.7% |
| 2004 | -- | $281,500 +23.3% |
| 2003 | -- | $228,300 |
| 2002 | -- | $228,300 +10% |
| 2001 | -- | $207,500 |
| 2000 | -- | $207,500 |
Find assessor info on the county website
Neighborhood: Western Central
Nearby homes
- $704,1003 bd3 ba2.4k sqft1212 Tinker Rd, Colleyville, TX 76034Off Market
- $1,858,600-- bd-- ba4k sqft1308 Tinker Rd, Colleyville, TX 76034Off Market
- $2,366,5005 bd7 ba6.3k sqft1213 Tinker Rd, Colleyville, TX 76034Off Market
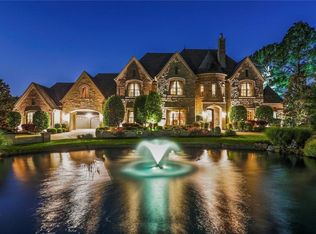
- $476,7003 bd2 ba2.2k sqft1305 Tinker Rd, Colleyville, TX 76034Off Market
- $813,4003 bd2 ba1.7k sqft1204 Tinker Rd, Colleyville, TX 76034Off Market
- $3,098,2005 bd5 ba6.5k sqft1209 Tinker Rd, Colleyville, TX 76034Off Market
- $573,0003 bd2 ba2k sqft1309 Tinker Rd, Colleyville, TX 76034Off Market
- $718,0004 bd3 ba-- sqft6400 Caldwell Hughes Rd, Colleyville, TX 76034Off Market
Nearby schools
GreatSchools rating
- 9/10Colleyville Elementary SchoolGrades: PK-5Distance: 0.5 mi
- 8/10Cross Timbers Middle SchoolGrades: 6-8Distance: 1.7 mi
- 7/10Grapevine High SchoolGrades: 9-12Distance: 2 mi
Schools provided by the listing agent
- Elementary: Colleyville
- Middle: Colleyville
- High: Grapevine
- District: Grapevine-Colleyville ISD
Source: NTREIS. This data may not be complete. We recommend contacting the local school district to confirm school assignments for this home.
Get a cash offer in 3 minutes
Find out how much your home could sell for in as little as 3 minutes with a no-obligation cash offer.
Estimated market value
$1,401,100
Get a cash offer in 3 minutes
Find out how much your home could sell for in as little as 3 minutes with a no-obligation cash offer.
Estimated market value
$1,401,100
- Texas
- Tarrant County
- Colleyville
- 76034
- Western Central
- 1304 Tinker Rd
