
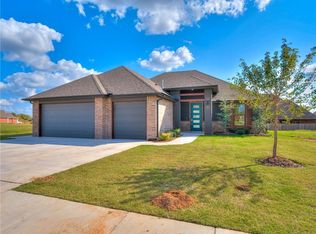
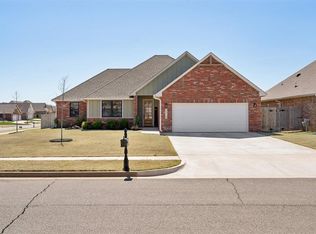
Discover this beautifully maintained 4-bedroom, 2-bath home in Norman’s desirable Monterey Addition, offering an open-concept design, thoughtful upgrades, and an impressive 3-car garage with room for a full-size truck. A welcoming covered front porch accented with wood beams, attractive low-maintenance landscaping, sprinkler system, and full guttering creates excellent curb appeal.
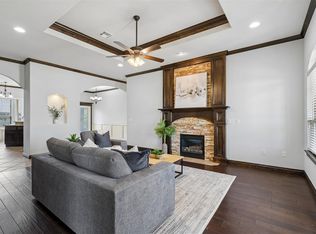
Inside, 10-foot ceilings, wood-look tile flooring, abundant recessed lighting, and oversized windows create a bright, spacious atmosphere. The living room centers around a gas-log fireplace and flows seamlessly into the kitchen and dining areas, making the layout equally suited for everyday living and entertaining.
The kitchen is well appointed with quartz countertops, pendant lighting, a walk-in pantry, stainless steel appliances, double ovens, and a 4-burner GE gas cooktop with griddle. The refrigerator remains with the home, adding another move-in-ready convenience.
The spacious primary suite features a private en-suite bath with a deep soaking tub, walk-in shower with bench, double vanity, private water closet, and generous storage. Built-in closet storage throughout the home helps maximize organization. The fourth bedroom provides excellent flexibility as a home office, guest room, fitness room, or hobby space.
A well-equipped laundry/mudroom adds built-in cabinetry, countertop workspace, a storage closet, and additional everyday functionality. Previously a one-owner home, this property has been well cared for and is move-in ready. Enjoy convenient access to the University of Oklahoma, nearby shopping and dining, and walking distance to the neighborhood park. The home is also located near Walmart and planned future Target and Lowe’s developments in one of Norman’s growing areas. **Motivated Seller***
For sale
Price cut: $11K (10/14)
$358,900
1304 Torrey Pines Rd, Norman, OK 73072
4beds
1,991sqft
Single Family Residence
Built in 2022
7,278 Square Feet Lot
$-- Zestimate®
$180/sqft
$27/mo HOA
What's special
Manicured lawnElegant quartz countertopsWalk-in shower with benchDeep soaking tubOpen-concept floor planLow-maintenance landscapingSpacious primary suite
- 85 days
- 454
- 22
Zillow last checked:
Listing updated:
Listed by:
Barry Hurley 405-833-6820,
Dillard Cies Real Estate
Source: MLSOK/OKCMAR as distributed by MLS GRID,MLS#: 1241792
Facts & features
Interior
Bedrooms & bathrooms
- Bedrooms: 4
- Bathrooms: 2
- Full bathrooms: 2
Primary bedroom
- Description: Built Ins,Ceiling Fan,Walk In Closet
Bedroom
- Description: Built Ins,Ceiling Fan
Bedroom
- Description: Built Ins,Ceiling Fan
Bedroom
- Description: Built Ins,Ceiling Fan
Bathroom
- Description: Built Ins,Tub & Shower
Bathroom
- Description: Built Ins,Full Bath,His & Hers Bath,Shower,Tub
Kitchen
- Description: Breakfast Bar,Built Ins,Island,Kitchen,Pantry
Living room
- Description: Ceiling Fan,Family,Family/Den,Fireplace,Living Room
Other
- Description: Built Ins,Eating Space,Living/Dining
Heating
- Central
Cooling
- Has cooling: Yes
Appliances
- Included: Dishwasher, Disposal, Microwave, Refrigerator, Electric Oven, Double Oven, Free-Standing Gas Range
Features
- Flooring: Carpet, Tile
- Number of fireplaces: 1
- Fireplace features: Gas Log
Interior area
- Total structure area: 1,991
- Total interior livable area: 1,991 sqft
Property
Parking
- Total spaces: 3
- Parking features: Concrete
- Garage spaces: 3
Features
- Levels: One
- Stories: 1
- Exterior features: Rain Gutters
Lot
- Size: 7,278 Square Feet
- Features: Interior Lot
Details
- Parcel number: 1304NONETorreyPines73072
- Special conditions: None
Construction
Type & style
- Home type: SingleFamily
- Architectural style: Traditional
- Property subtype: Single Family Residence
Materials
- Brick & Frame
- Foundation: Slab
- Roof: Composition
Condition
- Year built: 2022
Utilities & green energy
- Utilities for property: Cable Available, High Speed Internet, Public
Community & HOA
HOA
- Has HOA: Yes
- Services included: Greenbelt, Common Area Maintenance
- HOA fee: $325 annually
Location
- Region: Norman
Financial & listing details
- Price per square foot: $180/sqft
- Tax assessed value: $3,559
- Annual tax amount: $4,953
- Date on market: 7/30/2026
- Electric utility on property: Yes
Estimated market value
Not available
Estimated sales range
Not available
Not available
Price history
| Date | Event | Price |
|---|---|---|
| 10/14/2026 | Price change | $358,900-3%$180/sqft |
Source:  MLSOK/OKCMAR as distributed by MLS GRID #1241792 Report a problem MLSOK/OKCMAR as distributed by MLS GRID #1241792 Report a problem | ||
| 9/25/2026 | Price change | $369,900-1.3%$186/sqft |
Source: MLSOK/OKCMAR as distributed by MLS GRID #1241792 Report a problem | ||
| 7/30/2026 | Listed for sale | $374,900$188/sqft |
Source: MLSOK/OKCMAR as distributed by MLS GRID #1241792 Report a problem | ||
Public tax history
| Year | Property taxes | Tax assessment |
|---|---|---|
| 2016 | -- | $427 |
Find assessor info on the county website
Monthly payment
Est. payment
Payment breakdown
Explore the cost of this home by adjusting the details. Changes won't be saved.Climate risks
Neighborhood: 73072
Nearby schools
Schools provided by the listing agent
- Elementary: Ronald Reagan ES
- Middle: Irving MS
- High: Norman HS
Source: MLSOK/OKCMAR as distributed by MLS GRID. This data may not be complete. We recommend contacting the local school district to confirm school assignments for this home.
Similar homes
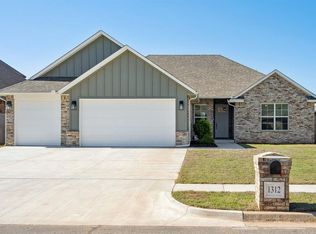
- $369,9004 bd2 ba2.1k sqft1312 Monterey Dr, Norman, OK 73072For Sale
 MLS ID #1228329, Shelby Cummings, Keller Williams Realty Elite. MLSOK/OKCMAR as distributed by MLS GRID
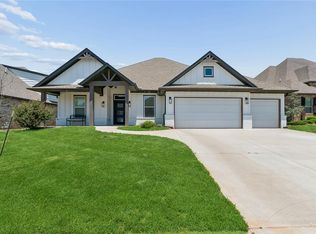
 - $413,4994 bd3 ba2.2k sqft1329 Monterey Dr, Norman, OK 73072For Sale
 MLS ID #1232426, Martha Vasquez, Whittington Realty LLC. MLSOK/OKCMAR as distributed by MLS GRID
 - $339,9004 bd2 ba1.9k sqft2518 Birmingham Dr, Norman, OK 73071For Sale
 MLS ID #1220624, Barry Hurley, Dillard Cies Real Estate. MLSOK/OKCMAR as distributed by MLS GRID
 - $339,0004 bd3 ba1.9k sqft2916 Kingswood Dr, Norman, OK 73071For Sale
 MLS ID #1237562, Jimmy Nguyen, Brix Realty. MLSOK/OKCMAR as distributed by MLS GRID
