Incredible In-Fill Development or Redevelopment Opportunity located less than a 1/2 mile from the Colorado State University campus near Prospect & Shields. This expansive 1.59 acre parcel is perched nicely on a gradually sloping lot that would offer some really great mountain views to the West (if 2 story), possibly even walk out or garden level units. Abutting a natural canal area to the West, it offers a roomy and calming natural area feel. Also abuts a school to the North of the Property, ideal for new townhomes or condos in this great near CSU location. Quick sketch concept plans shows that up to 19 townhomes could be built here on this single lot! Would be a great Townhome resale product offering, or you could build out this project and lease the units to Undergrad and Graduate students at CSU, a need that had not been met or delivered for many years! Please contact Broker for an introduction to a local architect that has additional information on the current LMN zoning, potential land uses, and development potential here. Plenty of space for 1 and even 2 car garages and very good sized dwelling units to meet the market. Other product types and offerings could potentially also be developed here as well. Existing ~1,500 sqft adobe style home currently exists on the property that was built in 1947 and has several uses that could contribute additional value; use it as additional unit(s), make it a common amenity clubhouse, or make it an outlot and keep the home that is worth ~$650K+ stand alone. Also includes 3 detached garage/shop/outbuildings (1,157 sqft total) that are 21' x 20', 20' x 10', & 28' X 17'. Builders and Developers might consider a modern Santa Fe, or Modern Adobe concept to the project to complement the existing house? Additional land parcels could possibly be added to the West (PLEASE CONTACT BROKER WHO IS WORKING ON THAT), possibly increasing the total size of this potential project too! (No guarantees of this express nor implied)
Accepting backups
$2,000,000
1304 W Prospect Rd, Fort Collins, CO 80526
3beds
1,582sqft
Mixed Use
Built in 1947
1.59 Acres Lot
$1,828,700 Zestimate®
$1,264/sqft
$-- HOA
What's special
Gradually sloping lot
- 501 days
- 21
- 0
Zillow last checked:
Listing updated:
Listed by:
Michael Jensen 970-222-8136,
Fort Collins Real Estate, LLC
Source: IRES as distributed by MLS GRID,MLS#: 1036287
Facts & features
Interior
Bedrooms & bathrooms
- Bedrooms: 3
- Bathrooms: 1
- Full bathrooms: 1
- Main level bathrooms: 1
Primary bedroom
- Description: Wood
- Level: Main
- Area: 180 Square Feet
- Dimensions: 12 x 15
Bedroom 2
- Description: Wood
- Level: Main
- Area: 182 Square Feet
- Dimensions: 13 x 14
Bedroom 3
- Description: Wood
- Level: Main
- Area: 144 Square Feet
- Dimensions: 12 x 12
Kitchen
- Description: Wood
- Level: Main
- Area: 210 Square Feet
- Dimensions: 14 x 15
Laundry
- Description: Wood
- Area: 72 Square Feet
- Dimensions: 6 x 12
Living room
- Description: Wood
- Level: Main
- Area: 420 Square Feet
- Dimensions: 20 x 21
Heating
- Forced Air
Appliances
- Included: Electric Range, Dishwasher, Refrigerator
Features
- Separate Dining Room
- Windows: Window Coverings
- Basement: None
Interior area
- Total structure area: 1,582
- Total interior livable area: 1,582 sqft
- Finished area above ground: 1,582
Video & virtual tour
Property
Parking
- Total spaces: 3
- Parking features: Detached
- Garage spaces: 3
- Details: Detached
Features
- Levels: One
- Stories: 1
- Patio & porch: Patio
- Fencing: Partial
- Has view: Yes
- View description: Mountain(s), Hills
Lot
- Size: 1.59 Acres
- Features: Paved, Curbs, Gutters, Sidewalks, Street Light
Details
- Parcel number: R0087866
- Zoning: LMN
- Special conditions: Private Owner
- Horses can be raised: Yes
- Horse amenities: Horse(s) Allowed, Barn
Construction
Type & style
- Home type: SingleFamily
- Property subtype: Mixed Use
Materials
- Block, Stucco, Concrete
- Roof: Other,Flat
Condition
- New construction: No
- Year built: 1947
Utilities & green energy
- Electric: City of FTC
- Gas: Xcel
- Sewer: Public Sewer
- Water: City
- Utilities for property: Natural Gas Available, Electricity Available
Community & HOA
Community
- Subdivision: Maxfield
HOA
- Has HOA: No
Location
- Region: Fort Collins
Financial & listing details
- Price per square foot: $1,264/sqft
- Tax assessed value: $626,200
- Annual tax amount: $4,138
- Date on market: 6/9/2025
- Listing terms: Cash,Conventional
- Electric utility on property: Yes
- Road surface type: Asphalt
Estimated market value
$1,828,700
$1.74M - $1.92M
$2,544/mo
Price history
| Date | Event | Price |
|---|---|---|
| 5/19/2026 | Pending sale | $2,000,000$1,264/sqft |
Source:  REcolorado as distributed by MLS GRID #IR1036287 Report a problem REcolorado as distributed by MLS GRID #IR1036287 Report a problem | ||
| 6/9/2025 | Listed for sale | $2,000,000$1,264/sqft |
Source:  IRES as distributed by MLS GRID #1036287 Report a problem IRES as distributed by MLS GRID #1036287 Report a problem | ||
Public tax history
| Year | Property taxes | Tax assessment |
|---|---|---|
| 2025 | $3,900 -5.8% | $39,138 -16.4% |
| 2024 | $4,138 +45.7% | $46,813 -1% |
| 2023 | $2,841 -1% | $47,267 +57.1% |
| 2022 | $2,871 +2.9% | $30,087 -2.8% |
| 2021 | $2,790 -0.4% | $30,953 +3.8% |
| 2020 | $2,802 +29.8% | $29,823 -0.7% |
| 2019 | $2,159 | $30,031 +26.8% |
| 2018 | $2,159 | $23,688 |
| 2017 | $2,159 +0.3% | $23,688 +14.8% |
| 2016 | $2,152 +15% | $20,640 |
| 2015 | $1,871 +21.7% | $20,640 +22.5% |
| 2014 | $1,537 | $16,850 |
| 2013 | -- | $16,850 +16.4% |
| 2012 | -- | $14,470 |
| 2011 | -- | $14,470 -18.7% |
| 2010 | -- | $17,800 |
| 2009 | -- | $17,800 |
| 2008 | -- | $17,800 |
| 2007 | -- | $17,800 +4% |
| 2006 | -- | $17,120 -41.2% |
| 2005 | -- | $29,140 +131.6% |
| 2004 | -- | $12,580 -13.4% |
| 2002 | -- | $14,530 -2.8% |
| 2001 | -- | $14,950 |
Find assessor info on the county website
Monthly payment
Est. payment
Payment breakdown
Explore the cost of this home by adjusting the details. Changes won't be saved.Climate risks
Neighborhood: Prospects/Shields
Nearby schools
Schools provided by the listing agent
- Elementary: Bennett
- Middle: Blevins
- High: Rocky Mountain
Source: IRES as distributed by MLS GRID. This data may not be complete. We recommend contacting the local school district to confirm school assignments for this home.

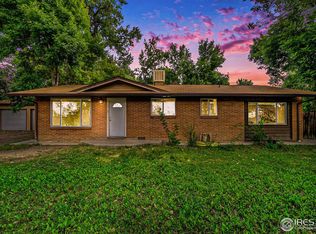
Similar homes
- $1,300,0003 bd2 ba1.8k sqft3228 N Shields St, Fort Collins, CO 80524For Sale

 MLS ID #1061452, Jennifer Clinkscales, Keller Williams Realty NoCo. IRES as distributed by MLS GRID
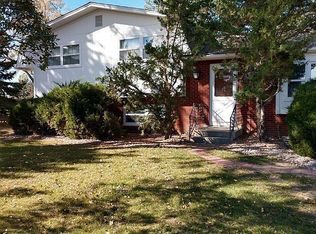
 - $1,400,0003 bd2 ba1.9k sqft5505 S County Road 7, Fort Collins, CO 80528For Sale By Owner
- $1,100,0003 bd1 ba1.2k sqft323 N Howes St, Fort Collins, CO 80521For Sale
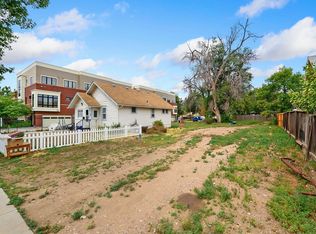 MLS ID #1065327, Janet McTague, Downtown Real Estate Brokers. IRES as distributed by MLS GRID
 - $1,000,0004 bd4 ba2.3k sqft202 Peterson St, Fort Collins, CO 80524For Sale
 MLS ID #1067643, Dave Werner, eXp Realty LLC. IRES as distributed by MLS GRID
 - $1,175,0003 bd1 ba1.5k sqft12155 N County Road 15, Wellington, CO 80549For SaleMLS ID #1060733, The Bishop Real Estate Team - Beth and Koby Bishop, Group Harmony. IRES as distributed by MLS GRID
- $1,185,0002 bd3 ba1.6k sqft261 Pine St #206, Fort Collins, CO 80524For SaleMLS ID #1066101, Martine Bonhoure, Coldwell Banker Realty- Fort Collins. IRES as distributed by MLS GRID
- $1,270,0003 bd2 ba2.2k sqft3050 Rainbow Ln, Loveland, CO 80537For SaleMLS ID #1067073, Lisa Wade, RE/MAX of Boulder, Inc. IRES as distributed by MLS GRID
- $1,295,0002 bd4 ba1.8k sqft153 Mathews St, Fort Collins, CO 80524New ConstructionMLS ID #1050229, Catherine Rogers, C3 Real Estate Solutions, LLC. IRES as distributed by MLS GRID
- $1,270,0002 bd3 ba1.5k sqft205 E 6th St #400, Loveland, CO 80537New ConstructionMLS ID #1038503, Ryan Livingston, RE/MAX Alliance-FTC South. IRES as distributed by MLS GRID
