Don’t Miss This Incredible Opportunity! Welcome to 13040 W MacArthur Rd, Goddard, KS 67227, located in the highly sought-after Goddard School District! This charming property spans 15.15 acres and offers a 4-bedroom, 2.5-bath home, a 30x40 metal building/garage with concrete floor/electricity, and more! Step into the inviting living room featuring vaulted ceilings and a cozy wood-burning stove. The spacious kitchen, with ample countertop space and a central island, is perfect for hosting family gatherings—just in time for the holidays! Adjacent to the kitchen, you'll find a convenient laundry room with a large sink. The main floor includes 2 bedrooms and a full bath. Upstairs, the master suite offers a private retreat with a loft area, ideal for a home office, along with a full bath and two closets. The fourth bedroom is located in the finished basement, with a daylight window, a generous 26x20 family room with a gas stove, a half bath, and plenty of storage. This property is ready for horses or cattle, with barbwire fencing, a working cattle chute, and a horse round pen. Additional features include a 10x20 pole shed and a vinyl round top with a steel frame. Surrounded by mature trees, the home is serviced by rural water and also has a well for livestock and irrigation. Located on a paved road, just minutes from Dwight D. Eisenhower National Airport, west Wichita’s shopping, employment, and entertainment, this property is the perfect blend of country living and convenience. Be sure to check out the dedicated website, complete with an interactive map, and floor plan. This is a fantastic opportunity you won’t want to miss!
Sold-co-op w/mbr
Price Unknown
13040 W Macarthur Rd, Wichita, KS 67227
4beds
2,699sqft
Single Family Onsite Built
Built in 1994
15.15 Acres Lot
$572,600 Zestimate®
$--/sqft
$2,344 Estimated rent
Home value
$572,600
$538,000 - $613,000
$2,344/mo
Zestimate® history
Owner options
List your home for rent
$2,344/mo
Rent Zestimate®
Find your next renter with Zillow Rental Manager. Plus, with online applications, you can quickly screen prospective tenants – for free.
$2,344/mo
Rent Zestimate®
Refinance and save
Refinancing to a lower rate could help reduce your monthly payments and save thousands over the life of the loan.
Explore your selling options
Work with a Zillow partner agent
Leverage their expertise and Zillow's premium Showcase listings to get your home seen by more buyers.
Get startedList with your own agent
Get your home in front of millions of buyers by listing it on Zillow.
Learn how to do itSell it yourself
Take full control of how buyers see your home on Zillow by listing For Sale by Owner (FSBO).
List your homeWhat's special
Zillow last checked:
Listing updated:
Listed by:
Debbie Haukap 316-722-0030,
Coldwell Banker Plaza Real Estate
Bought with:
Cari Westhoff, 00237644
Source: SCKMLS as distributed by MLS GRID,MLS#: 646609
Facts & features
Interior
Bedrooms & bathrooms
- Bedrooms: 4
- Bathrooms: 3
- Full bathrooms: 2
- 1/2 bathrooms: 1
Primary bedroom
- Description: Carpet
- Level: Upper
- Area: 237.18
- Dimensions: 20.1 x 11.8
Bedroom
- Description: Carpet
- Level: Main
- Area: 120.36
- Dimensions: 11.8 x 10.2
Bedroom
- Description: Carpet
- Level: Main
- Area: 132.16
- Dimensions: 11.8 x 11.2
Bedroom
- Description: Carpet
- Level: Basement
- Area: 162.8
- Dimensions: 14.8 x 11
Dining room
- Description: Tile
- Level: Main
- Area: 110.97
- Dimensions: 13.7 x 8.10
Family room
- Description: Carpet
- Level: Basement
- Area: 522
- Dimensions: 26.10 x 20
Kitchen
- Description: Tile
- Level: Main
- Area: 102.75
- Dimensions: 13.7 x 7.5
Living room
- Description: Wood
- Level: Main
- Area: 294.3
- Dimensions: 21.8 x 13.5
Office
- Description: Carpet
- Level: Upper
- Area: 221.94
- Dimensions: 16.2 x 13.7
Storage
- Description: Concrete
- Level: Basement
- Area: 264
- Dimensions: 33 x 8
Heating
- Forced Air, Propane
Cooling
- Central Air, Electric
Appliances
- Included: Dishwasher, Disposal, Range
- Laundry: Main Level, Laundry Room, 220 equipment
Features
- Ceiling Fan(s), Walk-In Closet(s), Vaulted Ceiling(s)
- Doors: Storm Door(s)
- Windows: Storm Window(s)
- Basement: Finished
- Number of fireplaces: 1
- Fireplace features: One, Glass Doors
Interior area
- Total interior livable area: 2,699 sqft
- Finished area above ground: 1,799
- Finished area below ground: 900
Property
Parking
- Total spaces: 4
- Parking features: RV Access/Parking, Detached, Garage Door Opener
- Garage spaces: 4
Features
- Levels: One and One Half
- Stories: 1.5
- Patio & porch: Covered
- Exterior features: Guttering - ALL, Irrigation Pump, Irrigation Well
- Fencing: Chain Link,Other
Lot
- Size: 15.15 Acres
- Features: Standard, Wooded
Details
- Additional structures: Storage, Outbuilding
- Parcel number: 00268309
Construction
Type & style
- Home type: SingleFamily
- Architectural style: Traditional
- Property subtype: Single Family Onsite Built
Materials
- Frame, Vinyl/Aluminum
- Foundation: Full, Day Light
- Roof: Composition
Condition
- Year built: 1994
Utilities & green energy
- Gas: Propane
- Water: Lagoon, Private
- Utilities for property: Propane, Public
Community & HOA
Community
- Features: Sidewalks
- Subdivision: TRINKLE
HOA
- Has HOA: No
Location
- Region: Wichita
Financial & listing details
- Tax assessed value: $351,830
- Annual tax amount: $4,064
- Date on market: 10/25/2024
- Cumulative days on market: 16 days
- Ownership: Individual
- Road surface type: Paved
Price history
Price history is unavailable.
Public tax history
| Year | Property taxes | Tax assessment |
|---|---|---|
| 2025 | $4,288 0% | $40,590 +0% |
| 2024 | $4,290 +5.3% | $40,584 +9.5% |
| 2023 | $4,073 +12.3% | $37,069 |
| 2022 | $3,625 -1.8% | -- |
| 2021 | $3,692 | -- |
| 2020 | -- | $32,595 +16.4% |
| 2019 | -- | $28,010 +7.6% |
| 2018 | -- | $26,039 |
| 2017 | -- | -- |
| 2016 | -- | -- |
| 2015 | -- | -- |
| 2014 | -- | -- |
| 2013 | -- | -- |
| 2012 | -- | -- |
| 2011 | -- | $19,780 +2% |
| 2008 | -- | $19,394 +10.5% |
| 2007 | -- | $17,558 +3.8% |
| 2006 | -- | $16,922 +3.8% |
| 2005 | -- | $16,307 -0.6% |
| 2004 | -- | $16,399 +3.5% |
| 2003 | -- | $15,848 +3.5% |
| 2002 | -- | $15,309 -1.7% |
| 2000 | -- | $15,580 |
Find assessor info on the county website
Neighborhood: 67227
Nearby homes
- $259,4004 bd2 ba2.4k sqft3937 S Wesley St, Wichita, KS 67227Off Market
- $301,0005 bd3 ba2.1k sqft3955 S Wesley St, Wichita, KS 67227Off Market
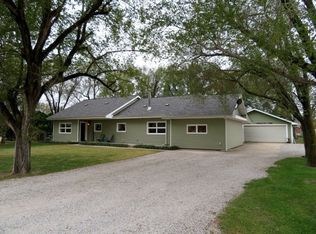
- $--2 bd1 ba1k sqft3923 S Wesley St, Wichita, KS 67227Sold
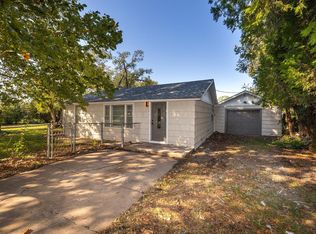
- $69,3002 bd1 ba572 sqft3911 S Wesley St, Wichita, KS 67227Off Market
- $187,100-- bd-- ba1.5k sqft13115 W Macarthur Rd, Wichita, KS 67227Off Market
- $448,3003 bd3 ba1.7k sqft13001 W Macarthur Rd, Wichita, KS 67227Off Market
- $81,4001 bd1 ba436 sqft3855 S Wesley St, Wichita, KS 67227Off Market
- $189,500-- bd-- ba1.6k sqft13300 W Macarthur Rd, Wichita, KS 67227Off Market
Nearby schools
GreatSchools rating
- 10/10Amelia Earhart Elementary SchoolGrades: PK-4Distance: 4.3 mi
- 6/10Goddard Middle SchoolGrades: 7-8Distance: 4.5 mi
- 6/10Goddard High SchoolGrades: 9-12Distance: 4.4 mi
Schools provided by the listing agent
- Elementary: Amelia Earhart
- Middle: Goddard
- High: Robert Goddard
Source: SCKMLS as distributed by MLS GRID. This data may not be complete. We recommend contacting the local school district to confirm school assignments for this home.
Sell for more on Zillow
Get a Zillow Showcase℠ listing at no additional cost and you could sell for .
$572,600
2% more
+$11,452
With Zillow Showcase(estimated)
$584,052
Sell for more on Zillow
Get a Zillow Showcase℠ listing at no additional cost and you could sell for .
$572,600
2% more
+$11,452
With Zillow Showcase(estimated)
$584,052
- Kansas
- Sedgwick County
- Wichita
- 67227
- 13040 W Macarthur Rd
