Welcome home to this well-maintained 3-bedroom, 2-bath ranch-style home with a primary bedroom and an en-suite bathroom in a wooded Anchorage neighborhood. Features include a 2-car garage, new boiler, large windows that bring in plenty of natural light, and a cozy stone fireplace.The location is a highlight, with easy access to Chugach and Hillside trails for hiking, biking, and skiing, while groceries and everyday amenities are just a short drive away. Enjoy views of the surrounding trees and yard from nearly every room. The front patio is a great spot for morning coffee or relaxing at the end of the day. The private, wooded yard offers a true Alaska setting, with frequent visits from moose and a variety of birds. Currants and raspberries add a special touch during the summer months. This comfortable ranch home offers a peaceful setting, a convenient location, nearby outdoor recreation, and features that make everyday living easy. A wonderful opportunity to enjoy all that Anchorage has to offer.
Pending
$449,900
13041 Foster Rd, Anchorage, AK 99516
3beds
1,275sqft
Single Family Residence
Built in 1976
0.46 Acres Lot
$455,200 Zestimate®
$353/sqft
$-- HOA
What's special
- 33 days
- 683
- 15
Likely to sell faster than
Zillow last checked:
Listing updated:
Listed by:
Uzzil Christian,
Jack White Real Estate,
Eric Christian,
Jack White Real Estate
Source: AKMLS,MLS#: 26-10202
Facts & features
Interior
Bedrooms & bathrooms
- Bedrooms: 3
- Bathrooms: 2
- Full bathrooms: 2
Heating
- Fireplace(s), Baseboard, Natural Gas
Features
- Windows: Window Coverings
- Has basement: No
- Has fireplace: Yes
- Common walls with other units/homes: No Common Walls
Interior area
- Total structure area: 1,275
- Total interior livable area: 1,275 sqft
Property
Parking
- Total spaces: 2
- Parking features: Garage Door Opener, Attached, No Carport
- Attached garage spaces: 2
Features
- Waterfront features: None, No Access
Lot
- Size: 0.46 Acres
Details
- Parcel number: 0170222800001
- Zoning: R6
- Zoning description: Suburban Residential
Construction
Type & style
- Home type: SingleFamily
- Architectural style: Ranch
- Property subtype: Single Family Residence
Materials
- Frame
- Foundation: Block
- Roof: Asphalt,Composition,Shingle
Condition
- New construction: No
- Year built: 1976
Utilities & green energy
- Sewer: Septic Tank
- Water: Private
Community & HOA
Location
- Region: Anchorage
Financial & listing details
- Price per square foot: $353/sqft
- Tax assessed value: $409,900
- Annual tax amount: $5,816
- Date on market: 8/11/2026
Estimated market value
$455,200
$432,000 - $478,000
$2,567/mo
Price history
| Date | Event | Price |
|---|---|---|
| 8/16/2026 | Pending sale | $449,900$353/sqft |
Source:  AKMLS #26-10202 Report a problem AKMLS #26-10202 Report a problem | ||
| 8/13/2026 | Listed for sale | $449,900+50%$353/sqft |
Source: AKMLS #26-10202 Report a problem | ||
| 12/23/2010 | Sold | -- |
Source: AKMLS #438001_10-14750 Report a problem | ||
| 11/7/2010 | Listed for sale | $299,900$235/sqft |
Source: Dynamic Properties #10-14750 Report a problem | ||
Public tax history
| Year | Property taxes | Tax assessment |
|---|---|---|
| 2025 | $5,816 +5.2% | $409,900 +8.1% |
| 2024 | $5,531 +7.1% | $379,200 +11.2% |
| 2023 | $5,165 +2.3% | $340,900 +3.3% |
| 2022 | $5,047 | $329,900 +4.4% |
| 2021 | -- | $316,100 -1.5% |
| 2020 | -- | $320,800 +5.1% |
| 2019 | -- | $305,200 |
| 2018 | -- | $305,200 -3.9% |
| 2017 | $3,605 | $317,600 +0.3% |
| 2016 | $3,605 | $316,600 +4.5% |
| 2015 | $3,605 | $302,900 +3.6% |
| 2014 | $3,605 | $292,400 +8.6% |
| 2013 | -- | $269,200 +3% |
| 2012 | -- | $261,400 -4.4% |
| 2011 | -- | $273,300 +0.6% |
| 2010 | -- | $271,800 |
| 2009 | -- | -- |
| 2008 | -- | -- |
| 2007 | -- | -- |
| 2006 | -- | -- |
| 2005 | -- | -- |
| 2004 | -- | -- |
| 2003 | -- | -- |
| 2002 | -- | -- |
| 2001 | -- | -- |
Find assessor info on the county website
Monthly payment
Est. payment
Payment breakdown
Explore the cost of this home by adjusting the details. Changes won't be saved.Climate risks
Neighborhood: Mid-Hillside
Nearby schools
Schools provided by the listing agent
- Elementary: Bear Valley
- Middle: Goldenview
- High: South Anchorage
Source: AKMLS. This data may not be complete. We recommend contacting the local school district to confirm school assignments for this home.
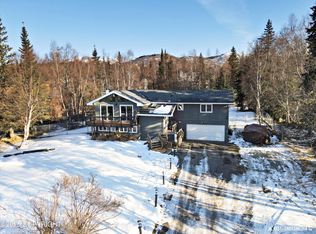
Similar homes
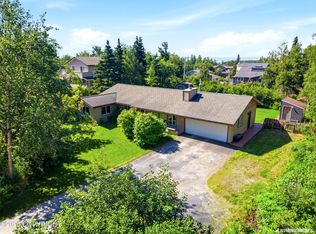
- $615,0003 bd2 ba1.4k sqft12459 Ridge Pl, Anchorage, AK 99516For Sale

 MLS ID #26-10438, Miyun I Stogsdill, RE/MAX Dynamic Properties. AKMLS
 - $495,0004 bd2 ba1.7k sqft12841 Johns Rd, Anchorage, AK 99515For Sale
 MLS ID #26-11727, Lee Mitchell, Elite Real Estate Group. AKMLS
 - $546,0003 bd3 ba1.8k sqft7820 Viola Cir, Anchorage, AK 99516For Sale
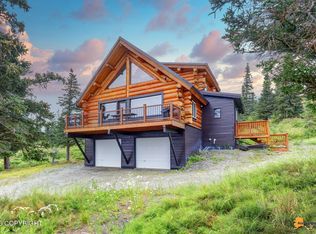 MLS ID #26-10365, Jonathan D Harvey, Jack White Real Estate. AKMLS
 - $375,0004 bd2 ba1.7k sqft8520 Craiger Ct, Anchorage, AK 99507For Sale
 MLS ID #26-11767, Mark Masley, Realty ONE Group Aurora. AKMLS
 - $449,0003 bd3 ba1.5k sqft8400 Duben Ave, Anchorage, AK 99504For SaleMLS ID #26-10621, Clark Saunders, Herrington and Company, LLC. AKMLS
- $325,0003 bd2 ba1.3k sqft1009 Fred Cir, Anchorage, AK 99515For SaleMLS ID #26-11721, Uzzil Christian, Jack White Real Estate. AKMLS
- $458,0004 bd2 ba1.8k sqft2150 Chandalar Dr, Anchorage, AK 99504For SaleMLS ID #26-8348, Kim Khamleu, Herrington and Company, LLC. AKMLS
- $434,5003 bd2 ba1.2k sqft2300 Leopard Cir, Anchorage, AK 99502For SaleMLS ID #26-11022, Janet Daley, Realty ONE Group Aurora. AKMLS
- $434,9004 bd2 ba1.5k sqft8120 Queen Victoria Dr, Anchorage, AK 99518For SaleMLS ID #26-9610, Matt E Dimmick, Keller Williams Realty Alaska Group. AKMLS
- $425,0004 bd2 ba1.7k sqft4042 Sycamore Loop, Anchorage, AK 99519For SaleMLS ID #26-8533, Dar Walden, Keller Williams Realty Alaska Group. AKMLS
- $460,0004 bd3 ba1.8k sqft508 Jordt Cir, Anchorage, AK 99504For SaleMLS ID #26-9676, Heidi Stephan, Alaska Statewide Realty Co. AKMLS
- $499,0003 bd2 ba1.8k sqft421 W 91st Ave, Anchorage, AK 99515For SaleMLS ID #26-10457, Nate Baer, LPT Realty. AKMLS
- $399,9003 bd2 ba1.1k sqft2440 W 88th Ave, Anchorage, AK 99502For SaleMLS ID #26-8645, Rowena Pediangco, Herrington and Company, LLC. AKMLS
- $389,9003 bd2 ba1.4k sqft2213 Ridgemont Dr, Anchorage, AK 99507For SaleMLS ID #26-9409, Toni J Salazar Draper, Real Broker Alaska. AKMLS
- $385,0004 bd2 ba1.8k sqft7657 E 20th Ave, Anchorage, AK 99504For SaleMLS ID #26-9837, Ken Speegle, United Country Real Estate Alaskan Properties. AKMLS
- $559,0004 bd3 ba1.7k sqft10311 Red Cedar Cir, Anchorage, AK 99507For SaleMLS ID #26-10204, Edward J Davison, Urealty LLC. AKMLS
- $385,0003 bd3 ba1.7k sqft924 Norman St, Anchorage, AK 99504For SaleMLS ID #26-10216, John M Wakefield, RMG Real Estate. AKMLS
- $458,8003 bd2 ba1.3k sqft2000 Wildwood Ln, Anchorage, AK 99517For SaleMLS ID #26-5396, Toni J Salazar Draper, Real Broker Alaska. AKMLS
- $379,0004 bd2 ba1.4k sqft1826 Twining Dr, Anchorage, AK 99504For SaleMLS ID #26-11202, Jennifer Bernard, Next Level Realty, LLC. AKMLS
- $370,0003 bd1 ba1.1k sqft8410 Dagan St, Anchorage, AK 99502For SaleMLS ID #26-8185, Gail Dossman-Tolliver, Jack White Real Estate. AKMLS
