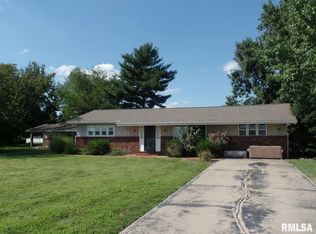
Escape to the tranquility of country living on nearly an acre with this well-maintained 2-bedroom, 1.5-bath home offering room to grow. Minutes from Route 13, a spacious bonus area is prepped and ready to be finished to your taste, providing the potential for up to 4 bedrooms. The basement offers abundant storage and serves as a reliable storm shelter. Stay comfortable year-round with the security of an essential backup generator that helps keep the lights and heat running during power outages. Recent improvements include a roof less than 5 years old, a new furnace currently being installed, and a new septic aerator. The 24' x 30' detached two-car garage provides ample space for vehicles, tools, hobbies, or recreational equipment. If you're looking for a property that combines peaceful country surroundings with valuable updates and future potential, this one deserves a look. HOME WARRANTY INCLUDED—added peace of mind for your new home!
Sold for $149,000
Zillow last checked:
Listing updated:
Bought with:
Alysa Bunting, 471.020854
Indigo Realty LLC
Source: RMLS Alliance as distributed by MLS GRID,MLS#: PA1266221 Originating MLS: Peoria Area Association of Realtors
Originating MLS: Peoria Area Association of Realtors
Price history
| Date | Event | Price |
|---|---|---|
| 10/19/2026 | Sold | $149,000$124/sqft |
Source:  RMLS Alliance as distributed by MLS GRID #PA1266221 Report a problem RMLS Alliance as distributed by MLS GRID #PA1266221 Report a problem | ||
| 8/24/2026 | Contingent | $149,000$124/sqft |
Source: RMLS Alliance as distributed by MLS GRID #PA1266221 Report a problem | ||
| 6/16/2026 | Price change | $149,000-3.2%$124/sqft |
Source: RMLS Alliance as distributed by MLS GRID #PA1266221 Report a problem | ||
| 5/5/2026 | Listed for sale | $154,000$128/sqft |
Source: RMLS Alliance as distributed by MLS GRID #PA1266221 Report a problem | ||


Get pre-qualified for a loan
At Zillow Home Loans, we can pre-qualify you in as little as 5 minutes with no impact to your credit score.An equal housing lender. NMLS #10287.
