Welcome to your dream home in the highly sought-after Somerton section of Philadelphia. This beautifully maintained residence offers a perfect blend of modern amenities and classic charm, featuring spacious living areas, stylish finishes, and a welcoming atmosphere. Step inside to discover a bright and airy living room, complete with a large front window that flood the space with natural light. The open floor plan seamlessly connects the living room to the dining area, making it ideal for entertaining. The kitchen that was updated in 2022 is a chef's delight, boasting granite countertops, stainless steel appliances, beautiful cabinetry, and a convenient eat in area. Whether you're preparing everyday meals or hosting dinner parties, this kitchen is sure to impress. The home features three bedrooms, each thoughtfully designed with comfort and relaxation in mind. The master suite offers a serene retreat with ample closet space and a private en-suite bathroom, featuring modern fixtures and a luxurious shower. Additional highlights include a fully finished basement that provides extra living space, perfect for a family room, home office, or gym. Outside, the private backyard is an oasis of tranquility, ideal for summer barbecues, gardening, or simply unwinding after a long day. Updates systems include HVAC and Water Heater in the last 7 years, a new roof in 2023, and basement waterproofing system in May 2024, all you need to do is move right in. Situated in a friendly and vibrant neighborhood, this home is across the street from the local park. With easy access to major highways and public transportation, commuting to Center City and other parts of Philadelphia is a breeze. Don't miss the opportunity to own this exceptional property in Somerton. Schedule your showing today and experience the perfect blend of convenience, comfort, and style that this home has to offer. Visit the Open House on Saturday, May 25th for your tour.
Sold for $380,000
$380,000
13041 Stevens Rd, Philadelphia, PA 19116
3beds
2,100sqft
Single Family Residence
Built in 1970
3,990 Square Feet Lot
$420,100 Zestimate®
$181/sqft
$2,691 Estimated rent
Home value
$420,100
$399,000 - $441,000
$2,691/mo
Zestimate® history
Owner options
List your home for rent
$2,691/mo
Rent Zestimate®
Find your next renter with Zillow Rental Manager. Plus, with online applications, you can quickly screen prospective tenants – for free.
$2,691/mo
Rent Zestimate®
Refinance and save
$2,530/mo
Est. payment
Refinancing to a lower rate could help reduce your monthly payments and save thousands over the life of the loan.
$2,530/mo
Est. payment
Explore your selling options
Work with a Zillow partner agent
Leverage their expertise and Zillow's premium Showcase listings to get your home seen by more buyers.
Get startedList with your own agent
Get your home in front of millions of buyers by listing it on Zillow.
Learn how to do itSell it yourself
Take full control of how buyers see your home on Zillow by listing For Sale by Owner (FSBO).
List your homeWhat's special
Zillow last checked:
Listing updated:
Listed by:
Janeen N Albertson 609-352-5894,
Weichert Realtors
Bought with:
Laura Blaney, RS224090L
Keller Williams Real Estate-Doylestown
Source: Bright MLS,MLS#: PAPH2339954
Facts & features
Interior
Bedrooms & bathrooms
- Bedrooms: 3
- Bathrooms: 3
- Full bathrooms: 2
- 1/2 bathrooms: 1
- Main level bathrooms: 2
- Main level bedrooms: 3
Rooms
- Room types: Living Room, Dining Room, Primary Bedroom, Bedroom 2, Bedroom 3, Kitchen, Family Room, Laundry
Basement
- Area: 1200
Heating
- Forced Air, Natural Gas
Cooling
- Central Air, Electric
Appliances
- Included: Washer, Dryer, Dishwasher, Refrigerator, Oven/Range - Gas, Disposal, Gas Water Heater
- Laundry: In Basement, Has Laundry, Laundry Room
Features
- Ceiling Fan(s), Open Floorplan, Eat-in Kitchen, Bathroom - Stall Shower, Dry Wall
- Flooring: Carpet, Laminate, Tile/Brick
- Windows: Window Treatments
- Basement: Garage Access,Finished,Interior Entry,Sump Pump,Walk-Out Access,Water Proofing System
- Has fireplace: No
Interior area
- Total structure area: 2,400
- Total interior livable area: 2,100 sqft
- Finished area above ground: 1,200
- Finished area below ground: 900
Property
Parking
- Total spaces: 3
- Parking features: Basement, Inside Entrance, Concrete, Attached, Driveway
- Attached garage spaces: 1
- Uncovered spaces: 2
Accessibility
- Accessibility features: Stair Lift
Features
- Levels: Two
- Stories: 2
- Pool features: None
- Fencing: Chain Link,Vinyl
- Has view: Yes
- View description: Park/Greenbelt
Lot
- Size: 3,990 Square Feet
- Dimensions: 40.00 x 99.00
Details
- Additional structures: Above Grade, Below Grade
- Parcel number: 583147100
- Zoning: RSA2
- Special conditions: Standard
- Other equipment: Negotiable
Construction
Type & style
- Home type: SingleFamily
- Architectural style: Contemporary
- Property subtype: Single Family Residence
- Attached to another structure: Yes
Materials
- Masonry
- Foundation: Slab, Block
- Roof: Shingle
Condition
- Excellent
- New construction: No
- Year built: 1970
Utilities & green energy
- Sewer: Public Sewer
- Water: Public
Community & HOA
Community
- Subdivision: Somerton
HOA
- Has HOA: No
Location
- Region: Philadelphia
- Municipality: PHILADELPHIA
Financial & listing details
- Price per square foot: $181/sqft
- Tax assessed value: $264,000
- Annual tax amount: $3,695
- Date on market: 5/25/2024
- Listing agreement: Exclusive Right To Sell
- Listing terms: Cash,Conventional,FHA,VA Loan
- Inclusions: Washer, Dryer, Refrigerators In Kitchen And Basement, Dishwasher, Range, Window Treatments, Furniture Negotiable.
- Exclusions: Seller Personal Property, Television Mount.
- Ownership: Fee Simple
Price history
| Date | Event | Price |
|---|---|---|
| 7/9/2024 | Sold | $380,000+8.6%$181/sqft |
Source:  Bright MLS #PAPH2339954 Report a problem Bright MLS #PAPH2339954 Report a problem | ||
| 5/28/2024 | Pending sale | $350,000$167/sqft |
Source: Bright MLS #PAPH2339954 Report a problem | ||
| 5/25/2024 | Listed for sale | $350,000$167/sqft |
Source: Bright MLS #PAPH2339954 Report a problem | ||
Public tax history
| Year | Property taxes | Tax assessment |
|---|---|---|
| 2025 | $4,951 +34% | $353,700 +34% |
| 2024 | $3,695 | $264,000 |
| 2023 | $3,695 +21.3% | $264,000 |
| 2022 | $3,047 | -- |
| 2021 | $3,047 +6.2% | -- |
| 2018 | $2,870 +24.2% | -- |
| 2017 | $2,310 | -- |
| 2016 | $2,310 | -- |
| 2015 | $2,310 | -- |
| 2014 | $2,310 +4.5% | $195,000 +667.5% |
| 2012 | $2,211 | $25,408 |
| 2011 | -- | $25,408 |
| 2010 | -- | $25,408 |
| 2009 | -- | $25,408 |
| 2008 | -- | $25,408 |
| 2007 | -- | $25,408 +7.4% |
| 2006 | -- | $23,648 |
| 2005 | -- | $23,648 |
| 2004 | -- | $23,648 |
| 2003 | -- | $23,648 +4.1% |
| 2002 | -- | $22,720 |
| 2000 | -- | $22,720 |
Find assessor info on the county website
Neighborhood: Somerton
Nearby homes
- $337,9003 bd1 ba1.2k sqft13043 Stevens Rd, Philadelphia, PA 19116Off Market
- $394,0003 bd3 ba1.2k sqft13039 Stevens Rd, Philadelphia, PA 19116Sold
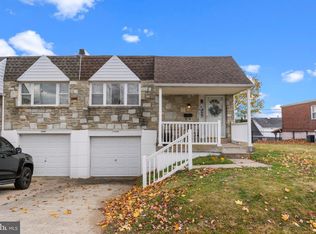
- $337,9003 bd1 ba1.2k sqft13045 Stevens Rd, Philadelphia, PA 19116Off Market
- $349,8003 bd1 ba1.2k sqft13037 Stevens Rd, Philadelphia, PA 19116Off Market
- $531,6004 bd2 ba2.1k sqft13030 Richwood Rd, Philadelphia, PA 19116Off Market
- $501,6004 bd3 ba2.1k sqft13028 Richwood Rd, Philadelphia, PA 19116Off Market
- $377,5003 bd3 ba1.2k sqft13047 Stevens Rd, Philadelphia, PA 19116Off Market
- $337,9003 bd1 ba1.2k sqft13035 Stevens Rd, Philadelphia, PA 19116Off Market
Nearby schools
GreatSchools rating
- 7/10Comly Watson SchoolGrades: K-5Distance: 0.2 mi
- 9/10C.C.A. Baldi Middle SchoolGrades: 6-8Distance: 3.2 mi
- 3/10Washington George High SchoolGrades: 9-12Distance: 1.5 mi
Schools provided by the listing agent
- District: The School District Of Philadelphia
Source: Bright MLS. This data may not be complete. We recommend contacting the local school district to confirm school assignments for this home.
Get a cash offer in 3 minutes
Find out how much your home could sell for in as little as 3 minutes with a no-obligation cash offer.
Estimated market value
$420,100
Get a cash offer in 3 minutes
Find out how much your home could sell for in as little as 3 minutes with a no-obligation cash offer.
Estimated market value
$420,100
- Pennsylvania
- Philadelphia County
- Philadelphia
- 19116
- Somerton
- 13041 Stevens Rd
