Bring your vision and creativity to this single-family home situated on a desirable corner lot in a cul-de-sac! This property offers an incredible opportunity for buyers, investors or flippers looking to create a home tailored to their own style. Featuring an adorable covered front porch, 3 bedrooms, 1 bathroom, kitchen with backyard access to the large covered patio and storage galore with the 1-car attached garage, 2-car detached garage, and shed. There is plenty of space and functionality to work with. The front yard is xeriscaped making yard work a breeze with a balance of grass in the backyard where there are built-in garden beds, adding even more potential for outdoor living and entertaining! With this property’s unique combination of garage space, lot size, and layout, this home is ready for someone to unlock its full potential, plus with NO HOA the design options are endless! Come check it out with your ideas, contractor, imagination and see what this dream opportunity can become! This home is in a prime location minutes away from Expo Park, I-225, shops and restaurants at the Gardens on Havana.
For sale
$350,000
11609 E Walsh Place, Aurora, CO 80012
3beds
912sqft
Single Family Residence
Built in 1971
7,449 Square Feet Lot
$-- Zestimate®
$384/sqft
$-- HOA
What's special
- 2 days |
- 321 |
- 30 |
Zillow last checked:
Listing updated:
Listed by:
Lindsay Schulze 720-550-2282 Lindsay.Schulze@cbrealty.com,
Coldwell Banker Realty 24
Source: REcolorado as distributed by MLS GRID,MLS#: 8775026
Facts & features
Interior
Bedrooms & bathrooms
- Bedrooms: 3
- Bathrooms: 1
- Full bathrooms: 1
- Main level bathrooms: 1
- Main level bedrooms: 3
Bedroom
- Description: Access To Full Bathroom
- Features: Primary Suite
- Level: Main
Bedroom
- Level: Main
Bedroom
- Level: Main
Bathroom
- Description: Spacious Full Bathroom With Storage
- Level: Main
Kitchen
- Description: Dining Area Included With Access To Backyard
- Level: Main
Laundry
- Description: Located Within The Full Bathroom
- Level: Main
Living room
- Description: Features A Coat Closet
- Level: Main
Heating
- Forced Air
Cooling
- Evaporative Cooling
Appliances
- Included: Cooktop, Dishwasher, Dryer, Microwave, Oven, Refrigerator, Washer
Features
- Laminate Counters, No Stairs, Smoke Free
- Flooring: Carpet, Linoleum
- Windows: Double Pane Windows
- Basement: Crawl Space
Interior area
- Total structure area: 912
- Total interior livable area: 912 sqft
- Finished area above ground: 912
Property
Parking
- Total spaces: 4
- Parking features: Concrete, Lighted, Storage
- Attached garage spaces: 3
- Details: RV Spaces: 1
Features
- Levels: One
- Stories: 1
- Patio & porch: Covered, Front Porch, Patio
- Exterior features: Garden, Rain Gutters
- Fencing: Partial
Lot
- Size: 7,449 Square Feet
- Features: Corner Lot, Cul-De-Sac, Landscaped, Level
Details
- Parcel number: 031176280
- Special conditions: Standard
Construction
Type & style
- Home type: SingleFamily
- Architectural style: Traditional
- Property subtype: Single Family Residence
Materials
- Cement Siding, Wood Siding
- Foundation: Concrete Perimeter
- Roof: Composition
Condition
- Fixer
- Year built: 1971
Utilities & green energy
- Electric: 110V
- Sewer: Public Sewer
- Water: Public
- Utilities for property: Electricity Connected
Community & HOA
Community
- Subdivision: Queensborough
HOA
- Has HOA: No
Location
- Region: Aurora
Financial & listing details
- Price per square foot: $384/sqft
- Tax assessed value: $418,600
- Annual tax amount: $1,714
- Date on market: 8/14/2026
- Listing terms: Cash,Conventional,FHA,VA Loan
- Exclusions: None
- Ownership: Estate
- Electric utility on property: Yes
- Road surface type: Paved
Estimated market value
Not available
Estimated sales range
Not available
Not available
Price history
| Date | Event | Price |
|---|---|---|
| 8/14/2026 | Listed for sale | $350,000+422.4%$384/sqft |
Source:  REcolorado as distributed by MLS GRID #8775026 Report a problem REcolorado as distributed by MLS GRID #8775026 Report a problem | ||
| 2/27/1987 | Sold | $67,000$73/sqft |
Source: Agent Provided Report a problem | ||
Public tax history
| Year | Property taxes | Tax assessment |
|---|---|---|
| 2025 | $1,469 +13.4% | $26,163 +2.9% |
| 2024 | $1,295 +28% | $25,420 -13.5% |
| 2023 | $1,012 -0.6% | $29,387 +40.5% |
| 2022 | $1,018 | $20,920 -2.8% |
| 2021 | -- | $21,522 +10.5% |
| 2020 | $885 -30.4% | $19,470 |
| 2019 | $1,271 | -- |
| 2018 | $1,271 +1.5% | $17,237 |
| 2017 | $1,253 | $17,237 +38% |
| 2016 | -- | $12,489 |
| 2015 | -- | $12,489 +48.3% |
| 2014 | $921 +31.4% | $8,422 -11.2% |
| 2013 | $701 | $9,480 |
| 2012 | -- | $9,480 |
| 2011 | $654 +2.7% | $9,480 +12.6% |
| 2010 | $636 -34.1% | $8,420 |
| 2009 | $966 | $8,420 -33.3% |
| 2008 | -- | $12,632 |
| 2007 | -- | $12,632 -5.9% |
| 2006 | -- | $13,429 |
| 2005 | -- | $13,429 +7.5% |
| 2002 | $921 +14.3% | $12,490 +20.4% |
| 2001 | $805 | $10,370 |
Find assessor info on the county website
Monthly payment
Est. payment
Payment breakdown
Explore the cost of this home by adjusting the details. Changes won't be saved.Climate risks
Neighborhood: Rangeview
Nearby schools
GreatSchools rating
- 3/10Highline Community Elementary SchoolGrades: PK-5Distance: 0.3 mi
- 3/10Prairie Middle SchoolGrades: 6-8Distance: 1.6 mi
- 6/10Overland High SchoolGrades: 9-12Distance: 1.6 mi
Schools provided by the listing agent
- Elementary: Highline Community
- Middle: Prairie
- High: Overland
- District: Cherry Creek 5
Source: REcolorado as distributed by MLS GRID. This data may not be complete. We recommend contacting the local school district to confirm school assignments for this home.
- $415,0003 bd2 ba1k sqft746 S Nile Way, Aurora, CO 80012Sold
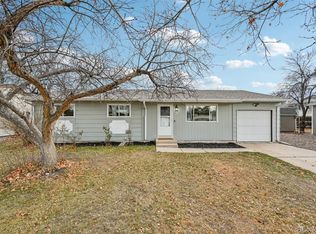
- $420,0004 bd2 ba1k sqft11619 E Walsh Pl, Aurora, CO 80012Off Market
- $419,700-- bd2 ba1.1k sqft735 S Nile Way, Aurora, CO 80012Off Market
- $--3 bd1 ba865 sqft3391 & 3393 W Walsh Pl #3393, Aurora, CO 80012Off Market

- $--2 bd1 ba1.2k sqft3515-3517 W Walsh Pl #3515, Aurora, CO 80012Off Market
- $382,000-- bd1 ba1k sqft736 S Nile Way, Aurora, CO 80012Off Market
- $442,9003 bd2 ba1.3k sqft11629 E Walsh Pl, Aurora, CO 80012Off Market
- $364,300-- bd1 ba912 sqft745 S Nile Way, Aurora, CO 80012Off Market
A local agent can set up tours, give advice and negotiate with sellers.
Similar homes
- $--2 bd3 ba1.2k sqft11875 E Kepner Dr, Aurora, CO 80012Auction
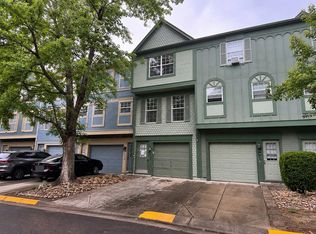 ServiceLink Auction
 - $--2 bd3 ba1k sqft12024 E Hoye Dr, Aurora, CO 80012Auction
 Auction.com 2
 - $--2 bd2 ba1k sqft11640 E Cedar Ave, Aurora, CO 80012Auction
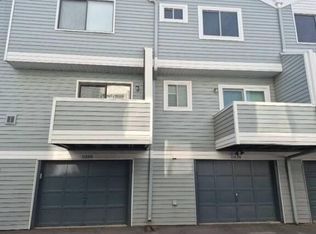 Auction.com 2
 - $--2 bd1 ba1.2k sqft11919 E Arizona Ave, Aurora, CO 80012Auction
 ServiceLink Auction
 - $--2 bd2 ba1.1k sqft11996 E Kepner Dr, Aurora, CO 80012AuctionXome
- $340,0003 bd2 ba1.1k sqft1194 S Troy Street, Aurora, CO 80012For Sale
 MLS ID #6999547, Emily Simpson, Jason Mitchell Real Estate Colorado, LLC. REcolorado as distributed by MLS GRID
 - $--3 bd3 ba1.2k sqft163 Oakland Ct, Aurora, CO 80011AuctionAuction.com 2
- $415,0003 bd1 ba910 sqft13659 E Kentucky Avenue, Aurora, CO 80012For SaleMLS ID #8129280, Murray Shykind, Colorado Home Agents. REcolorado as distributed by MLS GRID
- $--2 bd1 ba882 sqft1263 S Wheeling Way, Aurora, CO 80012AuctionAuction.com 1
- $315,0002 bd3 ba1.2k sqft11847 E Kepner Drive, Aurora, CO 80012For SaleMLS ID #4623156, Kory Bryant, The Steller Group, Inc. REcolorado as distributed by MLS GRID
- $310,0002 bd3 ba1k sqft11913 E Kepner Drive, Aurora, CO 80012For SaleMLS ID #5098866, Malin Mills, RE/MAX Alliance. REcolorado as distributed by MLS GRID
- $289,0003 bd2 ba1.2k sqftCinnimon Courtyard Homes, Denver, CO 80247For SaleMLS ID #8645354, Carrie Hill, Rocky Mountain Real Estate Inc. REcolorado as distributed by MLS GRID
- $295,0002 bd2 ba1.3k sqft11680 E Cedar Ave, Aurora, CO 80012For Sale
 MLS ID #2870710, Leiloni Bellamy ABR MRP , Keller Williams Clients Choice Realty. elevateMLS
 - $320,0002 bd2 ba1k sqft12012 E Hoye Drive, Aurora, CO 80012For SaleMLS ID #8368442, Rebecca Maruca, Maruca Real Estate LLC. REcolorado as distributed by MLS GRID
- $259,0002 bd1 ba1k sqft12043 E Hoye Drive, Aurora, CO 80012For SaleMLS ID #4526457, Eriqueca Sanders, 303 Realty Group Inc. REcolorado as distributed by MLS GRID
- $235,0002 bd1 ba810 sqft1184 S Uvalda Street, Aurora, CO 80012For SaleMLS ID #9697202, Andres Flores, Luna - Llanes Realty LLC. REcolorado as distributed by MLS GRID
- $349,0003 bd2 ba1.2k sqft9973 E Carolina Circle #202, Aurora, CO 80247For SaleMLS ID #8722712, Kate Sommers, Milehimodern. REcolorado as distributed by MLS GRID
- $259,9992 bd2 ba1k sqft11955 E Ford Drive, Aurora, CO 80012For SaleMLS ID #3293658, Heather Potter, Vision Properties LLC. REcolorado as distributed by MLS GRID
- $260,0003 bd2 ba1.1k sqft21 Newark Street #D, Aurora, CO 80012For SaleMLS ID #5460106, Abraham Barrera, Keller Williams Realty Downtown LLC. REcolorado as distributed by MLS GRID
- $275,0002 bd3 ba1.2k sqft1183 S Troy Street, Aurora, CO 80012For SaleMLS ID #3811864, Jonathan Coyle, LoKation. REcolorado as distributed by MLS GRID
