**THROUGH NO FAULT OF THE SELLER, 3 CONTRACTS HAVE FALLEN THROUGH... TWO BECAUSE OF CREDIT ISSUES AND ONE WHERE THE BUYER FAILED TO SHOW UP FOR THE CLOSING AND HAS GONE SILENT**
**THIS IS A SOLICITATION FOR CASH OFFERS AND IS PRICED ACCORDINGLY**
This is one of the NICEST Condos in the Entire Complex.
Lovely, Luxuriously & Lusciously Appointed Garden-Level Condo!
This Beautiful Cozy Condo is Welcoming, Tranquil and Comfortable.
Very Low Maintenance, Very Efficient and Very Environmentally Green Condo.
Counter Tops, Appliances, Back-Splashes, Tub Surround And The Window Sills Are Either Granite, Marble, Stainless Steel Or Glass For Quick And Easy Cleaning.
Heat, Water, Maintenance Fees, Off-Street Parking, and Trash Removal are ALL INCLUDED in the HOA for this Condo!!
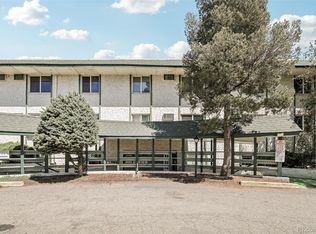
The Condo Complex has Ample Close-In, Off-Street Parking.
Utilities for this Condo are only about $40 per monthly year round (and that's pretty darn cheap)!
THE CHEF'S KITCHEN Features Premium Appliances, Custom Cabinetry And Accessories:
Matching Full Size Stainless Steel Appliances: French Door Refrigerator with Door-in-Door, 2-Drawers and filtered water dispenser; Ultra Quiet Dishwasher; Large Over Range Microwave and Glass Top Stove with Stainless Side Backsplash.
Extensive Schuler Soft Close Cabinetry and Drawers with Brushed Nickel Pulls; Under Cabinet Lighting, Deep Stainless Steel Double-sided Under-mount Kitchen Sink, 3cm Uba-Tuba Granite Slab Countertops with Marble & Uba-Tuba Granite Kitchen Back Splash.
All Horizontal Surfaces are Easy to Clean, Maintain and Sterilizable.
WET-BAR features Deep Stainless Steel Sink with Brushed Nickle Faucets, 3cm Uba-Tuba Granite Slab Countertop and Under Cabinet Lighting.
BEDROOM: The Generous Bedroom (10x16) features a Spacious Walk-in Closet, A Window, Designer Paint Scheme and will Accommodate a King Size Bed & Associated Furnishings.
THE SHOWER-TOILET AREA is finished with Wall-to-Ceiling Marble & Uba-Tuba Granite on three-wall; Floor-to-Ceiling Mirror on One-Wall, Porcelain Coated Steel Tub with Multiple Nozzle/Multiple Zone Shower, an Arched Shower Curtain Rod and Heated & Illuminated Bathroom Ventilation. Its all Stone, Glass, Porcelain, Nickel & Chrome the Bath area is designed up for Easy Cleaning, Maintenance and is Sterilizable.
The Toilet features a Brand New Remote Controlled Bidet Toilet Seat featuring a Heated Seat, Heated Water Wash & Heated Air Dry; and it is Self Cleaning! This Bidet virtually eliminates the need for Toilet Paper!
THE VANITY AREA is finished with a Mirrored Wall, Adjustable Halogen Vanity Lighting, Winged Mirrored Medicine Cabinet; a Custom Built Vanity with shelf and storage drawers, Stainless Accents, 3cm Uba-Tuba Granite Slab Counter Top and a towel rack.
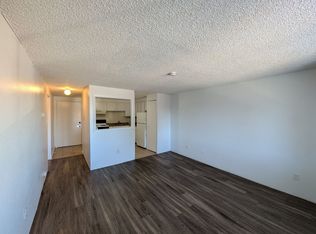
The Kitchen, Living Room, Entry and Vanity Areas Feature Recessed Dimmable LED Lighting.
The Bedroom & Living Room have New Brushed Nickel Remote Controlled Ceiling Fans.
Entry Coat Closet / Storage Area
New Garbage Disposal
Insulated (QUIET) Doors Throughout With Brushed Nickel Hardware.
Low-E Double Pane (QUIET) Pella Windows
2" Mahogany Horizontal Blinds.
Programmable Thermostat.
RING Video WiFi Doorbell with a Variable Volume Chime.
Upgraded Electrics with Designer Switches & Covers.
New Electrical Panel & Wiring.
Linked Smoke & Carbon Monoxide Detectors.
You Must See This Property To Truly Appreciate It as This Lovely Garden-Level Condo just Soooooo Much Nicer than Other Units in the complex!
For sale by owner
$85,000
8822 E Florida Ave APT G07, Denver, CO 80247
1beds
598sqft
Condo
Built in 1973
-- sqft lot
$81,700 Zestimate®
$142/sqft
$219/mo HOA
What's special
Beautiful cozy condoWelcoming tranquil and comfortableLarge over range microwaveNew garbage disposalUltra quiet dishwasherUnder cabinet lightingArched shower curtain rod
What the owner loves about this home
Comfortable in a way that is only available in much more expensive dwellings.
- 73 days
- 865
- 62
Listed by:
Property Owner (303) 324-4722
Facts & features
Interior
Bedrooms & bathrooms
- Bedrooms: 1
- Bathrooms: 1
- Full bathrooms: 1
Heating
- Baseboard, Other
Cooling
- Other
Appliances
- Included: Dishwasher, Garbage disposal, Microwave, Range / Oven, Refrigerator
Features
- Flooring: Tile
- Basement: Basement (not specified)
- Has fireplace: No
Interior area
- Total interior livable area: 598 sqft
Property
Parking
- Parking features: Off-street
Features
- Exterior features: Wood
Lot
- Size: 598 Square Feet
Details
- Parcel number: 197321411006
Construction
Type & style
- Home type: Condo
Materials
- Wood
- Roof: Composition
Condition
- New construction: No
- Year built: 1973
Community & HOA
Community
- Features: On Site Laundry Available
HOA
- Has HOA: Yes
- HOA fee: $219 monthly
Location
- Region: Denver
Financial & listing details
- Price per square foot: $142/sqft
- Tax assessed value: $126,800
- Annual tax amount: $493
- Date on market: 9/1/2026
Estimated market value
$81,700
$78,000 - $86,000
$1,165/mo
Price history
| Date | Event | Price |
|---|---|---|
| 10/22/2026 | Listed for sale | $85,000$142/sqft |
Source: Owner Report a problem | ||
| 9/30/2026 | Listing removed | -- |
Source: Owner Report a problem | ||
| 9/1/2026 | Listed for sale | $85,000+3.7%$142/sqft |
Source: Owner Report a problem | ||
| 7/27/2026 | Listing removed | -- |
Source: Owner Report a problem | ||
| 7/1/2026 | Price change | $82,000+2.5%$137/sqft |
Source: Owner Report a problem | ||
| 5/27/2026 | Listed for sale | $80,000-20%$134/sqft |
Source: Owner Report a problem | ||
| 3/8/2021 | Listing removed | -- |
Source: Owner Report a problem | ||
| 11/23/2014 | Listing removed | $850$1/sqft |
Source: Owner Report a problem | ||
| 11/7/2014 | Listed for rent | $850$1/sqft |
Source: Owner Report a problem | ||
| 11/25/2012 | Listing removed | $100,000$167/sqft |
Source: Owner Report a problem | ||
| 8/27/2012 | Listed for sale | $100,000+270.4%$167/sqft |
Source: Owner Report a problem | ||
| 6/18/2007 | Sold | $27,000-62%$45/sqft |
Source: Public Record Report a problem | ||
| 4/28/2004 | Sold | $71,000$119/sqft |
Source: Public Record Report a problem | ||
Public tax history
| Year | Property taxes | Tax assessment |
|---|---|---|
| 2025 | $493 +13.5% | $7,925 +60.1% |
| 2024 | $434 -36.7% | $4,951 -43.2% |
| 2023 | $687 -0.5% | $8,721 +13.7% |
| 2022 | $690 | $7,673 -2.8% |
| 2021 | -- | $7,894 +13.2% |
| 2020 | $619 +39.2% | $6,972 |
| 2019 | $445 | $6,972 +53% |
| 2018 | $445 +1.3% | $4,558 |
| 2017 | $439 | $4,558 +19.3% |
| 2016 | -- | $3,821 |
| 2015 | -- | $3,821 +77.7% |
| 2014 | -- | $2,150 -10% |
| 2013 | $240 | $2,390 |
| 2012 | -- | $2,390 |
| 2011 | $260 +2.2% | $2,390 -7% |
| 2010 | $255 -26.5% | $2,570 |
| 2009 | $347 | $2,570 -27.8% |
| 2008 | -- | $3,559 |
| 2007 | -- | $3,559 -19.6% |
| 2006 | -- | $4,426 |
| 2005 | -- | $4,426 -3.4% |
| 2002 | $392 +30.1% | $4,580 +38.8% |
| 2001 | $301 | $3,300 |
Find assessor info on the county website
Monthly payment
Est. payment
Payment breakdown
Explore the cost of this home by adjusting the details. Changes won't be saved.Climate risks
Neighborhood: 80247
Nearby schools
Schools provided by the listing agent
- District: Cherry Creek Schools
Source: The MLS. This data may not be complete. We recommend contacting the local school district to confirm school assignments for this home.
- $194,9001 bd1 ba598 sqft8822 E Florida Ave APT G10, Denver, CO 80247Sold
- $107,0001 bd1 ba600 sqft8822 E Florida Ave APT G16, Aurora, CO 80247Off Market

- $145,6002 bd2 ba860 sqft8822 E Florida Ave APT 205, Denver, CO 80247Off Market
- $116,6001 bd1 ba600 sqft8822 E Florida Ave APT 215, Denver, CO 80247Off Market
Similar homes
- $--1 bd1 ba600 sqft1306 S Parker Rd APT 384, Denver, CO 80231Auction
 Auction.com 1
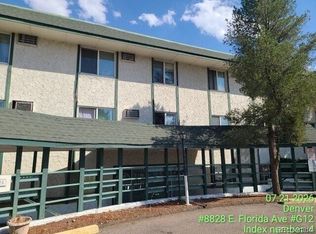
- $99,9002 bd2 ba858 sqft8828 E Florida Avenue #G12, Denver, CO 80247For Sale
 MLS ID #9342301, Steve Westfall, RE/MAX Professionals. REcolorado as distributed by MLS GRID
- $75,0001 bd1 ba625 sqft1302 S Parker Rd APT 229, Denver, CO 80231For Sale By Owner

- $95,0001 bd1 ba600 sqft1306 S Parker Road #164, Denver, CO 80231For Sale
 MLS ID #4688398, Alex Kishinevsky, Key Real Estate Group LLC. REcolorado as distributed by MLS GRID
- $109,9002 bd2 ba858 sqft8828 E Florida Avenue #113, Denver, CO 80247For SaleMLS ID #8322207, Zachry Feuer, Hands Full Real Estate Colorado. REcolorado as distributed by MLS GRID
- $119,5002 bd2 ba858 sqftCountry Club Villas, Denver, CO 80247For SaleMLS ID #6495845, Ana Kurevija, UrbanGate Realty Group. REcolorado as distributed by MLS GRID
- $85,0001 bd1 ba581 sqft10772 E Exposition Avenue #141, Aurora, CO 80012For SaleMLS ID #9839977, Alex Johnson, Atlas Real Estate Group. REcolorado as distributed by MLS GRID
- $82,5001 bd1 ba581 sqft10742 E Exposition Avenue #124, Aurora, CO 80012For SaleMLS ID #2922784, Danial Sandoval Mares, PAK Home Realty. REcolorado as distributed by MLS GRID
- $99,9001 bd1 ba763 sqftWhispering Pines Condos, Denver, CO 80237For SaleMLS ID #9644090, Courtney Wilson, RE/MAX Professionals. REcolorado as distributed by MLS GRID
- $125,0001 bd1 ba855 sqft695 S Alton Way #6D, Denver, CO 80247For Sale
 MLS ID #1057765, Rebecca Guthrie, REMAX RED. IRES as distributed by MLS GRID
- $115,0001 bd1 ba614 sqft1135 S Oneida Street #F, Denver, CO 80224For SaleMLS ID #7650682, Nicolas Martinez, eXp Realty, LLC. REcolorado as distributed by MLS GRID
- $110,0001 bd1 ba600 sqftClub Valencia, Denver, CO 80231For SaleMLS ID #6586850, Fara Novin, RE/MAX Professionals. REcolorado as distributed by MLS GRID
- $95,0001 bd1 ba700 sqft364 S Ironton Street #419, Aurora, CO 80012For SaleMLS ID #2122333, Alex Johnson, Atlas Real Estate Group. REcolorado as distributed by MLS GRID
- $105,0001 bd1 ba581 sqft10712 E Exposition Avenue #308, Aurora, CO 80012For SaleMLS ID #7285725, Cody Walker, eXp Realty, LLC. REcolorado as distributed by MLS GRID
- $55,0001 bd1 ba625 sqft1300 S Parker Road #199, Denver, CO 80231For SaleMLS ID #8457006, Marlo Tapparo, Beacon Property Management LLC. REcolorado as distributed by MLS GRID
- $100,0001 bd1 ba641 sqftAmericana Condos, Denver, CO 80220For SaleMLS ID #6593758, DD Rockwell, Berkshire Hathaway HomeServices Colorado Real Estate, LLC. REcolorado as distributed by MLS GRID
- $99,0001 bd1 ba700 sqft384 S Ironton Street #211, Aurora, CO 80012For SaleMLS ID #7284798, Lindsay Turner, Keller Williams DTC. REcolorado as distributed by MLS GRID
- $115,0001 bd1 ba625 sqft1304 S Parker Road #359, Denver, CO 80231For SaleMLS ID #1726470, Alex Kishinevsky, Key Real Estate Group LLC. REcolorado as distributed by MLS GRID
- $110,0002 bd1 ba761 sqft10782 E Exposition Ave APT 148, Aurora, CO 80012For Sale
 MLS ID #8817851, Gloria Arciniega, PCS Partners, LLC. elevateMLS
- $48,0001 bd1 ba625 sqft1306 S Parker Road #287, Denver, CO 80231For SaleMLS ID #1998974, Art Gonzalez, ARI Real Estate & Investments LLC. REcolorado as distributed by MLS GRID
