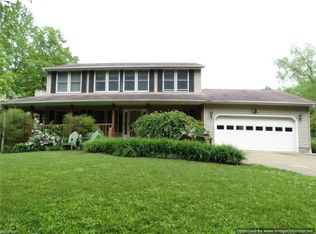
Experience the perfect blend of country tranquility and thoughtful design at 13047 Forest Road in Burton. Nestled on 2 private acres, this refreshed multi-level home is a rare find that offers an ultimate peace of mind package with a newer septic system and an entire home generator to keep you powered through every season. The interior is a master class in versatile living, featuring a unique multi-level layout that provides space for every mood. Start your morning in the sun drenched front sitting room just off the kitchen, the perfect spot for that 1st cup of coffee. When it's time to entertain, head to the upper level living room anchored by a charming fireplace and new windows everywhere you look to bring in the beauty of your 2 acre lot. A sliding glass door was added for a future deck! Looking for the ultimate hang out spot? The spacious mid-level family room is expansive with another fireplace and tall ceilings. A true hub for movie nights, hobbies or sprawling home office. Throughout the home's 3 bedrooms you will notice new painting and trim along with new kitchen countertops and updated cabinetry proving a crisp and clean canvas for your personal style. Home is priced reasonable to reflect the home's unique layout and to allow for new owner to make one's own tasteful want list updates. It's a property that offers a high value homestead with space to grow. Don't miss your chance to secure this Geauga County gem!
Contingent
$359,900
13047 Forest Rd, Burton, OH 44021
3beds
2,532sqft
Est.: Get pre-qualified
Single Family Residence
Built in 1961
2 Acres Lot
$-- Zestimate®
$142/sqft
$-- HOA
What's special
Refreshed multi-level homeSpacious mid-level family roomUnique multi-level layoutUpdated cabinetryCharming fireplaceTall ceilingsSliding glass door
- 22 days |
- 2,799 |
- 158 |
Zillow last checked:
Listing updated:
Listing Provided by:
Todd A Black 440-669-7571 toddblackrun1@gmail.com,
LPT Realty
Source: MLS Now,MLS#: 5208578
Originating MLS: Medina County Board of REALTORS
Facts & features
Interior
Bedrooms & bathrooms
- Bedrooms: 3
- Bathrooms: 2
- Full bathrooms: 1
- 1/2 bathrooms: 1
- Main level bedrooms: 3
Bedroom
- Description: Flooring: Carpet
- Level: Second
- Dimensions: 9 x 10
Bedroom
- Description: Flooring: Carpet
- Level: Second
- Dimensions: 11 x 14
Bedroom
- Description: Flooring: Carpet
- Level: Second
- Dimensions: 11 x 13
Bathroom
- Description: 1/2 Bath on 1st Floor,Flooring: Ceramic Tile
- Level: First
Bathroom
- Description: Full bath on 2nd floor,Flooring: Ceramic Tile
- Level: Second
Eat in kitchen
- Description: Flooring: Wood
- Level: First
- Dimensions: 10 x 15
Entry foyer
- Description: Flooring: Wood
- Level: First
- Dimensions: 6 x 3
Family room
- Description: Flooring: Carpet
- Features: Fireplace
- Level: First
- Dimensions: 22 x 27
Laundry
- Level: Second
- Dimensions: 9 x 9
Living room
- Description: Flooring: Carpet
- Features: Fireplace
- Level: First
- Dimensions: 22 x 27
Sitting room
- Description: Flooring: Wood
- Level: First
- Dimensions: 12 x 15
Utility room
- Level: Lower
Heating
- Fireplace(s), Radiator(s), Radiant
Cooling
- Wall Unit(s), Wall/Window Unit(s)
Appliances
- Included: Dryer, Microwave, Range, Refrigerator, Washer
- Laundry: Main Level
Features
- His and Hers Closets, Multiple Closets
- Windows: Double Pane Windows, Insulated Windows
- Basement: Partial,Storage Space
- Number of fireplaces: 2
- Fireplace features: Family Room, Living Room, Raised Hearth, Wood Burning Stove, Wood Burning
Interior area
- Total structure area: 2,532
- Total interior livable area: 2,532 sqft
- Finished area above ground: 2,532
Video & virtual tour
Property
Parking
- Total spaces: 2
- Parking features: Garage, Guest, Oversized, Paved, Garage Faces Rear, Side By Side
- Garage spaces: 2
Features
- Levels: Two,Multi/Split
- Stories: 2
- Patio & porch: Porch
- Exterior features: Lighting, Private Yard
- Has view: Yes
- View description: Other, Trees/Woods
Lot
- Size: 2 Acres
- Features: Cleared, Private, Few Trees, Wooded
Details
- Parcel number: 12013200
- Special conditions: Standard
- Other equipment: Generator
Construction
Type & style
- Home type: SingleFamily
- Architectural style: Split Level
- Property subtype: Single Family Residence
Materials
- Vinyl Siding
- Foundation: Block, Slab
- Roof: Asphalt
Condition
- Updated/Remodeled
- Year built: 1961
Details
- Warranty included: Yes
Utilities & green energy
- Sewer: Septic Tank
- Water: Well
Community & HOA
Community
- Subdivision: Claridon Sec 14
HOA
- Has HOA: No
Location
- Region: Burton
Financial & listing details
- Price per square foot: $142/sqft
- Tax assessed value: $248,600
- Annual tax amount: $3,385
- Date on market: 5/8/2026
- Cumulative days on market: 23 days
- Listing terms: Cash,Conventional
Estimated market value
Not available
Estimated sales range
Not available
Not available
Price history
| Date | Event | Price |
|---|---|---|
| 5/8/2026 | Listed for sale | $359,900+288.2%$142/sqft |
Source: | ||
| 4/13/1995 | Sold | $92,700$37/sqft |
Source: Public Record Report a problem | ||
Public tax history
| Year | Property taxes | Tax assessment |
|---|---|---|
| 2024 | $3,403 +1.4% | $87,010 |
| 2023 | $3,355 +24.6% | $87,010 +36.2% |
| 2022 | $2,693 -5.5% | $63,880 |
| 2021 | $2,848 +3.4% | $63,880 |
| 2020 | $2,755 +8.9% | $63,880 +13.6% |
| 2019 | $2,529 -3.8% | $56,250 |
| 2018 | $2,630 +17.3% | $56,250 |
| 2017 | $2,241 -1.7% | $56,250 +0.6% |
| 2016 | $2,280 +0% | $55,940 |
| 2015 | $2,280 +4.6% | $55,940 |
| 2014 | $2,180 -0.1% | $55,940 |
| 2013 | $2,181 -0.3% | $55,940 |
| 2012 | $2,189 +2.6% | $55,940 |
| 2011 | $2,133 +3.6% | $55,940 +2.4% |
| 2010 | $2,060 +1.1% | $54,640 |
| 2009 | $2,038 -4% | $54,640 |
| 2008 | $2,124 +6.1% | $54,640 |
| 2007 | $2,001 -69.5% | $54,640 |
| 2006 | $6,555 +58.4% | $54,640 |
| 2005 | $4,138 +116.9% | $54,640 +13% |
| 2004 | $1,908 -49.8% | $48,370 |
| 2003 | $3,799 +44.2% | $48,370 |
| 2002 | $2,634 +64.6% | $48,370 +12.8% |
| 2001 | $1,600 +3% | $42,880 |
| 2000 | $1,553 +2.2% | $42,880 |
| 1999 | $1,520 | $42,880 |
Find assessor info on the county website
Monthly payment
Est. payment$--/mo
Payment breakdown
Explore the cost of this home by adjusting the details. Changes won't be saved.
All calculations are estimates and provided by Zillow, Inc. for informational purposes only. Actual amounts may vary.
HOA fees may include property taxes on listings classified as Co-Ops. Contact the listing agent and/or owner for fee details.
Mortgage interest rates are dependent on a number of factors, including credit score, down payment, and repayment length. Interest rate data provided by Zillow Group Marketplace, Inc. as of 1/1/1970 from various mortgage lenders with which we have lead or other similar arrangements; the Estimated Payment is an average of those rates.
See how much you could borrow to make a competitive offer.
Climate risks
Neighborhood: 44021
Nearby schools
GreatSchools rating
- 6/10Berkshire Middle SchoolGrades: 5-8Distance: 2.3 mi
- 7/10Berkshire High SchoolGrades: 9-12Distance: 2.3 mi
Schools provided by the listing agent
- District: Berkshire LSD - 2801
Source: MLS Now. This data may not be complete. We recommend contacting the local school district to confirm school assignments for this home.
A local agent can set up tours, give advice and negotiate with sellers.
- Ohio
- Geauga County
- Burton
- 44021
- 13047 Forest Rd


