Opportunity awaits in this Village East ranch, ready for renovation and a new vision. The home offers 2,804 total square feet, including 1,402 finished square feet above grade and a 1,402-square-foot unfinished basement. The main level features three bedrooms, two bathrooms, hardwood flooring, a brick fireplace and a functional ranch-style layout. The primary bedroom includes an ensuite three-quarter bath, while a full secondary bath serves the remaining bedrooms.
The original kitchen and much of the interior are ready for comprehensive updating, allowing the next owner to select finishes and improvements suited to their plans. The unfinished basement offers extensive storage and future-use potential. Additional features include a small screened porch, a two-car attached garage and a level, fully fenced 7,405-square-foot lot. The furnace, central air-conditioning system and water heater were replaced in 2023.
Located in the Cherry Creek School District near neighborhood amenities and transportation. Property requires renovation and is offered "as-is" in its present condition. Sale and all contract terms are subject to third-party/lender approval. Buyer(s) shall submit Buyer(s) shall submit CREC SSA38-10-11 "Short Sale Addendum" along with any submitted offers. Short-sale terms and timing apply.
For sale
$400,000
1114 S Oakland Street, Aurora, CO 80012
3beds
2,804sqft
Single Family Residence
Built in 1966
7,405 Square Feet Lot
$-- Zestimate®
$143/sqft
$-- HOA
What's special
- 2 days |
- 554 |
- 42 |
Zillow last checked:
Listing updated:
Listed by:
Diana Kearns 303-598-2076 diana@kearnsteam.com,
Realty One Group Five Star,
Michael Kearns 303-598-2076,
Realty One Group Five Star
Source: REcolorado as distributed by MLS GRID,MLS#: 9147844
Facts & features
Interior
Bedrooms & bathrooms
- Bedrooms: 3
- Bathrooms: 2
- Full bathrooms: 1
- 3/4 bathrooms: 1
- Main level bathrooms: 2
- Main level bedrooms: 3
Bedroom
- Features: Primary Suite
- Level: Main
Bedroom
- Level: Main
Bedroom
- Level: Main
Bathroom
- Features: Primary Suite
- Level: Main
Bathroom
- Level: Main
Family room
- Level: Main
Kitchen
- Level: Main
Laundry
- Description: W/D Connections In Unfinished Basement
- Level: Basement
Living room
- Level: Main
Sun room
- Description: Screened In Porch. Not Included In Square Footage.
- Level: Main
Heating
- Forced Air, Natural Gas
Cooling
- Central Air
Appliances
- Included: Dishwasher, Microwave, Range
- Laundry: In Unit
Features
- Flooring: Vinyl, Wood
- Basement: Full,Unfinished
- Number of fireplaces: 1
- Fireplace features: Family Room, Living Room
Interior area
- Total structure area: 2,804
- Total interior livable area: 2,804 sqft
- Finished area above ground: 1,402
- Finished area below ground: 0
Property
Parking
- Total spaces: 2
- Parking features: Concrete, Dry Walled
- Attached garage spaces: 2
Features
- Levels: One
- Stories: 1
- Fencing: Full
Lot
- Size: 7,405 Square Feet
- Features: Level
Details
- Parcel number: 031193877
- Special conditions: Short Sale,Third Party Approval
Construction
Type & style
- Home type: SingleFamily
- Architectural style: Traditional
- Property subtype: Single Family Residence
Materials
- Frame
- Roof: Composition
Condition
- Fixer
- Year built: 1966
Utilities & green energy
- Sewer: Public Sewer
- Water: Public
Community & HOA
Community
- Security: Smart Locks, Smoke Detector(s)
- Subdivision: Village East
HOA
- Has HOA: No
Location
- Region: Aurora
Financial & listing details
- Price per square foot: $143/sqft
- Tax assessed value: $501,500
- Annual tax amount: $2,160
- Date on market: 8/12/2026
- Listing terms: 1031 Exchange,Cash,Conventional
- Exclusions: None
- Ownership: Individual
Estimated market value
Not available
Estimated sales range
Not available
Not available
Price history
| Date | Event | Price |
|---|---|---|
| 8/12/2026 | Listed for sale | $400,000$143/sqft |
Source:  REcolorado as distributed by MLS GRID #9147844 Report a problem REcolorado as distributed by MLS GRID #9147844 Report a problem | ||
Public tax history
| Year | Property taxes | Tax assessment |
|---|---|---|
| 2025 | $1,671 +13.4% | $31,344 +12% |
| 2024 | $1,473 +21.3% | $27,993 -12.5% |
| 2023 | $1,214 -0.6% | $31,985 +34.9% |
| 2022 | $1,222 | $23,713 -2.8% |
| 2021 | -- | $24,396 +7.7% |
| 2020 | $1,113 +17.3% | $22,644 |
| 2019 | $949 | $22,644 +12.8% |
| 2018 | $949 +1.5% | $20,066 |
| 2017 | $935 | $20,066 +39.3% |
| 2016 | -- | $14,408 |
| 2015 | -- | $14,408 +10.7% |
| 2014 | $531 -1.9% | $13,015 -14.5% |
| 2013 | $542 | $15,230 |
| 2012 | -- | $15,230 |
| 2011 | $1,217 +2.7% | $15,230 -2.9% |
| 2010 | $1,185 +79.6% | $15,680 |
| 2009 | $660 | $15,680 -5.5% |
| 2008 | -- | $16,588 |
| 2007 | -- | $16,588 -3.2% |
| 2006 | -- | $17,130 |
| 2005 | -- | $17,130 +8.6% |
| 2002 | $1,162 +12.9% | $15,770 +19% |
| 2001 | $1,029 | $13,250 |
Find assessor info on the county website
Monthly payment
Est. payment
Payment breakdown
Explore the cost of this home by adjusting the details. Changes won't be saved.Climate risks
Neighborhood: Village East
Nearby schools
GreatSchools rating
- 3/10Village East Community Elementary SchoolGrades: PK-5Distance: 0.4 mi
- 3/10Prairie Middle SchoolGrades: 6-8Distance: 1.2 mi
- 6/10Overland High SchoolGrades: 9-12Distance: 1.1 mi
Schools provided by the listing agent
- Elementary: Village East
- Middle: Prairie
- High: Overland
- District: Cherry Creek 5
Source: REcolorado as distributed by MLS GRID. This data may not be complete. We recommend contacting the local school district to confirm school assignments for this home.
- $472,9003 bd3 ba1.3k sqft1104 S Oakland St, Aurora, CO 80012Off Market
- $477,4005 bd2 ba2.4k sqft1118 S Oakland St, Aurora, CO 80012Off Market
- $482,1004 bd3 ba2.2k sqft1103 S Oakland St, Aurora, CO 80012Off Market
- $439,8002 bd2 ba1.2k sqft1117 S Oakland St, Aurora, CO 80012Off Market
- $530,0005 bd2 ba1.9k sqft11915 E Arizona Dr, Aurora, CO 80012For Sale
- $437,9003 bd2 ba1.2k sqft11905 E Arizona Dr, Aurora, CO 80012Off Market
- $549,7004 bd3 ba2.3k sqft1124 S Oakland St, Aurora, CO 80012Off Market
- $496,8005 bd2 ba2.4k sqft1123 S Oakland St, Aurora, CO 80012Off Market
A local agent can set up tours, give advice and negotiate with sellers.
Similar homes
- $--3 bd1 ba1.4k sqft13531 E Exposition Ave, Aurora, CO 80012Auction
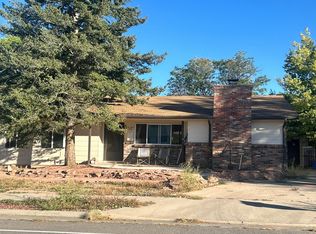 Auction.com 2
 - $479,0004 bd2 ba1.7k sqft1505 S Paris Court, Aurora, CO 80012For Sale

 MLS ID #8548704, Erin Mehojah, EXIT Realty DTC, Cherry Creek, Pikes Peak.. REcolorado as distributed by MLS GRID
 - $499,0004 bd3 ba2.7k sqft12562 E Exposition Drive, Aurora, CO 80012For Sale
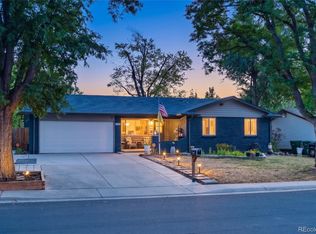 MLS ID #3465034, Karyn Walker, Redfin Corporation. REcolorado as distributed by MLS GRID
 - $419,0002 bd3 ba2.4k sqft2436 S Scranton Way, Aurora, CO 80014For Sale
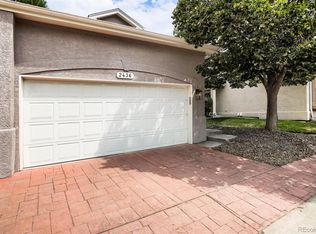 MLS ID #8826824, Kent Widmar, Transmarket Properties. REcolorado as distributed by MLS GRID
 - $449,9004 bd2 ba1.6k sqft893 S Oswego Court, Aurora, CO 80012For SaleMLS ID #8653128, Haley Swank, Madison & Company Properties. REcolorado as distributed by MLS GRID
- $425,0004 bd2 ba2.2k sqft322 S Peoria Circle, Aurora, CO 80012For SaleMLS ID #6197260, Emily Simpson, Jason Mitchell Real Estate Colorado, LLC. REcolorado as distributed by MLS GRID
- $--3 bd2 ba1.8k sqft11971 E Nevada Cir, Aurora, CO 80012AuctionAuction.com 2
- $434,9004 bd3 ba2.1k sqft12083 E Arizona Drive, Aurora, CO 80012For SaleMLS ID #9015184, Chris Kratzke, Guardian Real Estate Group. REcolorado as distributed by MLS GRID
- $550,0005 bd3 ba2.5k sqft1410 S Vaughn Circle, Aurora, CO 80012For SaleMLS ID #7258646, Ana Peraza-Alfaro, Serhant Colorado LLC. REcolorado as distributed by MLS GRID
- $475,0004 bd2 ba2.1k sqft246 Lansing Street, Aurora, CO 80010For SaleMLS ID #6387282, Kimber Dempsey, Serhant Colorado LLC. REcolorado as distributed by MLS GRID
- $529,9954 bd3 ba2k sqft12748 E Wyoming Circle, Aurora, CO 80012For SaleMLS ID #9161280, Ruzlan Shamaev, Brokers Guild Homes. REcolorado as distributed by MLS GRID
- $449,9504 bd2 ba2.1k sqft697 S Worchester Street, Aurora, CO 80012For SaleMLS ID #5080881, Steve Rottler, RE/MAX Leaders. REcolorado as distributed by MLS GRID
- $425,0003 bd2 ba1.9k sqft12434 E Alaska Avenue, Aurora, CO 80012For SaleMLS ID #7440196, Amanda Garza, American Home Agents. REcolorado as distributed by MLS GRID
- $450,0003 bd3 ba2.2k sqft422 S Uvalda Street, Aurora, CO 80012For SaleMLS ID #6603545, Jasmine Litvak, Orchard Brokerage LLC. REcolorado as distributed by MLS GRID
- $450,0004 bd3 ba2.2k sqft380 S Uvalda Street, Aurora, CO 80012For SaleMLS ID #6311628, James Lublin, HomeSmart. REcolorado as distributed by MLS GRID
- $475,0004 bd2 ba1.9k sqft12009 E Virginia Place, Aurora, CO 80012For SaleMLS ID #6743343, Allie Yates, The Agency - Denver. REcolorado as distributed by MLS GRID
- $499,0003 bd4 ba2.5k sqft2212 S Nome Court, Aurora, CO 80014For SaleMLS ID #6422624, Liz Poladsky, Compass - Denver. REcolorado as distributed by MLS GRID
- $419,0004 bd2 ba1.6k sqft13257 E Nevada Avenue, Aurora, CO 80012For SaleMLS ID #8185110, Chris Nguyen, Brokers Guild Homes. REcolorado as distributed by MLS GRID
- $532,0004 bd3 ba2.7k sqft11996 E Oregon Circle, Aurora, CO 80012For SaleMLS ID #4889445, Robin Wood, Robin Wood Realty. REcolorado as distributed by MLS GRID
- $415,0002 bd3 ba2.6k sqft12602 E Baker Place, Aurora, CO 80014For SaleMLS ID #2521419, Leo Rowen, RE/MAX of Cherry Creek. REcolorado as distributed by MLS GRID
