
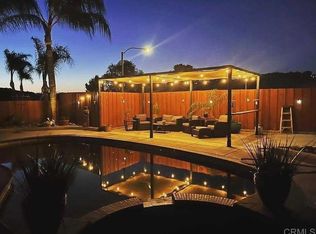
Welcome home to 13049 Laurel Canyon Rd, a meticulously well-kept 4-bedroom, 2.5-bath residence tucked on a quiet cul-de-sac in one of Lakeside's most desirable neighborhoods, just minutes from the sought-after Blossom Valley area. Built in 2008, this 2,174 sq ft two-story home sits on a 6,338 sq ft lot and greets you with a stately stone-accented entry, Spanish tile roofline, and a spacious 3-car garage with a durable epoxy flake floor coating. Inside, the updated kitchen is the heart of the home — quartz countertops, a gas range, gold fixtures and hardware, a built-in beverage fridge, and a bright bay-window breakfast nook flow seamlessly into a large center island with bar seating, perfect for hosting. Tile flooring runs throughout the main living areas, and the open, functional floor plan continues upstairs with comfortable, flexible living space. Out back, a gas fire pit sets the stage for effortless entertaining, while the low-maintenance lot keeps outdoor living easy. The cul-de-sac setting keeps the street quiet and traffic light, and every corner of this home reflects true pride of ownership. Don't miss your chance to own this move-in-ready gem in one of San Diego County's most desirable inland communities. Schedule your private showing today.
For sale
Listed by: Serhant California Inc • Garrin Fuller • Contact: garrinwfuller@gmail.com
$979,999
13049 Laurel Canyon Rd, Lakeside, CA 92040
4beds
2,174sqft
Single Family Residence
Built in 2008
6,534 Square Feet Lot
$974,600 Zestimate®
$451/sqft
$-- HOA
What's special
- 7 days |
- 742 |
- 36 |
Zillow last checked:
Listing updated:
Listed by:
Garrin Fuller DRE #02101337 garrinwfuller@gmail.com,
Serhant California Inc,
Jarrett Williams DRE #02202321 619-733-2488,
Serhant California Inc
Source: CRMLS,MLS#: PTP2606063 Originating MLS: California Regional MLS (North San Diego County & Pacific Southwest AORs)
Originating MLS: California Regional MLS (North San Diego County & Pacific Southwest AORs)Facts & features
Interior
Bedrooms & bathrooms
- Bedrooms: 4
- Bathrooms: 3
- Full bathrooms: 2
- 1/2 bathrooms: 1
- Main level bathrooms: 1
Rooms
- Room types: Attic, Bedroom, Entry/Foyer, Kitchen, Laundry, Living Room, Primary Bathroom, Primary Bedroom, Office
Primary bedroom
- Features: Primary Suite
Bedroom
- Features: All Bedrooms Up
Cooling
- Central Air
Appliances
- Laundry: Electric Dryer Hookup, Gas Dryer Hookup, Laundry Room
Features
- All Bedrooms Up, Attic, Primary Suite
- Has fireplace: Yes
- Fireplace features: Gas, Living Room, Outside
- Common walls with other units/homes: No Common Walls
Interior area
- Total interior livable area: 2,174 sqft
Video & virtual tour
Property
Parking
- Total spaces: 9
- Parking features: Garage - Attached
- Attached garage spaces: 3
- Uncovered spaces: 6
Features
- Levels: Two
- Stories: 2
- Entry location: Front door
- Exterior features: Fire Pit
- Pool features: None
- Has view: Yes
- View description: Hills, Mountain(s), Neighborhood, Valley
Lot
- Size: 6,534 Square Feet
- Features: 0-1 Unit/Acre, Back Yard, Corner Lot, Cul-De-Sac, Front Yard, Gentle Sloping, Landscaped, Level, Paved, Walkstreet, Yard
Details
- Parcel number: 3954402100
- Zoning: R-1:SINGLE FAM-RES
- Special conditions: Standard
Construction
Type & style
- Home type: SingleFamily
- Property subtype: Single Family Residence
Condition
- Year built: 2008
Utilities & green energy
- Sewer: Public Sewer
Community & HOA
Community
- Features: Biking, Curbs, Foothills, Gutter(s), Hiking
Location
- Region: Lakeside
Financial & listing details
- Price per square foot: $451/sqft
- Tax assessed value: $848,963
- Annual tax amount: $10,923
- Date on market: 8/14/2026
- Listing terms: Cash,Conventional,1031 Exchange,FHA,VA Loan
Estimated market value
$974,600
$926,000 - $1.02M
$4,153/mo
Price history
| Date | Event | Price |
|---|---|---|
| 8/14/2026 | Listed for sale | $979,999+22.5%$451/sqft |
Source:  CRMLS #PTP2606063 Report a problem CRMLS #PTP2606063 Report a problem | ||
| 8/17/2021 | Sold | $800,000-1.2%$368/sqft |
Source:  SDMLS #210018103 Report a problem SDMLS #210018103 Report a problem | ||
| 7/27/2021 | Pending sale | $810,000$373/sqft |
Source: SDMLS #210018103 Report a problem | ||
| 7/21/2021 | Price change | $810,000-1.8%$373/sqft |
Source: CRMLS #210018103 Report a problem | ||
| 7/9/2021 | Listed for sale | $825,000$379/sqft |
Source: CRMLS #210018103 Report a problem | ||
| 7/8/2021 | Pending sale | $825,000$379/sqft |
Source: CRMLS #210018103 Report a problem | ||
| 6/29/2021 | Listed for sale | $825,000+36.8%$379/sqft |
Source: CRMLS #210018103 Report a problem | ||
| 3/16/2018 | Sold | $603,000+0.5%$277/sqft |
Source: Public Record Report a problem | ||
| 1/28/2018 | Price change | $599,999+0%$276/sqft |
Source: Sullivan Browne Properties #180003561 Report a problem | ||
| 1/27/2018 | Price change | $599,9980%$276/sqft |
Source: Sullivan Browne Properties #180003561 Report a problem | ||
| 1/24/2018 | Price change | $599,999-1.6%$276/sqft |
Source: Sullivan Browne Properties #180003561 Report a problem | ||
| 1/23/2018 | Price change | $609,9990%$281/sqft |
Source: Sullivan Browne Properties #180003561 Report a problem | ||
| 1/20/2018 | Listed for sale | $610,000+33.2%$281/sqft |
Source: Sullivan Browne Properties #180003561 Report a problem | ||
| 4/29/2011 | Sold | $458,000-9.5%$211/sqft |
Source: Public Record Report a problem | ||
| 11/1/2009 | Listing removed | $505,900$233/sqft |
Source: Hometown Realtors #13049laurelcanyonrd Report a problem | ||
| 10/21/2009 | Listed for sale | $505,900$233/sqft |
Source: Hometown Realtors #13049laurelcanyonrd Report a problem | ||
Public tax history
| Year | Property taxes | Tax assessment |
|---|---|---|
| 2025 | $10,923 +2.3% | $848,963 +2% |
| 2024 | $10,674 +3.8% | $832,318 +2% |
| 2023 | $10,288 +1.7% | $815,999 +2% |
| 2022 | $10,111 +24.8% | $800,000 +26.2% |
| 2021 | $8,101 +1.6% | $633,857 +1% |
| 2020 | $7,973 +10.4% | $627,359 +2% |
| 2019 | $7,220 +8.8% | $615,059 +19.4% |
| 2018 | $6,635 +2% | $515,244 +2% |
| 2017 | $6,505 +3.2% | $505,142 +2% |
| 2016 | $6,300 +0.6% | $495,238 +1.5% |
| 2015 | $6,263 +5.1% | $487,800 +2% |
| 2014 | $5,961 | $478,245 +0.5% |
| 2013 | -- | $476,085 +2% |
| 2012 | -- | $466,751 -1.4% |
| 2011 | -- | $473,539 -1% |
| 2010 | -- | $478,557 -0.2% |
| 2009 | -- | $479,695 +121.7% |
| 2008 | -- | $216,368 |
Find assessor info on the county website
Monthly payment
Est. payment
Payment breakdown
Explore the cost of this home by adjusting the details. Changes won't be saved.Climate risks
Neighborhood: 92040
Nearby schools
GreatSchools rating
- 6/10Lindo Park Elementary SchoolGrades: K-5Distance: 0.7 mi
- NALakeside Early Advantage PreschoolGrades: Distance: 0.7 mi
- 5/10Tierra Del Sol Middle SchoolGrades: 6-8Distance: 0.7 mi
- $967,4004 bd2 ba2.1k sqft13037 Laurel Canyon Rd, Lakeside, CA 92040Off Market
- $912,8004 bd2 ba2k sqft10130 Laurel Country Way, Lakeside, CA 92040Off Market
- $952,3003 bd2 ba1.9k sqft13025 Laurel Canyon Rd, Lakeside, CA 92040Off Market
- $977,9004 bd3 ba2.1k sqft10118 Laurel Country Way, Lakeside, CA 92040Off Market
- $904,8003 bd3 ba1.9k sqft10143 Laurel Country Way, Lakeside, CA 92040Off Market
- $898,4004 bd3 ba2.1k sqft10131 Laurel Country Way, Lakeside, CA 92040Off Market
- $1,036,0004 bd2 ba2.1k sqft13013 Laurel Canyon Rd, Lakeside, CA 92040Off Market
- $959,0004 bd3 ba2k sqft10106 Laurel Country Way, Lakeside, CA 92040Off Market
A local agent can set up tours, give advice and negotiate with sellers.
Similar homes
- $979,0004 bd2 ba1.6k sqft12172 Gay Rio Dr, Lakeside, CA 92040For Sale
 MLS ID #PTP2605447, Misti Taylor, Coldwell Banker West. CRMLS
 - $769,9993 bd1 ba1.1k sqft13256 Lindo Ln, Lakeside, CA 92040For Sale
 MLS ID #PTP2606008, Jorge Arias Herrera, ShoppingSDHouses. CRMLS
 - $900,0003 bd2 ba1.6k sqft12661 Ridgeton Dr, Lakeside, CA 92040For Sale
 MLS ID #NDP2605934, Frances Mouser, eXp Realty of California, Inc. CRMLS
 - $830,0003 bd3 ba2k sqft11941 Rocoso Rd, Lakeside, CA 92040For Sale
 MLS ID #PTP2604308, Desiree Klaar, Coldwell Banker West. CRMLS
 - $799,9004 bd3 ba1.7k sqft8950 Gateway View Ct, El Cajon, CA 92021For SaleMLS ID #PTP2606139, Rachel Crawford, Coldwell Banker West. CRMLS
- $989,0003 bd3 ba2.1k sqft1402 Big Red Rd, Alpine, CA 91901For SaleMLS ID #PTP2606130, Christine Young, Coldwell Banker West. CRMLS
- $969,9003 bd2 ba1.6k sqft346 Hunter Ct, Alpine, CA 91901For SaleMLS ID #PTP2606134, David Waitley, Heritage Re David Waitley Co B. CRMLS
- $975,0003 bd2 ba1.6k sqft10002 Stanley Ct, Santee, CA 92071For SaleMLS ID #PTP2605921, Mike Aqrawi, San Diego Homes Realty. CRMLS
- $975,0003 bd2 ba2.3k sqft23560 Green Glen Rd, Ramona, CA 92065For SaleMLS ID #NDP2607494, Peter San Nicolas, Peter San Nicolas, Broker. CRMLS
- $750,0003 bd2 ba2k sqft12777 Wildcat Canyon Rd, Lakeside, CA 92040For SaleMLS ID #PTP2604529, Zandra Ulloa, Team Z Realty. CRMLS
- $987,0004 bd3 ba2.1k sqft2209 Caminito Turin, Chula Vista, CA 91915For SaleMLS ID #PTP2603758, Dolly Yuvienco, 5RG Realty. CRMLS
- $999,0004 bd3 ba2k sqft8511 Yucca St, Santee, CA 92071For SaleMLS ID #260010650, Alma Porras, The Real Estate Solution. SDMLS
- $1,175,0004 bd3 ba2.9k sqft1482 Horsemill Rd, El Cajon, CA 92021For SaleMLS ID #PTP2605112, Tina Etue, Compass. CRMLS
- $999,9994 bd4 ba1.9k sqft9535 Lakeview Dr, La Mesa, CA 91942For SaleMLS ID #PTP2606114, Lisa Miller-Carnation, Coldwell Banker West. CRMLS
- $799,9003 bd2 ba2k sqft614 Snowden Pl, El Cajon, CA 92019For SaleMLS ID #PTP2605794, Laura Saldana, Realty One Group Pacific. CRMLS
- $849,0005 bd3 ba1.6k sqft826 Ellen Ln, El Cajon, CA 92019For SaleMLS ID #PTP2605891, John Ramos, BuySDHouses. CRMLS
- $1,149,0004 bd3 ba2.2k sqft10335 River Bluff Dr, Santee, CA 92071For SaleMLS ID #NDP2607577, Dan Parker, Real Brokerage Technologies. CRMLS
- $950,0004 bd4 ba2.7k sqft1251 S Magnolia Ave, El Cajon, CA 92020For SaleMLS ID #PTP2604570, Darshana Abeita, CA-RES. CRMLS
- $875,0003 bd2 ba2.2k sqft2438 Duraznitos Rd, Ramona, CA 92065For SaleMLS ID #PTP2605779, Eva Lagunero, Select California Homes. CRMLS
- $870,0004 bd3 ba2k sqft14668 Lyons Valley Rd, Jamul, CA 91935For SaleMLS ID #PTP2605762, Zachary Svelling, Fathom Realty Group. CRMLS
Local buyer's agents are ready to help
