Desirable turn-key freestanding home w/ finished basement, backing to Peoria Hills Park. Main level has been remodeled & is light, bright & open. Living area well equipped w/ wood floors, stone gas fireplace & volume ceiling, leading out to huge back patio overlooking the park. Truly a wonderful place for morning coffee, evening dinners or cocktails. Kitchen checks all the boxes w/ tile floors & backsplash, gas range & concrete counters. Upstairs consists of three bedrooms (the former open loft has been converted into a 4th bedroom) with engineered flooring throughout. Large primary bedroom w/ vaulted ceiling, walk in closet, large walk in shower w/ bench, private water closet & skylight in bathroom. Nicely finished basement with engineered flooring, built-ins, 3/4 bath & has a closet below the stairs which give the flexibility to use some or all of the space as an additional bedroom. 3.5 bathrooms throughout. Elegant plantation shutters on most windows. Tile floors in all bathrooms, laundry & entry. A/C & high efficiency furnace. Finished garage w/ built-ins. Move-in ready w/ all appliances & window treatments included. Outside landscaping is very low maintenance so you can spend your days enjoying the Colorado lifestyle. This one won't last so don't delay!
For sale
$529,995
12748 E Wyoming Circle, Aurora, CO 80012
4beds
2,027sqft
Single Family Residence
Built in 1994
3,484 Square Feet Lot
$528,000 Zestimate®
$261/sqft
$75/mo HOA
What's special
- 2 days |
- 190 |
- 8 |
Zillow last checked:
Listing updated:
Listed by:
Ruzlan Shamaev 303-587-0565 Ronysrealty@gmail.com,
Brokers Guild Homes
Source: REcolorado as distributed by MLS GRID,MLS#: 9161280
Facts & features
Interior
Bedrooms & bathrooms
- Bedrooms: 4
- Bathrooms: 3
- Full bathrooms: 2
- 3/4 bathrooms: 1
Bedroom
- Level: Upper
Bedroom
- Level: Upper
Bedroom
- Description: Loft Turned Into A Room
- Level: Upper
Bedroom
- Level: Basement
Bathroom
- Level: Upper
Bathroom
- Level: Upper
Bathroom
- Level: Basement
Heating
- Forced Air
Cooling
- Central Air
Appliances
- Included: Cooktop, Dishwasher, Disposal, Dryer, Microwave, Oven, Refrigerator
Features
- Flooring: Tile, Vinyl, Wood
- Basement: Finished,Full
- Has fireplace: Yes
- Fireplace features: Family Room
Interior area
- Total structure area: 2,027
- Total interior livable area: 2,027 sqft
- Finished area above ground: 1,402
- Finished area below ground: 503
Property
Parking
- Total spaces: 4
- Parking features: Garage - Attached
- Attached garage spaces: 2
- Details: Off Street Spaces: 2
Features
- Levels: Two
- Stories: 2
- Patio & porch: Covered
- Exterior features: Balcony, Barbecue, Dog Run, Fire Pit, Garden, Private Yard, Rain Gutters
- Fencing: Fenced,Partial
Lot
- Size: 3,484 Square Feet
- Features: Cul-De-Sac, Level, Many Trees, Near Public Transit, Open Space
Details
- Parcel number: 032508507
- Special conditions: Standard
Construction
Type & style
- Home type: SingleFamily
- Property subtype: Single Family Residence
Materials
- Wood Siding
- Roof: Composition
Condition
- Year built: 1994
Utilities & green energy
- Electric: 110V
- Sewer: Public Sewer
- Water: Public
- Utilities for property: Cable Available
Community & HOA
Community
- Subdivision: Parkside Trails
HOA
- Has HOA: Yes
- HOA fee: $75 monthly
- HOA name: Parkside II Homeowners Assoc
- HOA phone: 720-307-2710
Location
- Region: Aurora
Financial & listing details
- Price per square foot: $261/sqft
- Tax assessed value: $511,300
- Annual tax amount: $3,439
- Date on market: 8/12/2026
- Listing terms: 1031 Exchange,Cash,Conventional,Farm Service Agency,FHA,Jumbo,VA Loan
- Exclusions: Seller Personal Property
- Ownership: Individual
- Road surface type: Paved
Estimated market value
$528,000
$502,000 - $554,000
$2,797/mo
Price history
| Date | Event | Price |
|---|---|---|
| 8/12/2026 | Listed for sale | $529,995+7.1%$261/sqft |
Source:  REcolorado as distributed by MLS GRID #9161280 Report a problem REcolorado as distributed by MLS GRID #9161280 Report a problem | ||
| 7/22/2025 | Listing removed | $3,100$2/sqft |
Source: Zillow Rentals Report a problem | ||
| 7/4/2025 | Listed for rent | $3,100+5.1%$2/sqft |
Source: Zillow Rentals Report a problem | ||
| 7/30/2024 | Listing removed | -- |
Source: Zillow Rentals Report a problem | ||
| 7/3/2024 | Listed for rent | $2,950+5.4%$1/sqft |
Source: Zillow Rentals Report a problem | ||
| 11/12/2022 | Listing removed | -- |
Source: Zillow Rental Manager Report a problem | ||
| 11/11/2022 | Listed for rent | $2,800$1/sqft |
Source: Zillow Rental Manager Report a problem | ||
| 10/24/2022 | Listing removed | -- |
Source:  RE/MAX International Report a problem RE/MAX International Report a problem | ||
| 10/22/2022 | Pending sale | $495,000+3.1%$244/sqft |
Source: RE/MAX International #975343 Report a problem | ||
| 10/20/2022 | Sold | $480,000-3%$237/sqft |
Source:  IRES as distributed by MLS GRID #975343 Report a problem IRES as distributed by MLS GRID #975343 Report a problem | ||
| 9/21/2022 | Pending sale | $495,000$244/sqft |
Source: RE/MAX International #975343 Report a problem | ||
| 9/14/2022 | Listed for sale | $495,000+130.3%$244/sqft |
Source: IRES as distributed by MLS GRID #975343 Report a problem | ||
| 3/7/2002 | Sold | $214,900+64.3%$106/sqft |
Source: Public Record Report a problem | ||
| 8/9/1994 | Sold | $130,805$65/sqft |
Source: Public Record Report a problem | ||
Public tax history
| Year | Property taxes | Tax assessment |
|---|---|---|
| 2025 | $3,138 +3.1% | $31,956 -2.4% |
| 2024 | $3,044 +62.4% | $32,750 -11% |
| 2023 | $1,874 -3.1% | $36,789 +43.6% |
| 2022 | $1,934 | $25,611 -2.8% |
| 2021 | -- | $26,348 +4.8% |
| 2020 | $1,875 -11.1% | $25,153 |
| 2019 | $2,108 | $25,153 +26.2% |
| 2018 | $2,108 +15% | $19,937 |
| 2017 | $1,834 | $19,937 +1.8% |
| 2016 | -- | $19,590 |
| 2015 | -- | $19,590 +36.3% |
| 2014 | $1,776 +31.2% | $14,376 -2.3% |
| 2013 | $1,354 | $14,720 |
| 2012 | -- | $14,720 |
| 2011 | $1,220 +1.1% | $14,720 -2.3% |
| 2010 | $1,208 -6.9% | $15,060 |
| 2009 | $1,297 | $15,060 -7% |
| 2008 | -- | $16,198 |
| 2007 | -- | $16,198 +0.7% |
| 2006 | -- | $16,079 |
| 2005 | -- | $16,079 +1.6% |
| 2002 | $1,216 +7.1% | $15,830 +10.2% |
| 2001 | $1,135 | $14,370 |
Find assessor info on the county website
Monthly payment
Est. payment
Payment breakdown
Explore the cost of this home by adjusting the details. Changes won't be saved.Climate risks
Neighborhood: Utah Park
Nearby schools
GreatSchools rating
- 4/10Virginia Court Elementary SchoolGrades: PK-5Distance: 1 mi
- 3/10Aurora Hills Middle SchoolGrades: 6-8Distance: 0.5 mi
- 2/10Gateway High SchoolGrades: 9-12Distance: 1.3 mi
Schools provided by the listing agent
- Elementary: Virginia Court
- Middle: Aurora Hills
- High: Gateway
- District: Adams-Arapahoe 28J
Source: REcolorado as distributed by MLS GRID. This data may not be complete. We recommend contacting the local school district to confirm school assignments for this home.
- $428,9002 bd3 ba1.3k sqft12758 E Wyoming Cir, Aurora, CO 80012Off Market
- $427,9003 bd2 ba1.7k sqft12738 E Wyoming Cir, Aurora, CO 80012Off Market

- $492,0004 bd4 ba2k sqft12778 E Wyoming Cir, Aurora, CO 80012For Sale
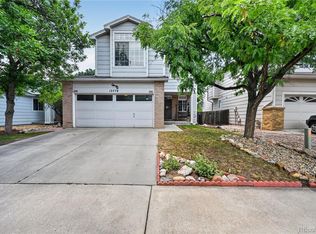
- $449,0003 bd3 ba1.3k sqft12768 E Wyoming Cir, Aurora, CO 80012Off Market
- $490,9003 bd4 ba1.4k sqft12728 E Wyoming Cir, Aurora, CO 80012Off Market
- $422,0002 bd2 ba2.2k sqft12799 E Wyoming Cir, Aurora, CO 80012Sold
- $476,9003 bd3 ba1.9k sqft12720 E Wyoming Cir, Aurora, CO 80012Off Market
- $470,6003 bd2 ba1.4k sqft12801 E Wyoming Cir, Aurora, CO 80012Off Market
A local agent can set up tours, give advice and negotiate with sellers.
Similar homes
- $479,0004 bd2 ba1.7k sqft1505 S Paris Court, Aurora, CO 80012For Sale

 MLS ID #8548704, Erin Mehojah, EXIT Realty DTC, Cherry Creek, Pikes Peak.. REcolorado as distributed by MLS GRID
 - $550,0005 bd3 ba2.5k sqft1410 S Vaughn Circle, Aurora, CO 80012For Sale
 MLS ID #7258646, Ana Peraza-Alfaro, Serhant Colorado LLC. REcolorado as distributed by MLS GRID
 - $499,0004 bd3 ba2.7k sqft12562 E Exposition Drive, Aurora, CO 80012For Sale
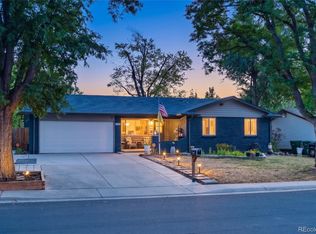 MLS ID #3465034, Karyn Walker, Redfin Corporation. REcolorado as distributed by MLS GRID
 - $492,0004 bd4 ba2k sqft12778 E Wyoming Circle, Aurora, CO 80012For SaleMLS ID #4120116, Todd Hooks, Brokers Guild Homes. REcolorado as distributed by MLS GRID
- $532,0004 bd3 ba2.7k sqft11996 E Oregon Circle, Aurora, CO 80012For SaleMLS ID #4889445, Robin Wood, Robin Wood Realty. REcolorado as distributed by MLS GRID
- $--3 bd1 ba1.4k sqft13531 E Exposition Ave, Aurora, CO 80012AuctionAuction.com 2
- $500,0004 bd2 ba1.8k sqft11931 E Hawaii Circle, Aurora, CO 80012For SaleMLS ID #9505326, Melissa Bollacker, Your Castle Real Estate Inc. REcolorado as distributed by MLS GRID
- $519,9974 bd2 ba1.7k sqft12006 E Arizona Drive, Aurora, CO 80012For SaleMLS ID #9600055, Erick Ibarra, Guide Real Estate. REcolorado as distributed by MLS GRID
- $499,0003 bd4 ba2.5k sqft2212 S Nome Court, Aurora, CO 80014For SaleMLS ID #6422624, Liz Poladsky, Compass - Denver. REcolorado as distributed by MLS GRID
- $540,0004 bd3 ba2.2k sqft12643 E Ohio Avenue, Aurora, CO 80012For SaleMLS ID #9447014, Kevin Crook, Ed Prather Real Estate. REcolorado as distributed by MLS GRID
- $450,0003 bd2 ba2.5k sqft14697 E Oregon Drive, Aurora, CO 80012For SaleMLS ID #9593272, Alex Johnson, Atlas Real Estate Group. REcolorado as distributed by MLS GRID
- $550,0004 bd3 ba3k sqft11349 E Louisiana Avenue, Aurora, CO 80012For SaleMLS ID #6322273, Elizabeth Gibson, Keller Williams DTC. REcolorado as distributed by MLS GRID
- $530,0005 bd2 ba1.9k sqft11915 E Arizona Drive, Aurora, CO 80012For SaleMLS ID #1842443, Erick Ibarra, Guide Real Estate. REcolorado as distributed by MLS GRID
- $--3 bd2 ba1.8k sqft11971 E Nevada Cir, Aurora, CO 80012AuctionAuction.com 2
- $400,0003 bd2 ba2.8k sqft1114 S Oakland Street, Aurora, CO 80012For SaleMLS ID #9147844, Diana Kearns, Realty One Group Five Star. REcolorado as distributed by MLS GRID
- $484,9004 bd2 ba1.8k sqft12147 E Hawaii Drive, Aurora, CO 80012For SaleMLS ID #7173426, Vicki Mahan, RE/MAX Professionals. REcolorado as distributed by MLS GRID
- $--2 bd3 ba1.2k sqft11875 E Kepner Dr, Aurora, CO 80012AuctionServiceLink Auction
- $565,0004 bd3 ba2.7k sqft1453 S Lima Court, Aurora, CO 80012For SaleMLS ID #8428773, Dan Turner, South Denver Digs Realty. REcolorado as distributed by MLS GRID
- $545,0004 bd4 ba3k sqft14424 E Carolina Drive, Aurora, CO 80012For SaleMLS ID #5941185, Monica Hernandez, Team Hernandez Real Estate. REcolorado as distributed by MLS GRID
- $480,0004 bd2 ba1.7k sqft659 S Newark Court, Aurora, CO 80012For SaleMLS ID #7245534, Nicholas Leibbrand, Compass - Denver. REcolorado as distributed by MLS GRID
