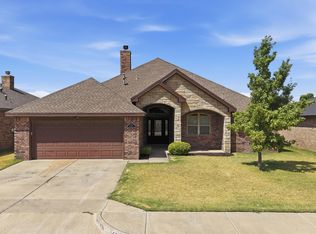
Welcome to 1305 Abbey Road, a place where comfort, community, and living come together beautifully. From the moment you arrive, this inviting three bedroom, two bathroom home feels warm, welcoming, and ready for memories. Whether you imagine mornings at home, family dinners, or relaxing evenings after a busy day, this home offers a setting designed to make life feel easy. Solar panels provide energy saving potential, adding practical appeal for today's homeowner. Just beyond your front door, Preston Manor offers an exceptional neighborhood experience with swimming pools, a splash pad, clubhouse, boutique gym, tennis courts, dog park, walking areas, and outdoor gathering spaces. Conveniently located near Frenship schools, local businesses, and West Lubbock, you can enjoy connection without giving up the peaceful atmosphere that makes Wolfforth special. More than a house, this is an opportunity to feel at home. Come experience 1305 Abbey Road and imagine your next chapter here.
For sale
$390,000
1305 Abbey Rd, Wolfforth, TX 79382
3beds
1,969sqft
Single Family Residence, Residential
Built in 2021
6,969 Square Feet Lot
$382,900 Zestimate®
$198/sqft
$-- HOA
What's special
Swimming poolsSplash padTennis courtsOutdoor gathering spacesBoutique gymWalking areasDog park
- 21 days
- 261
- 29
Zillow last checked:
Listing updated:
Listed by:
Rigo Lopez TREC #0774470 806-283-3870,
Progressive Properties
Source: LBMLS,MLS#: 202612168
Facts & features
Interior
Bedrooms & bathrooms
- Bedrooms: 3
- Bathrooms: 2
- Full bathrooms: 2
Primary bedroom
- Features: Isolated
Kitchen
- Features: Pantry, Granite Counters
Heating
- Central, Electric
Cooling
- Central Air, Electric
Appliances
- Included: Dishwasher, Disposal, Gas Cooktop, Microwave, Oven, Range Hood
- Laundry: Electric Dryer Hookup, Laundry Room
Features
- Ceiling Fan(s), Double Vanity, Granite Counters, High Ceilings, Kitchen Island, Pantry
- Flooring: Carpet, Luxury Vinyl
- Has basement: No
- Number of fireplaces: 1
- Fireplace features: Family Room
Interior area
- Total structure area: 1,969
- Total interior livable area: 1,969 sqft
- Finished area above ground: 1,969
Property
Parking
- Parking features: Garage Faces Side
Features
- Patio & porch: Covered, Patio
- Exterior features: None
- Fencing: Fenced
Lot
- Size: 6,969 Square Feet
Details
- Parcel number: R172491
- Special conditions: Standard
- Other equipment: None
Construction
Type & style
- Home type: SingleFamily
- Property subtype: Single Family Residence, Residential
Materials
- Brick
- Foundation: Slab
- Roof: Composition
Condition
- New construction: No
- Year built: 2021
Community & HOA
Community
- Features: Clubhouse, Fitness Center, Pool, Tennis Court(s)
- Security: 24 Hour Security, Carbon Monoxide Detector(s), Smoke Detector(s)
Location
- Region: Wolfforth
Financial & listing details
- Price per square foot: $198/sqft
- Tax assessed value: $327,294
- Annual tax amount: $7,099
- Date on market: 9/3/2026
- Listing terms: Cash,Conventional,FHA,VA Loan
- Road surface type: Paved
Estimated market value
$382,900
$364,000 - $402,000
$2,137/mo
Price history
| Date | Event | Price |
|---|---|---|
| 9/3/2026 | Listed for sale | $390,000+9.9%$198/sqft |
Source:  LBMLS #202612168 Report a problem LBMLS #202612168 Report a problem | ||
| 3/18/2024 | Listing removed | -- |
Source: LBMLS #202402574 Report a problem | ||
| 2/22/2024 | Listed for sale | $355,000-1.4%$180/sqft |
Source: LBMLS #202402574 Report a problem | ||
| 2/21/2024 | Listing removed | -- |
Source: LBMLS #202400418 Report a problem | ||
| 1/10/2024 | Listed for sale | $360,000$183/sqft |
Source: LBMLS #202400418 Report a problem | ||
Public tax history
| Year | Property taxes | Tax assessment |
|---|---|---|
| 2025 | $7,099 -7.2% | $327,294 -1.4% |
| 2024 | $7,653 -36.1% | $332,007 -32.7% |
| 2023 | $11,980 +553.4% | $493,068 +1269.6% |
| 2022 | $1,833 +25% | $36,000 +42.9% |
| 2021 | $1,467 -0.5% | $25,200 |
| 2020 | $1,475 +2.5% | $25,200 +12.5% |
| 2019 | $1,439 +11.9% | $22,400 |
| 2018 | $1,286 | $22,400 |
| 2017 | $1,286 +111% | $22,400 |
| 2015 | $609 | $22,400 |
| 2014 | $609 | $22,400 -8% |
| 2013 | -- | $24,346 |
| 2012 | -- | $24,346 -6% |
| 2011 | -- | $25,900 |
| 2010 | -- | $25,900 -24.5% |
| 2009 | -- | $34,300 |
| 2008 | -- | $34,300 |
| 2007 | -- | $34,300 |
| 2006 | -- | $34,300 +40% |
| 2005 | -- | $24,500 +370.3% |
| 2004 | -- | $5,209 |
Find assessor info on the county website
Monthly payment
Est. payment
Payment breakdown
Explore the cost of this home by adjusting the details. Changes won't be saved.Climate risks
Neighborhood: 79382
Nearby schools
Schools provided by the listing agent
- Elementary: Bennett
- Middle: Frenship
- High: Frenship
Source: LBMLS. This data may not be complete. We recommend contacting the local school district to confirm school assignments for this home.
Similar homes
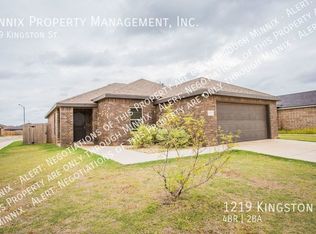
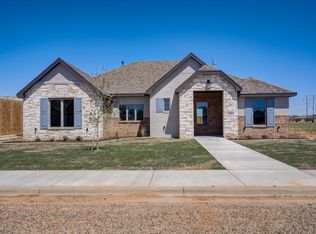
- $384,7504 bd2 ba2.2k sqft704 N 8th St, Wolfforth, TX 79382For Sale
 MLS ID #202612938, Doug Duncan, Real Broker, LLC. LBMLS
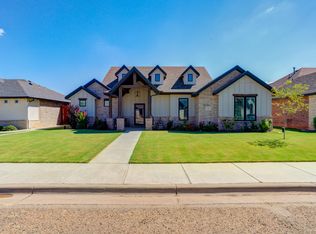
 - $370,0003 bd2 ba1.8k sqft1009 N 5th St, Wolfforth, TX 79382New Construction
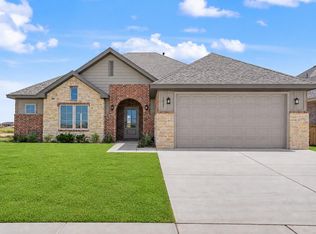 MLS ID #202613168, Amy Cox, ALL Real Estate, LLC. LBMLS
 - $358,0003 bd3 ba2k sqft603 Cambridge Ave, Wolfforth, TX 79382For Sale
 MLS ID #202611851, Han Li, Keller Williams Realty. LBMLS
 - $375,0004 bd3 ba2.1k sqft1516 Westminister Ave, Wolfforth, TX 79382For Sale
 MLS ID #202612320, Tonya Hons, Tapp Realty Group, eXp Realty. LBMLS
