Move Into the Best Neighborhood in North Raleigh-Banbury Woods Is Located Close to Falls Lake and Trails, Convenient to Shopping,Wake Med North,RDU Airport! Neighborhood Has Pool,Tennis, Playground and Many Fun Activites! This Home Is On A Cul De Sac Street With an Amazing Flat Acre Lot! Fiber Cement Siding, Side Entry Oversized 2 Car Garage and a Shed For Additional Storage! Don't Miss the Deck Access Through The Family Room and Separate Beer Garden Floating Deck! Inside The Front Door You Are Greeted With Hardwoods, New Carpets And Fresh Paint That Make This Home Shine! Chefs WIll Love The Huge Kitchen With Island,Granite Counters, Stainless Appliances And Spacious Pantry! Enjoy The Gas Log Fireplace in The FamilyRoom With Beautiful Wood Mantel! Relax In The Sunroom Overlooking Your Private Backyard! Need a Dedicated Home Office on The First Floor? You Got It! Upstairs You Will Find the Large Primary Bedroom With Attached Ensuite Bath With Updates Including Walk In Shower! 3 Other Generous Sized Bedrooms! UpStairs Hall Bath With Dual Vanities and Separate Area For Shower! A Bonus Room To Use As Home Theatre, Game Room,Fitness Room! It Has a Second Back Staircase That Comes Down Into the Kitchen Area and Garage Access! Wait! There's More-The Third Floor Has 2 Unfinished Rooms,One With Storage Shelves and the Other Open to Maybe Finish In the Future? Over 700 Extra Square Feet There To Use As You Choose!
Popular Location-See It Today!
Sold for $745,000
$745,000
1305 Bascomb Dr, Raleigh, NC 27614
4beds
3,026sqft
Single Family Residence
Built in 1988
0.92 Acres Lot
$729,000 Zestimate®
$246/sqft
$2,887 Estimated rent
Home value
$729,000
$685,000 - $773,000
$2,887/mo
Zestimate® history
Owner options
List your home for rent
$2,887/mo
Rent Zestimate®
Find your next renter with Zillow Rental Manager. Plus, with online applications, you can quickly screen prospective tenants – for free.
$2,887/mo
Rent Zestimate®
Refinance and save
$4,792/mo
Est. payment
Refinancing to a lower rate could help reduce your monthly payments and save thousands over the life of the loan.
$4,792/mo
Est. payment
Explore your selling options
Work with a Zillow partner agent
Leverage their expertise and Zillow's premium Showcase listings to get your home seen by more buyers.
Get startedList with your own agent
Get your home in front of millions of buyers by listing it on Zillow.
Learn how to do itSell it yourself
Take full control of how buyers see your home on Zillow by listing For Sale by Owner (FSBO).
List your homeWhat's special
Gas log fireplaceBonus roomFresh paintAmazing flat acre lotGranite countersSpacious pantryHuge kitchen with island
Zillow last checked:
Listing updated:
Listed by:
Louise Doing 919-523-9852,
Coldwell Banker Advantage
Bought with:
Michelle Zanfardino, 300497
Navigate Realty
Source: Doorify MLS,MLS#: 10083533
Facts & features
Interior
Bedrooms & bathrooms
- Bedrooms: 4
- Bathrooms: 3
- Full bathrooms: 2
- 1/2 bathrooms: 1
Primary bedroom
- Level: Second
- Area: 240 Square Feet
- Dimensions: 16 x 15
Bedroom 2
- Level: Second
- Area: 156 Square Feet
- Dimensions: 13 x 12
Bathroom 3
- Level: Second
- Area: 154 Square Feet
- Dimensions: 14 x 11
Bathroom 4
- Level: Second
- Area: 120 Square Feet
- Dimensions: 12 x 10
Bonus room
- Level: Second
- Area: 462 Square Feet
- Dimensions: 22 x 21
Breakfast room
- Level: Main
- Area: 117 Square Feet
- Dimensions: 13 x 9
Other
- Level: Main
- Area: 120 Square Feet
- Dimensions: 15 x 8
Family room
- Level: Main
- Area: 285 Square Feet
- Dimensions: 19 x 15
Kitchen
- Level: Main
- Area: 156 Square Feet
- Dimensions: 13 x 12
Office
- Level: Main
- Area: 165 Square Feet
- Dimensions: 15 x 11
Other
- Description: Detached Shed
- Level: Main
- Area: 120 Square Feet
- Dimensions: 12 x 10
Other
- Description: Garage
- Level: Main
- Area: 572 Square Feet
- Dimensions: 26 x 22
Other
- Description: Unfinished attic
- Level: Third
- Area: 612 Square Feet
- Dimensions: 36 x 17
Other
- Description: Attic Storage
- Level: Third
- Area: 374 Square Feet
- Dimensions: 22 x 17
Sunroom
- Level: Main
- Area: 63 Square Feet
- Dimensions: 9 x 7
Heating
- Central, Fireplace(s), Forced Air, Natural Gas, Zoned
Cooling
- Central Air, Dual
Appliances
- Included: Dryer, Dishwasher, Exhaust Fan, Electric Range, Gas Water Heater, Microwave, Range, Refrigerator, Washer
- Laundry: Laundry Closet, Electric Dryer Hookup, In Hall, Upper Level, Washer Hookup
Features
- Bar, Ceiling Fan(s), Crown Molding, Double Vanity, Eat-in Kitchen, Granite Counters, High Speed Internet, Kitchen Island, Pantry, Dining L, Separate Shower, Bathtub/Shower Combination, Room Over Garage
- Flooring: Carpet, Ceramic Tile, Hardwood, Vinyl
- Windows: Screens
- Basement: Crawl Space
Interior area
- Total structure area: 3,026
- Total interior livable area: 3,026 sqft
- Finished area above ground: 3,026
- Finished area below ground: 0
Property
Parking
- Total spaces: 8
- Parking features: Concrete, Driveway, Garage Faces Side, Garage, Garage Door Opener, Workshop in Garage
- Garage spaces: 2
- Uncovered spaces: 6
Features
- Levels: Two
- Stories: 2
- Exterior features: Private Yard, Rain Gutters, Storage
- Pool features: Community, In Ground, Outdoor Pool
Lot
- Size: 0.92 Acres
- Features: Back Yard, Cul-De-Sac, Front Yard, Landscaped, Level, Many Trees, Private, Hardwood Trees
- Residential vegetation: Partially Wooded, Wooded
Details
- Additional structures: Garage(s), Shed(s)
- Parcel number: 1719277654
- Special conditions: Standard
Construction
Type & style
- Home type: SingleFamily
- Architectural style: Traditional
- Property subtype: Single Family Residence
Materials
- Fiber Cement
- Foundation: Block
- Roof: Shingle,Architectural Shingle
Condition
- New construction: No
- Year built: 1988
Utilities & green energy
- Sewer: Septic Tank
- Water: Community Water
- Utilities for property: Cable Connected, Electricity Connected, Natural Gas Connected, Water Connected, Septic Connected
Community & HOA
Community
- Features: Playground, Pool, Tennis Court(s)
- Subdivision: Banbury Woods
HOA
- Has HOA: Yes
- Amenities included: Playground, Parking, Pool, Tennis Court(s)
- Services included: Road Maintenance
- HOA fee: $320 semi-annually
- HOA name: Banbury Woods HOA
- HOA phone: 973-670-0923
Location
- Region: Raleigh
Financial & listing details
- Price per square foot: $246/sqft
- Tax assessed value: $689,374
- Annual tax amount: $4,301
- Date on market: 3/20/2025
- Listing agreement: Exclusive Right To Sell
- Listing terms: Cash,Conventional
- Road surface type: Asphalt, Paved
Price history
| Date | Event | Price |
|---|---|---|
| 4/21/2025 | Sold | $745,000+1.4%$246/sqft |
Source:  Doorify MLS #10083533 Report a problem Doorify MLS #10083533 Report a problem | ||
| 3/25/2025 | Pending sale | $735,000$243/sqft |
Source: Doorify MLS #10083533 Report a problem | ||
| 3/20/2025 | Listed for sale | $735,000$243/sqft |
Source: Doorify MLS #10083533 Report a problem | ||
Public tax history
| Year | Property taxes | Tax assessment |
|---|---|---|
| 2025 | $4,429 +3% | $689,374 |
| 2024 | $4,301 +35.7% | $689,374 +70.7% |
| 2023 | $3,169 +7.9% | $403,886 |
| 2022 | $2,937 | $403,886 |
| 2021 | -- | $403,886 |
| 2020 | -- | $403,886 +4% |
| 2019 | -- | $388,170 |
| 2018 | -- | $388,170 |
| 2017 | -- | $388,170 |
| 2016 | -- | $388,170 +5.9% |
| 2015 | -- | $366,693 |
| 2014 | -- | $366,693 |
| 2013 | -- | $366,693 |
| 2012 | -- | $366,693 |
| 2011 | -- | $366,693 |
| 2010 | -- | $366,693 |
| 2009 | -- | $366,693 |
| 2008 | -- | -- |
| 2007 | -- | -- |
| 2006 | -- | -- |
| 2005 | -- | -- |
| 2004 | -- | -- |
| 2003 | -- | -- |
| 2002 | -- | -- |
| 2001 | -- | -- |
Find assessor info on the county website
Neighborhood: 27614
Nearby homes
- $698,200-- bd5 ba2.8k sqft11605 Pacesferry Dr, Raleigh, NC 27614Off Market
- $551,800-- bd2 ba1.9k sqft11601 Pacesferry Dr, Raleigh, NC 27614Off Market
- $725,600-- bd3 ba3.2k sqft1328 Deerhurst Dr, Raleigh, NC 27614Off Market
- $800,7004 bd2 ba4.3k sqft1304 Bascomb Dr, Raleigh, NC 27614Off Market
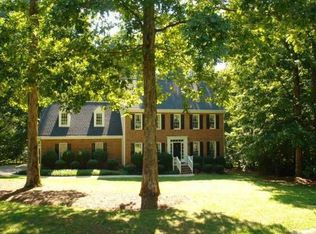
- $653,500-- bd5 ba2.4k sqft1301 Bascomb Dr, Raleigh, NC 27614Off Market
- $891,9005 bd4 ba4.3k sqft1308 Bascomb Dr, Raleigh, NC 27614Off Market
- $1,051,4005 bd6 ba5.7k sqft11604 Chipaway Ct, Raleigh, NC 27614Off Market
- $888,8004 bd3 ba2.8k sqft1312 Bascomb Dr, Raleigh, NC 27614Off Market
Nearby schools
GreatSchools rating
- 3/10Brassfield ElementaryGrades: K-5Distance: 0.8 mi
- 8/10West Millbrook MiddleGrades: 6-8Distance: 3.5 mi
- 7/10Millbrook HighGrades: 9-12Distance: 5.3 mi
Schools provided by the listing agent
- Elementary: Wake - Brassfield Road Elementary
- Middle: Wake - West Millbrook Middle
- High: Wake - Millbrook High
Source: Doorify MLS. This data may not be complete. We recommend contacting the local school district to confirm school assignments for this home.
Get a cash offer in 3 minutes
Find out how much your home could sell for in as little as 3 minutes with a no-obligation cash offer.
Estimated market value
$729,000
Get a cash offer in 3 minutes
Find out how much your home could sell for in as little as 3 minutes with a no-obligation cash offer.
Estimated market value
$729,000
- North Carolina
- Wake County
- Raleigh
- 27614
- 1305 Bascomb Dr
