Welcome to easy living in desirable River Ridge Garden Homes! This clean and well-maintained patio home is centrally located in the heart of St. George near shopping, dining, schools, and medical facilities for ultimate convenience. Inside, you'll find a warm and inviting layout featuring a cozy fireplace, wood laminate flooring, stainless steel appliances, and an LG front-load washer & dryer--all included. The water softener is also included, adding extra value and comfort. Major system updates provide peace of mind with a water heater that's only two years old and an HVAC system replaced just one year ago. The HOA takes care of the yard maintenance, private streets, and even includes water, making this an ideal low-maintenance full-time residence or lock-and-leave second home.
Sold
Price Unknown
1305 E Riverside Dr Unit 25, Saint George, UT 84790
3beds
2baths
1,484sqft
Single Family Residence
Built in 1997
2,613 Square Feet Lot
$368,000 Zestimate®
$--/sqft
$1,976 Estimated rent
Home value
$368,000
$339,000 - $401,000
$1,976/mo
Zestimate® history
Owner options
List your home for rent
$1,976/mo
Rent Zestimate®
Find your next renter with Zillow Rental Manager. Plus, with online applications, you can quickly screen prospective tenants – for free.
$1,976/mo
Rent Zestimate®
Refinance and save
$157/mo
Est. payment
Refinancing to a lower rate could help reduce your monthly payments and save thousands over the life of the loan.
$157/mo
Est. payment
Explore your selling options
Work with a Zillow partner agent
Leverage their expertise and Zillow's premium Showcase listings to get your home seen by more buyers.
Get startedList with your own agent
Get your home in front of millions of buyers by listing it on Zillow.
Learn how to do itSell it yourself
Take full control of how buyers see your home on Zillow by listing For Sale by Owner (FSBO).
List your homeWhat's special
Wood laminate flooringPrivate streetsWarm and inviting layoutStainless steel appliancesCozy fireplace
Zillow last checked:
Listing updated:
Listed by:
SHANNON GARDNER 435-619-2706,
ENGEL & VOLKERS ST GEORGE
Bought with:
Susan S Mateer, 7548076-SA
RED ROCK REAL ESTATE
Source: WCBR,MLS#: 26-272289
Facts & features
Interior
Bedrooms & bathrooms
- Bedrooms: 3
- Bathrooms: 2
Primary bedroom
- Level: Main
Bedroom 2
- Level: Main
Bedroom 3
- Level: Main
Bathroom
- Level: Main
Bathroom
- Level: Main
Kitchen
- Level: Main
Laundry
- Level: Main
Living room
- Level: Main
Heating
- Natural Gas
Cooling
- Central Air
Features
- See Remarks
- Number of fireplaces: 1
Interior area
- Total structure area: 1,484
- Total interior livable area: 1,484 sqft
- Finished area above ground: 1,484
Property
Parking
- Total spaces: 2
- Parking features: Attached
- Attached garage spaces: 2
Features
- Stories: 1
Lot
- Size: 2,613 Square Feet
- Features: Corner Lot, Level, See Remarks
Details
- Parcel number: SGRRGH225
- Zoning description: Residential, PUD
Construction
Type & style
- Home type: SingleFamily
- Property subtype: Single Family Residence
Materials
- Stucco
- Foundation: Slab
- Roof: Tile
Condition
- Built & Standing
- Year built: 1997
Utilities & green energy
- Water: Culinary
- Utilities for property: Electricity Connected, Natural Gas Connected
Community & HOA
Community
- Subdivision: RIVER RIDGE GARDEN HOMES
HOA
- Has HOA: Yes
- Services included: Private Road
- HOA fee: $157 monthly
Location
- Region: Saint George
Financial & listing details
- Tax assessed value: $351,200
- Annual tax amount: $1,271
- Date on market: 5/12/2026
- Cumulative days on market: 3 days
- Listing terms: FHA,Conventional,Cash,1031 Exchange
- Inclusions: Window Coverings, Water Softner, Owned, Washer, Walk-in Closet(s), Sprinkler, Full, Sprinkler, Auto, Refrigerator, Plant Shelves, Patio, Uncovered, Patio, Covered, Oven/Range, Freestnd, Microwave, Landscaped, Full, Fenced, Full, Dryer, Disposal, Dishwasher, Ceiling, Vaulted, Ceiling Fan(s)
- Electric utility on property: Yes
- Road surface type: Paved
Price history
| Date | Event | Price |
|---|---|---|
| 6/9/2026 | Sold | -- |
Source: WCBR #26-272289 Report a problem | ||
| 5/14/2026 | Pending sale | $359,900$243/sqft |
Source: WCBR #26-272289 Report a problem | ||
| 5/12/2026 | Listed for sale | $359,900$243/sqft |
Source: WCBR #26-272289 Report a problem | ||
Public tax history
| Year | Property taxes | Tax assessment |
|---|---|---|
| 2025 | $1,272 -2% | $193,160 +1.2% |
| 2024 | $1,298 -7% | $190,960 -8.4% |
| 2023 | $1,396 -3.4% | $208,560 +2.7% |
| 2022 | $1,445 +7.8% | $203,060 +31.5% |
| 2021 | $1,340 +2% | $154,440 +8.3% |
| 2020 | $1,314 +3.7% | $142,615 +6.2% |
| 2019 | $1,267 +2% | $134,310 +11.9% |
| 2018 | $1,242 +8.7% | $120,010 +8.7% |
| 2017 | $1,142 | $110,385 +16.5% |
| 2016 | $1,142 +7.5% | $94,765 +4% |
| 2015 | $1,063 | $91,135 +8.5% |
| 2014 | $1,063 +4.2% | $83,985 +0.9% |
| 2013 | $1,020 -1.1% | $83,270 +6.3% |
| 2012 | $1,031 +5.8% | $78,320 +6.2% |
| 2011 | $974 -5.8% | $73,755 -10.7% |
| 2010 | $1,034 +22.7% | $82,580 -12.6% |
| 2009 | $843 -21.9% | $94,505 -21.9% |
| 2008 | $1,079 | $120,975 +4.2% |
| 2006 | -- | $116,070 |
Find assessor info on the county website
Neighborhood: 84790
Nearby homes
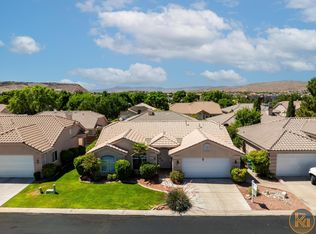
- $--3 bd2 ba1.4k sqft1305 E Riverside Dr UNIT 26, Saint George, UT 84790Sold
- $379,5004 bd3 ba2k sqft1305 E Riverside Dr UNIT 20, Saint George, UT 84790Off Market
- $339,7002 bd2 ba1.4k sqft1305 E Riverside Dr UNIT 32, Saint George, UT 84790Off Market
- $356,4002 bd2 ba1.6k sqft1305 E Riverside Dr UNIT 8, Saint George, UT 84790Off Market
- $349,2003 bd2 ba1.3k sqft1305 E Riverside Dr UNIT 12, Saint George, UT 84790Off Market
- $350,2002 bd2 ba1.3k sqft1305 E Riverside Dr UNIT 27, Saint George, UT 84790Off Market
- $364,3003 bd2 ba1.4k sqft1305 E Riverside Dr UNIT 15, Saint George, UT 84790Off Market
- $332,9003 bd2 ba1.4k sqft1305 E Riverside Dr UNIT 28, St George, UT 84790Off Market
Nearby schools
GreatSchools rating
- 5/10Heritage SchoolGrades: PK-5Distance: 0.6 mi
- 7/10Dixie Middle SchoolGrades: 8-9Distance: 1.3 mi
- 6/10Dixie High SchoolGrades: 10-12Distance: 1.2 mi
Schools provided by the listing agent
- Elementary: Heritage Elementary
- Middle: Dixie Middle
- High: Dixie High
Source: WCBR. This data may not be complete. We recommend contacting the local school district to confirm school assignments for this home.
Sell for more on Zillow
Get a Zillow Showcase℠ listing at no additional cost and you could sell for .
$368,000
2% more
+$7,360
With Zillow Showcase(estimated)
$375,360
Sell for more on Zillow
Get a Zillow Showcase℠ listing at no additional cost and you could sell for .
$368,000
2% more
+$7,360
With Zillow Showcase(estimated)
$375,360
- Utah
- Washington County
- Saint George
- 84790
- 1305 E Riverside Dr Unit 25
